15 Regent Square
15 Regent Square
15 Regent Square
15 Regent Square
15 Regent Square
15 Regent Square
15 Regent Square
15 Regent Square
15 Regent Square
15 Regent Square
15 Regent Square
15 Regent Square
15 Regent Square
15 Regent Square
15 Regent Square
15 Regent Square
15 Regent Square
15 Regent Square
15 Regent Square
15 Regent Square
15 Regent Square
15 Regent Square
15 Regent Square
15 Regent Square
15 Regent Square
15 Regent Square
15 Regent Square
15 Regent Square
15 Regent Square
15 Regent Square
15 Regent Square
15 Regent Square
15 Regent Square
15 Regent Square
15 Regent Square
15 Regent Square
15 Regent Square
15 Regent Square
15 Regent Square
15 Regent Square
15 Regent Square
15 Regent Square
15 Regent Square
15 Regent Square
15 Regent Square
15 Regent Square
15 Regent Square
15 Regent Square
15 Regent Square
SEE ALL PHOTOS
15 Regent Square
15 Regent Square
15 Regent Square
15 Regent Square
15 Regent Square
15 Regent Square
15 Regent Square
15 Regent Square
15 Regent Square
15 Regent Square
15 Regent Square
15 Regent Square
15 Regent Square
15 Regent Square
15 Regent Square
15 Regent Square
15 Regent Square
15 Regent Square
15 Regent Square
15 Regent Square
15 Regent Square
15 Regent Square
15 Regent Square
15 Regent Square
15 Regent Square
15 Regent Square
15 Regent Square
15 Regent Square
15 Regent Square
15 Regent Square
15 Regent Square
15 Regent Square
15 Regent Square
15 Regent Square
15 Regent Square
15 Regent Square
15 Regent Square
15 Regent Square
15 Regent Square
15 Regent Square
15 Regent Square
15 Regent Square
15 Regent Square
15 Regent Square
15 Regent Square
15 Regent Square
15 Regent Square
15 Regent Square
15 Regent Square
Coming Soon

15 Regent Square

15 Regent Square, The Woodlands, TX 77381

$3,500,000
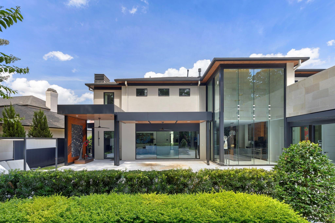
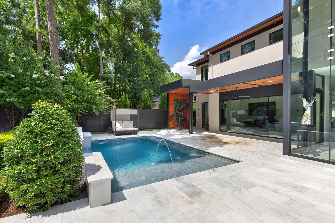
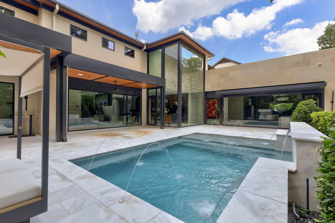
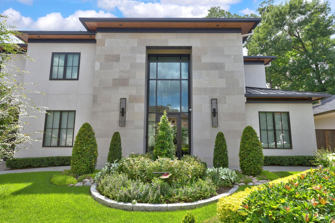
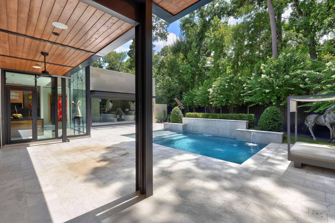
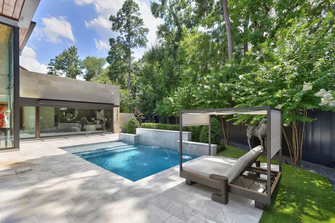
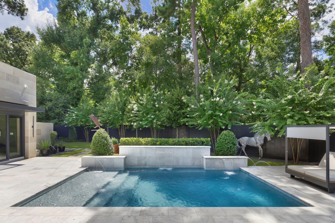
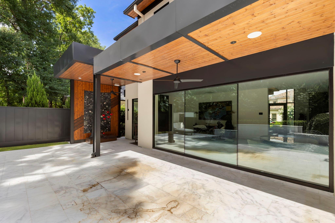
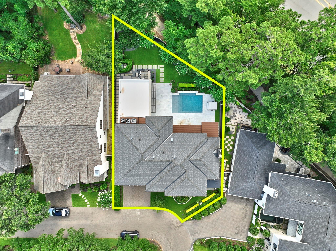
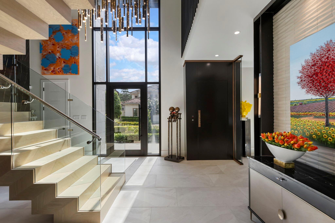
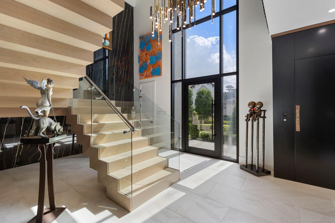
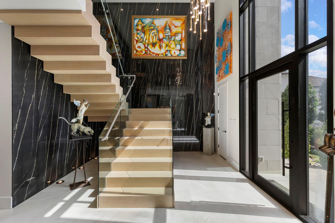
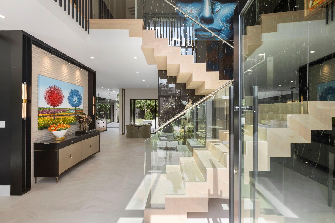
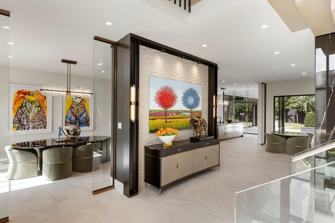
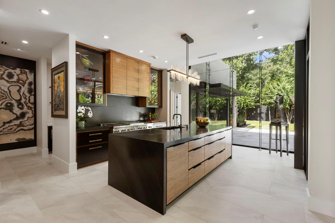
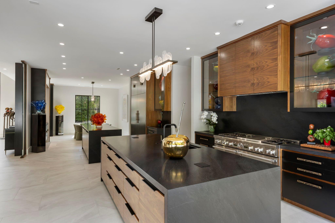
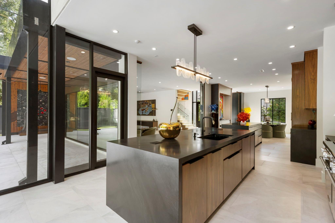
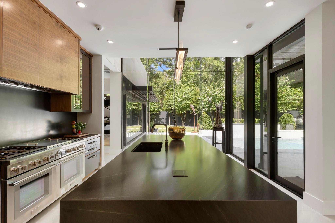
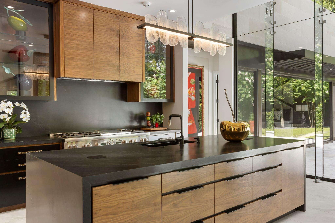
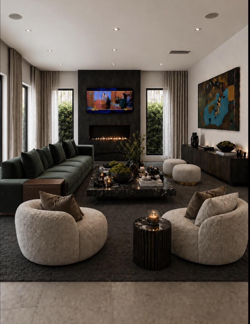
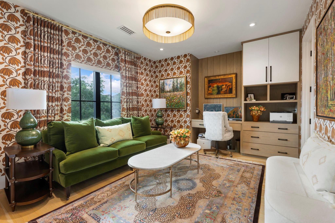
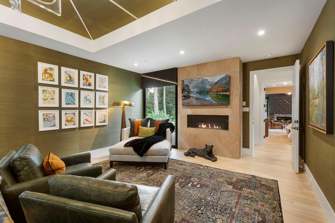
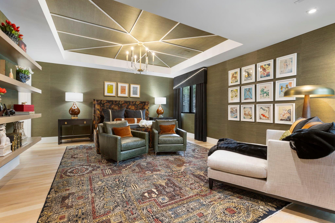
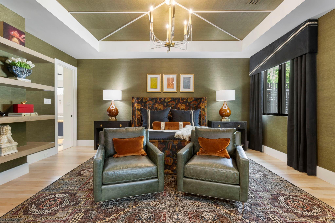
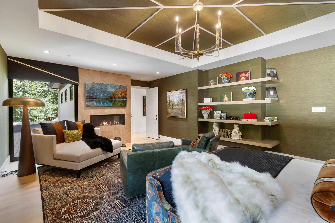
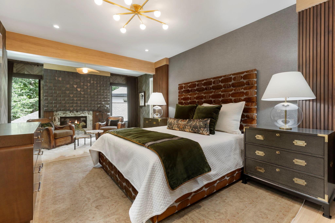
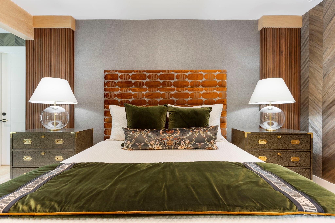
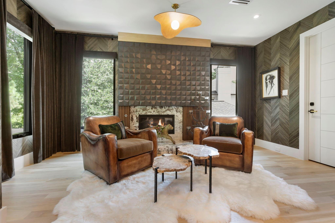
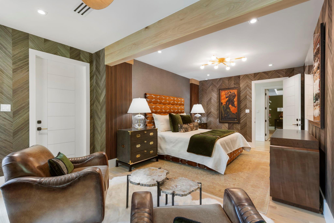
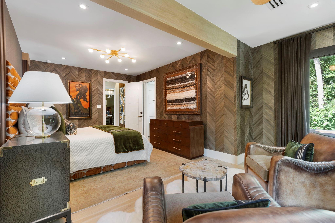
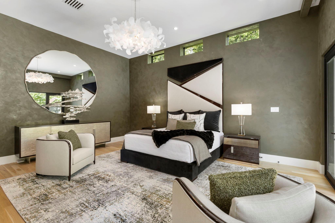
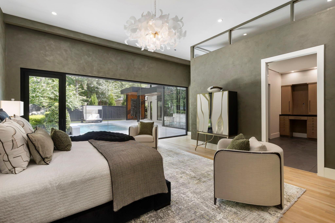
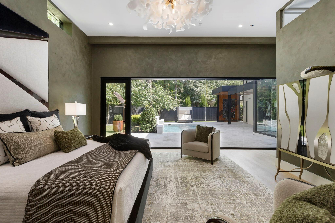
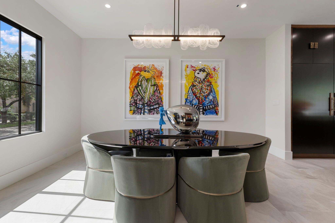
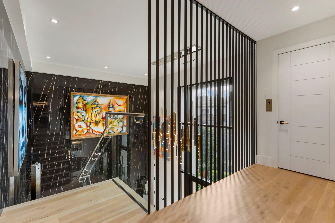
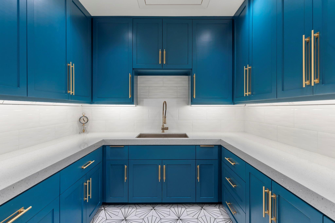
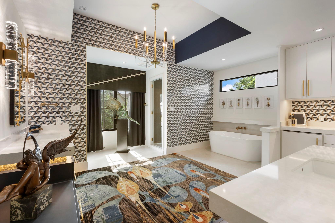
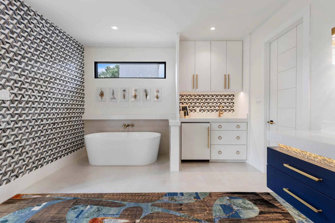
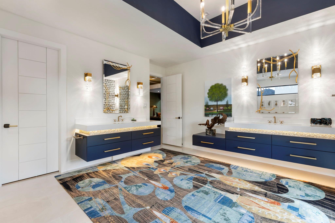
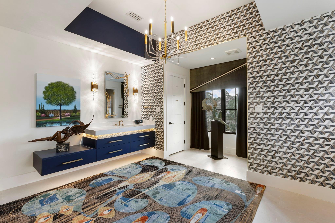
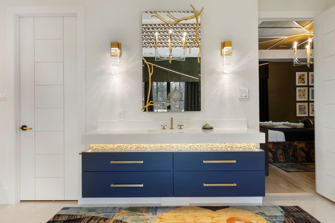
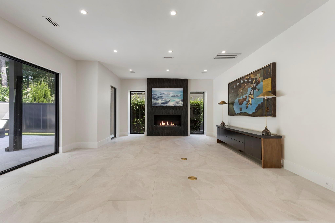
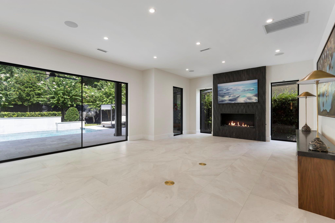
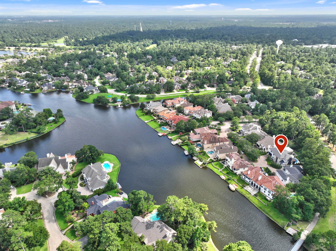
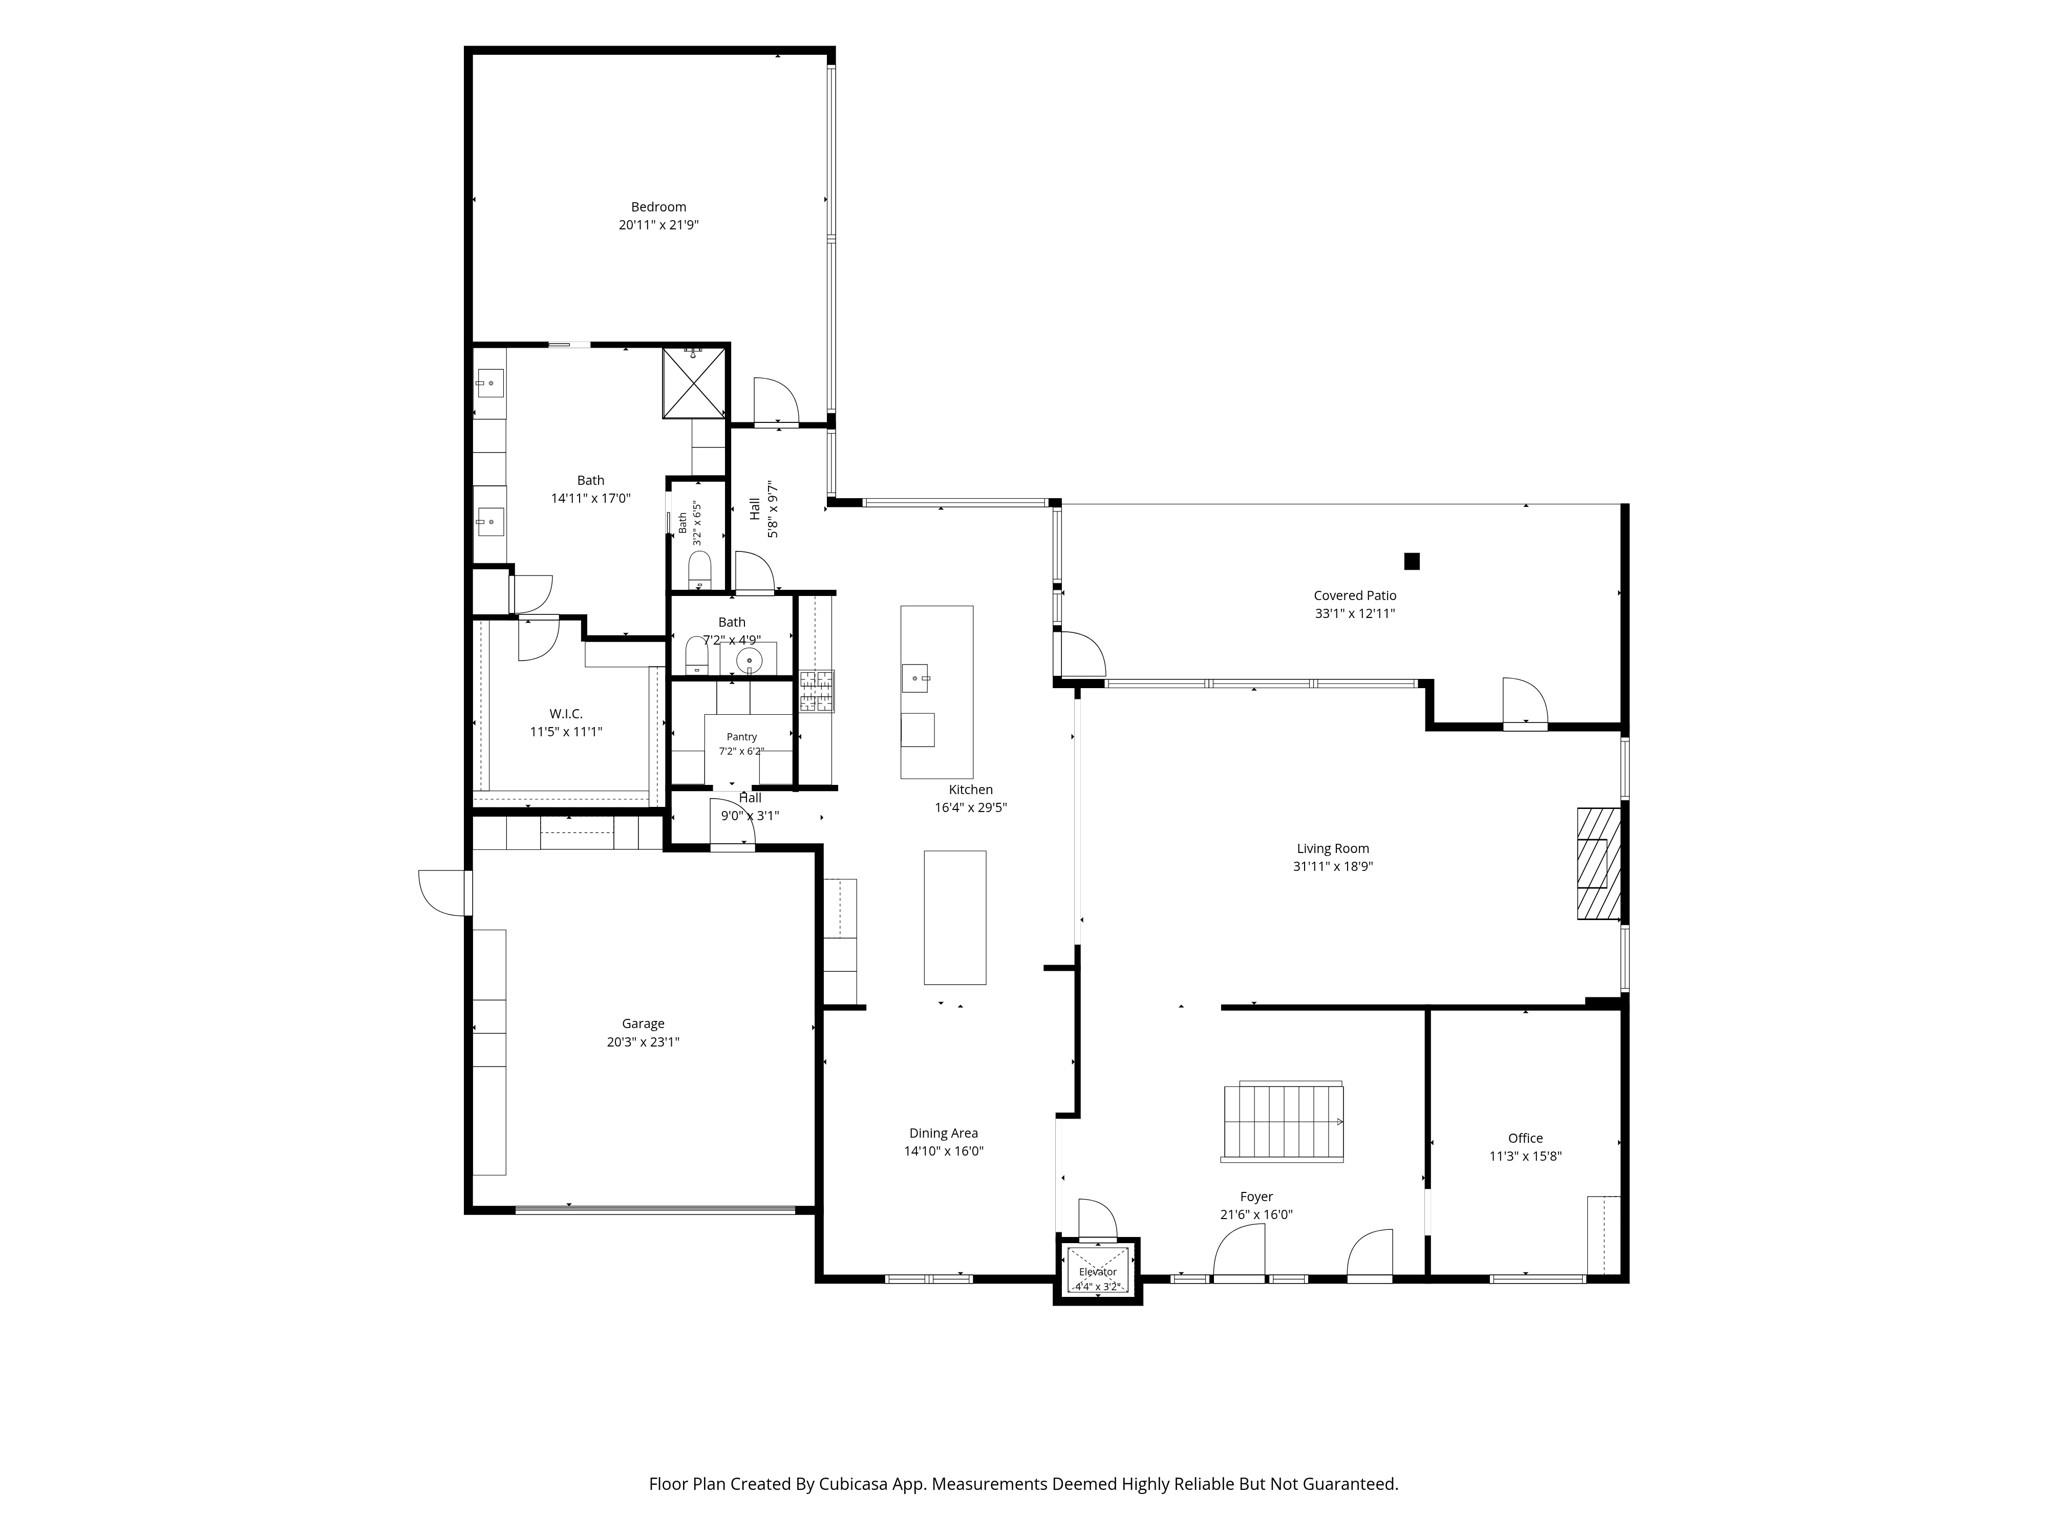
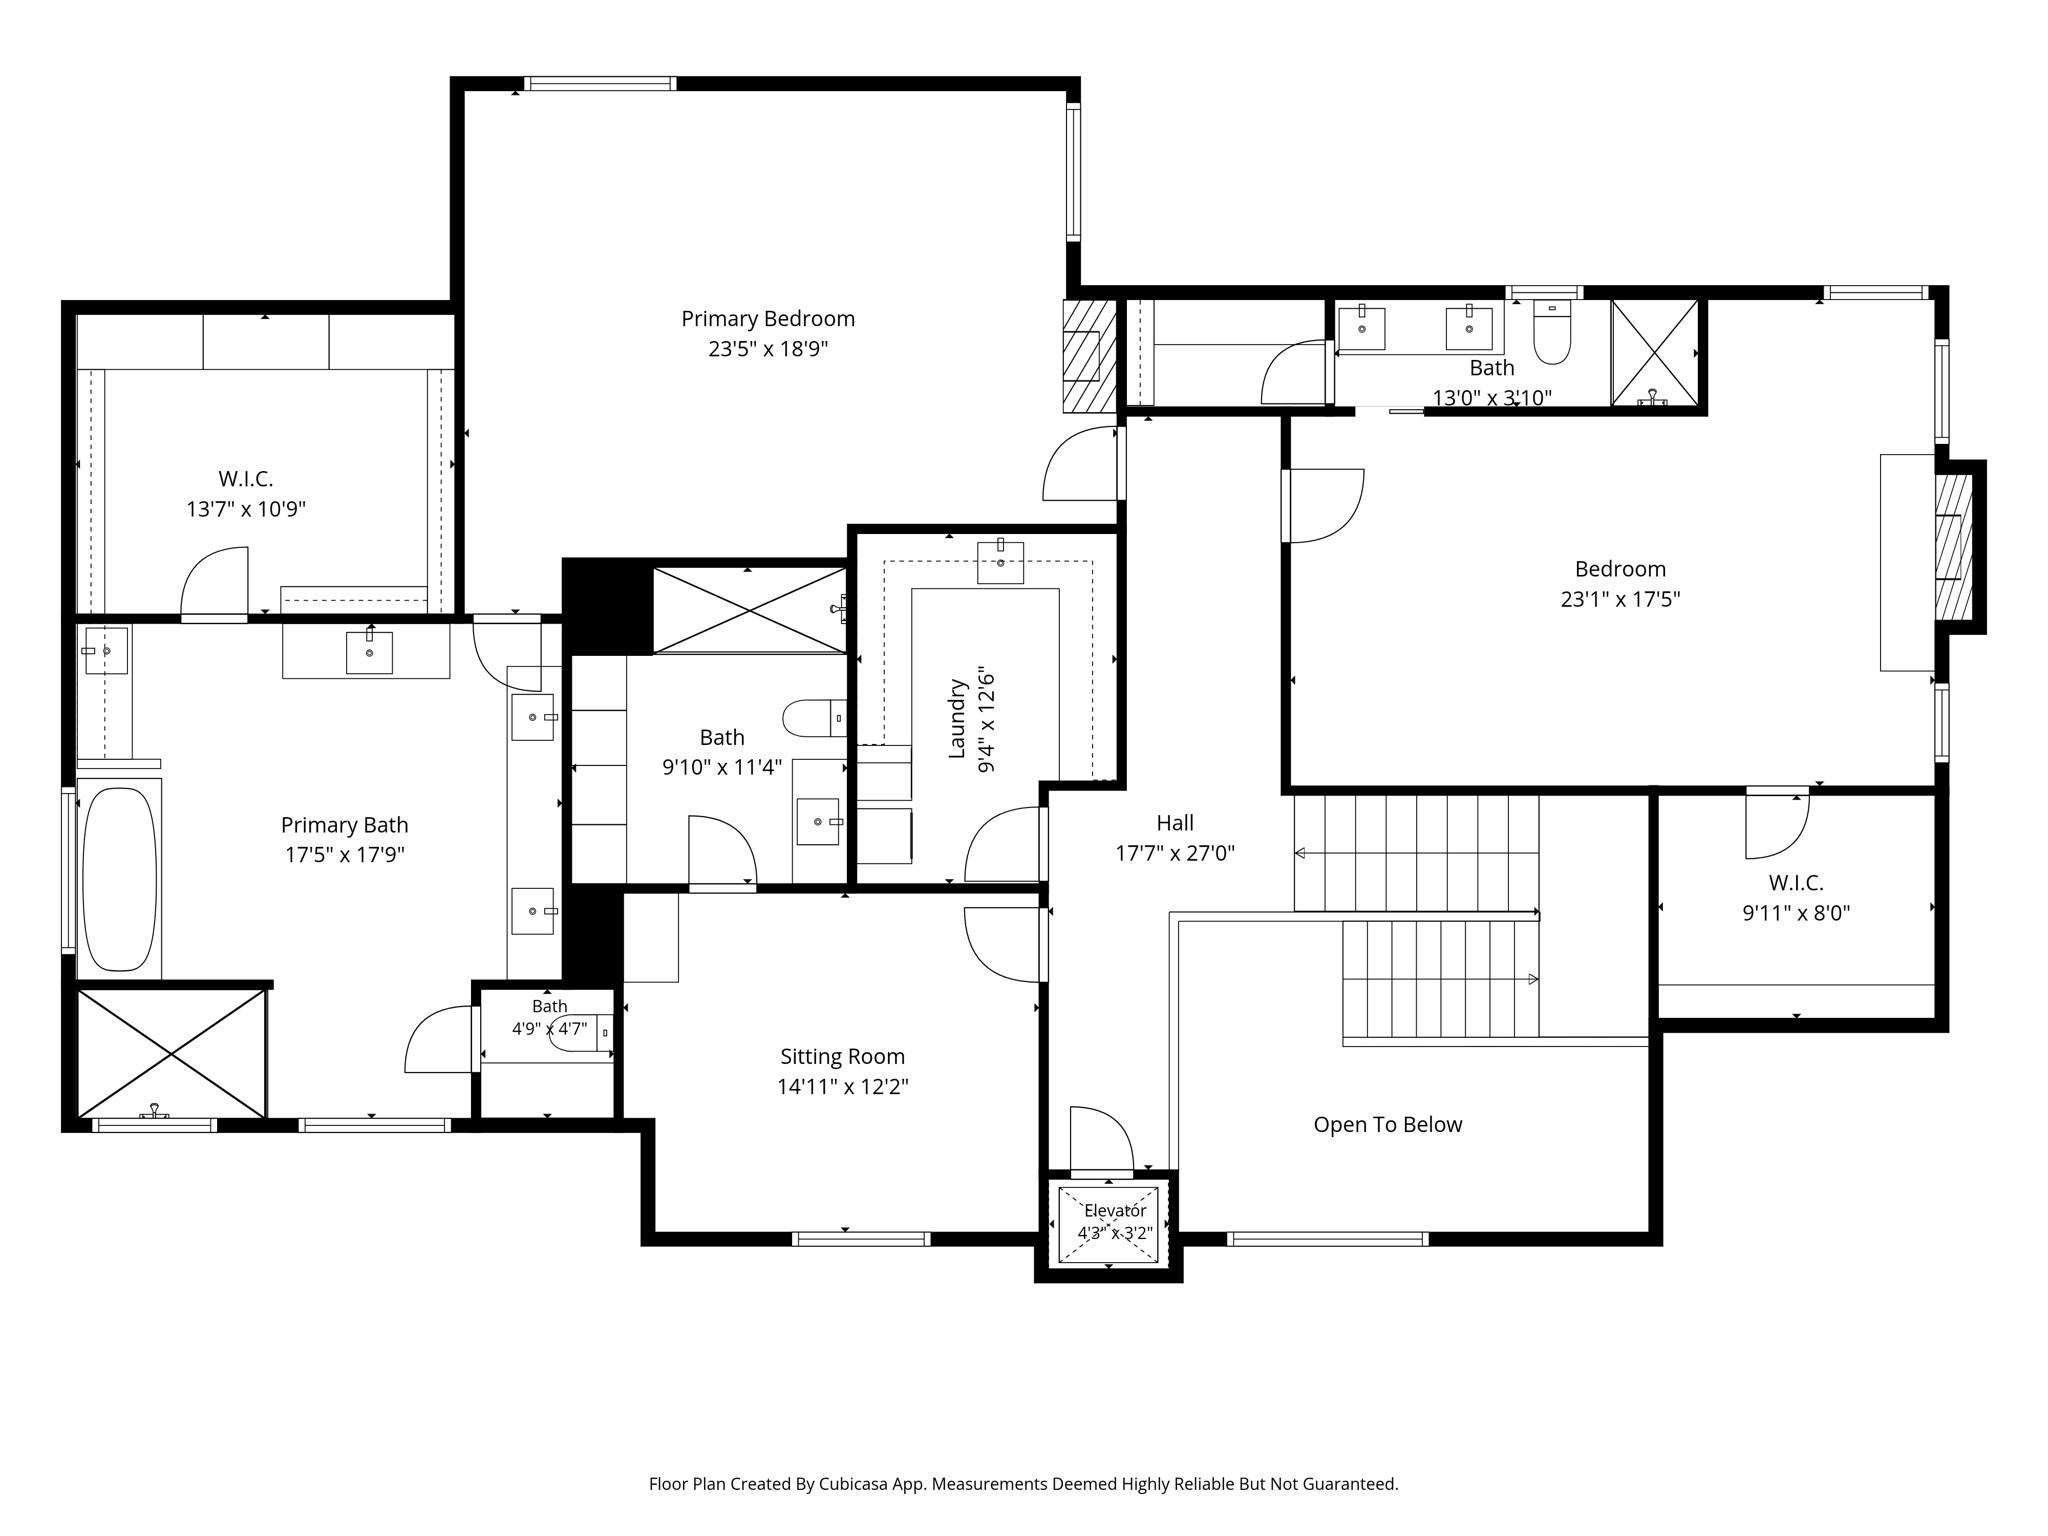
Located within an exclusive gated community in The Woodlands, this extensively remodeled contemporary residence offers a rare combination of privacy, sophisticated design, exceptional functionality, and resort-style living. Thoughtfully designed for effortless luxury, the home has recently undergone a no-expense-spared renovation that transformed its most important living spaces. The result is a residence that feels both elegant and highly livable, where every detail was selected to enhance comfort, convenience, and everyday enjoyment. The home offers two luxurious primary suites, each complete with a fireplace, substantial custom closets, and private spa-inspired bathrooms. The downstairs primary suite has been completely reimagined with exceptional attention to convenience and comfort overlooking the lush backyard through a wall of windows.

4
beds

5
baths

5,255 Sq.Ft. LIVING AREA

Beth Ferester

Beth Ferester

Features & Amenities

Interior

  • total bedrooms4
  • Total bathrooms5
  • full bathrooms4
  • half bathroom1
  • Laundry room Electric Dryer Hookup, Gas Dryer Hookup, Washer Hookup
  • Flooring Engineered Wood, Stone
  • Fireplace Gas Log
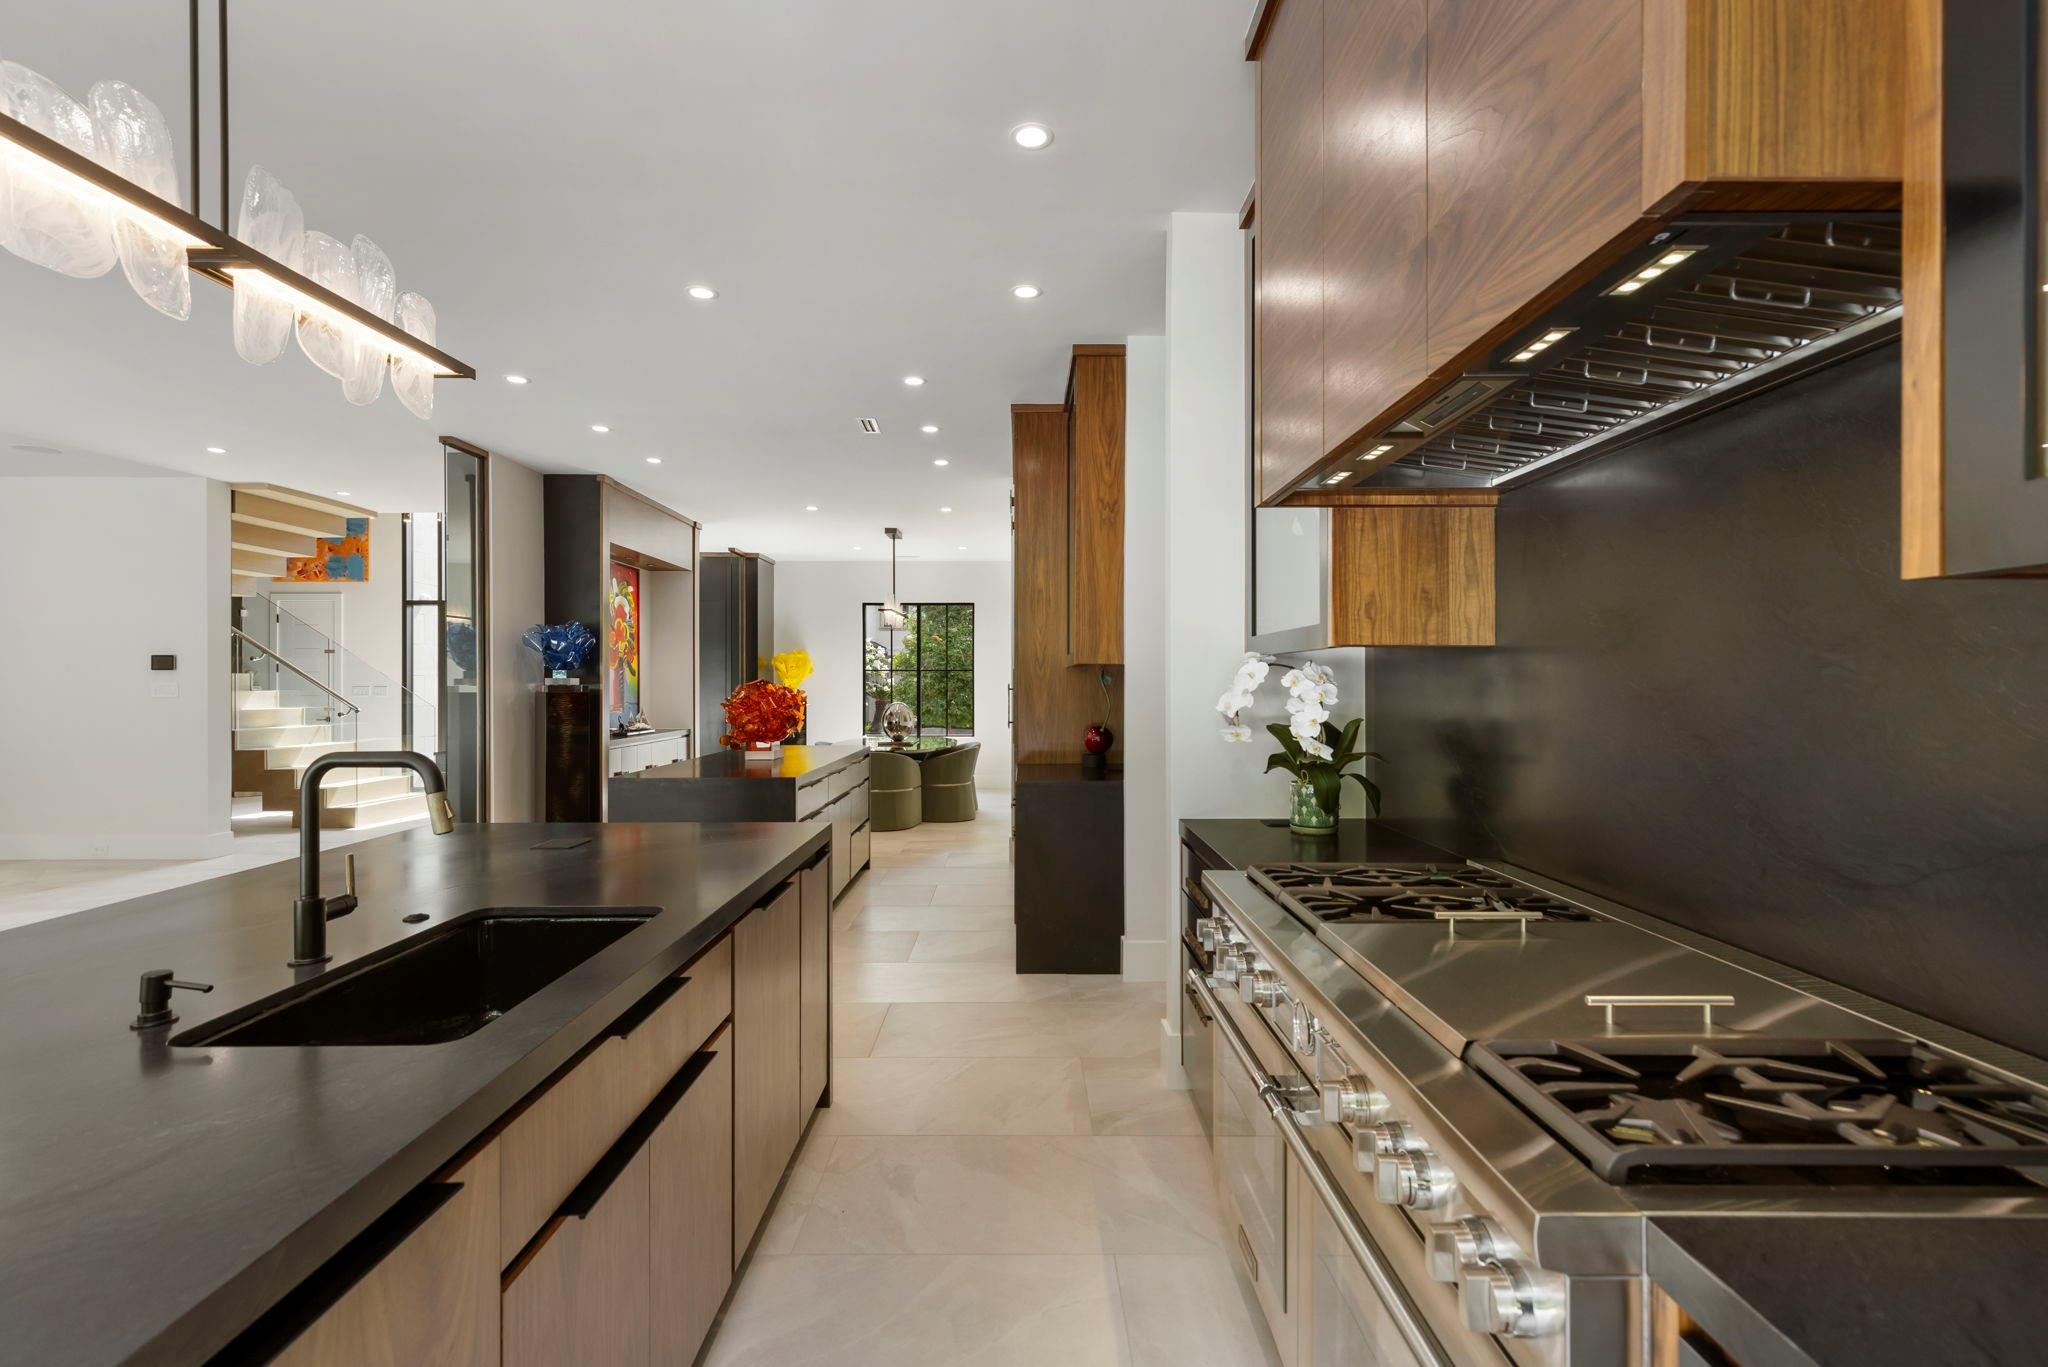
  • APPLIANCES Disposal, Dryer Included, Refrigerator Included, Washer Included, Convection Oven, Double Oven, Trash Compactor, Microwave, Gas Range, Dishwasher
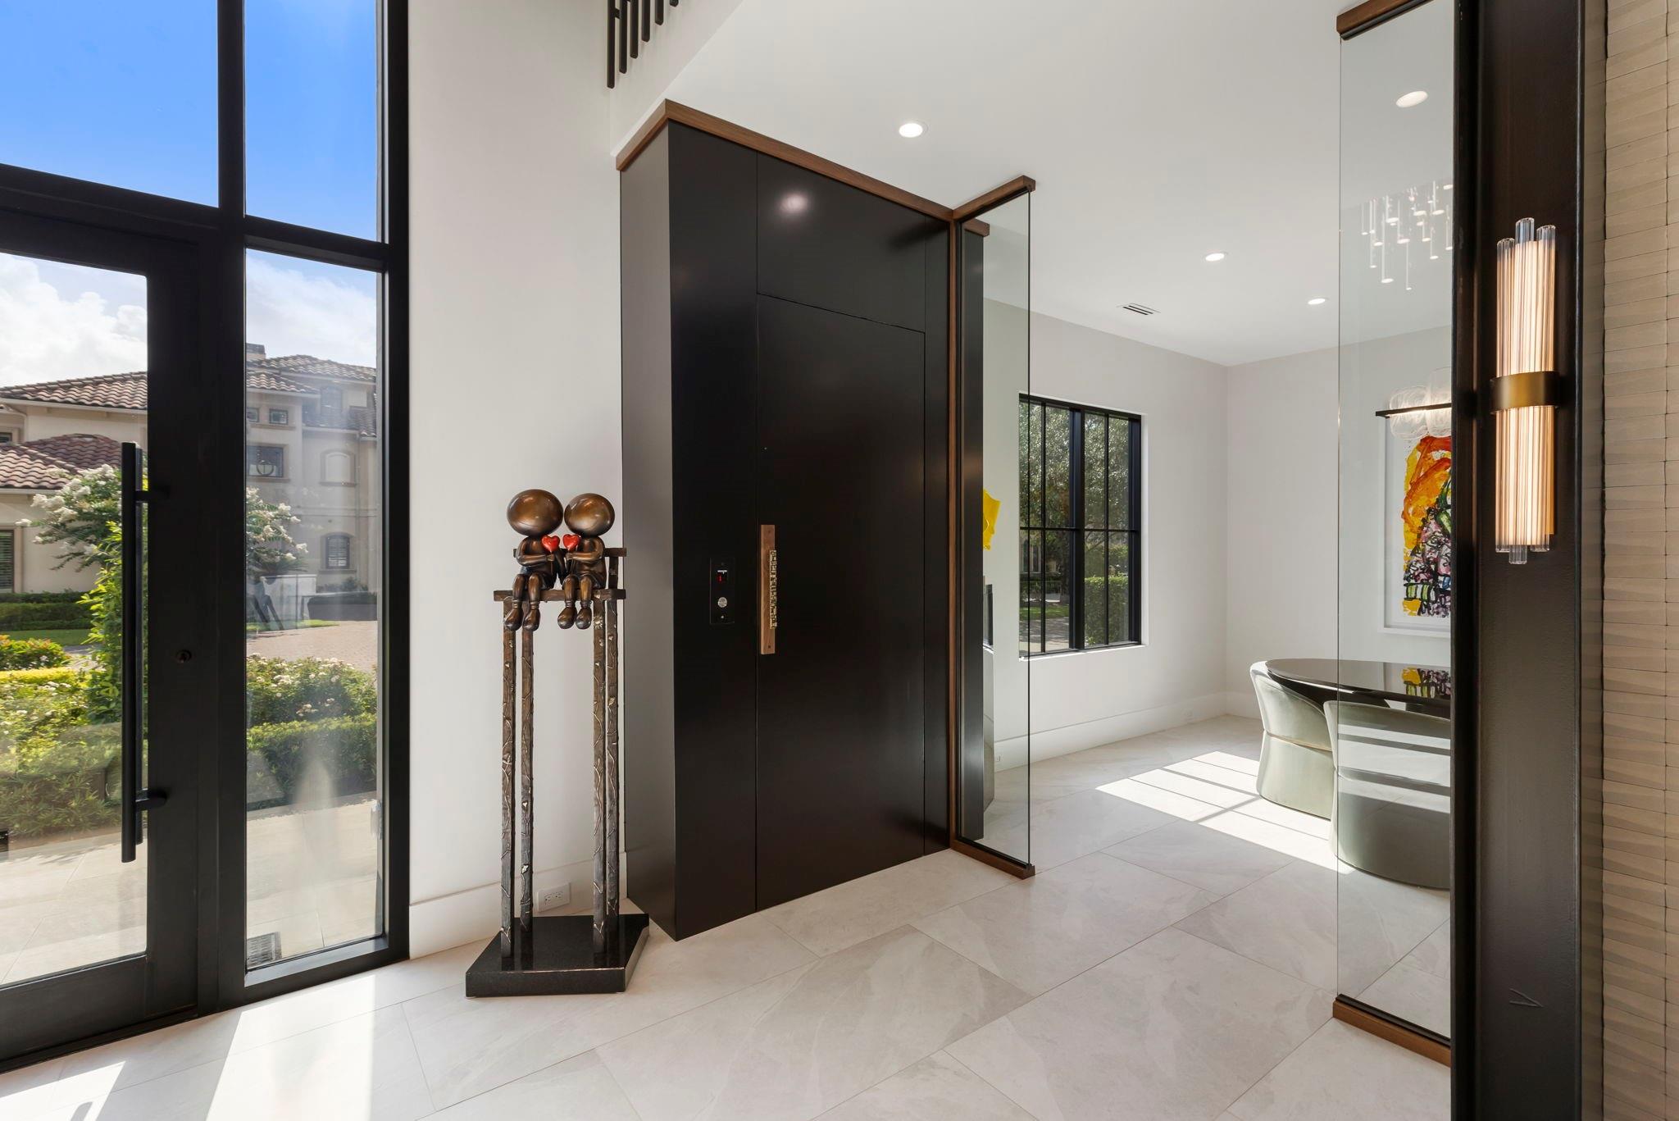
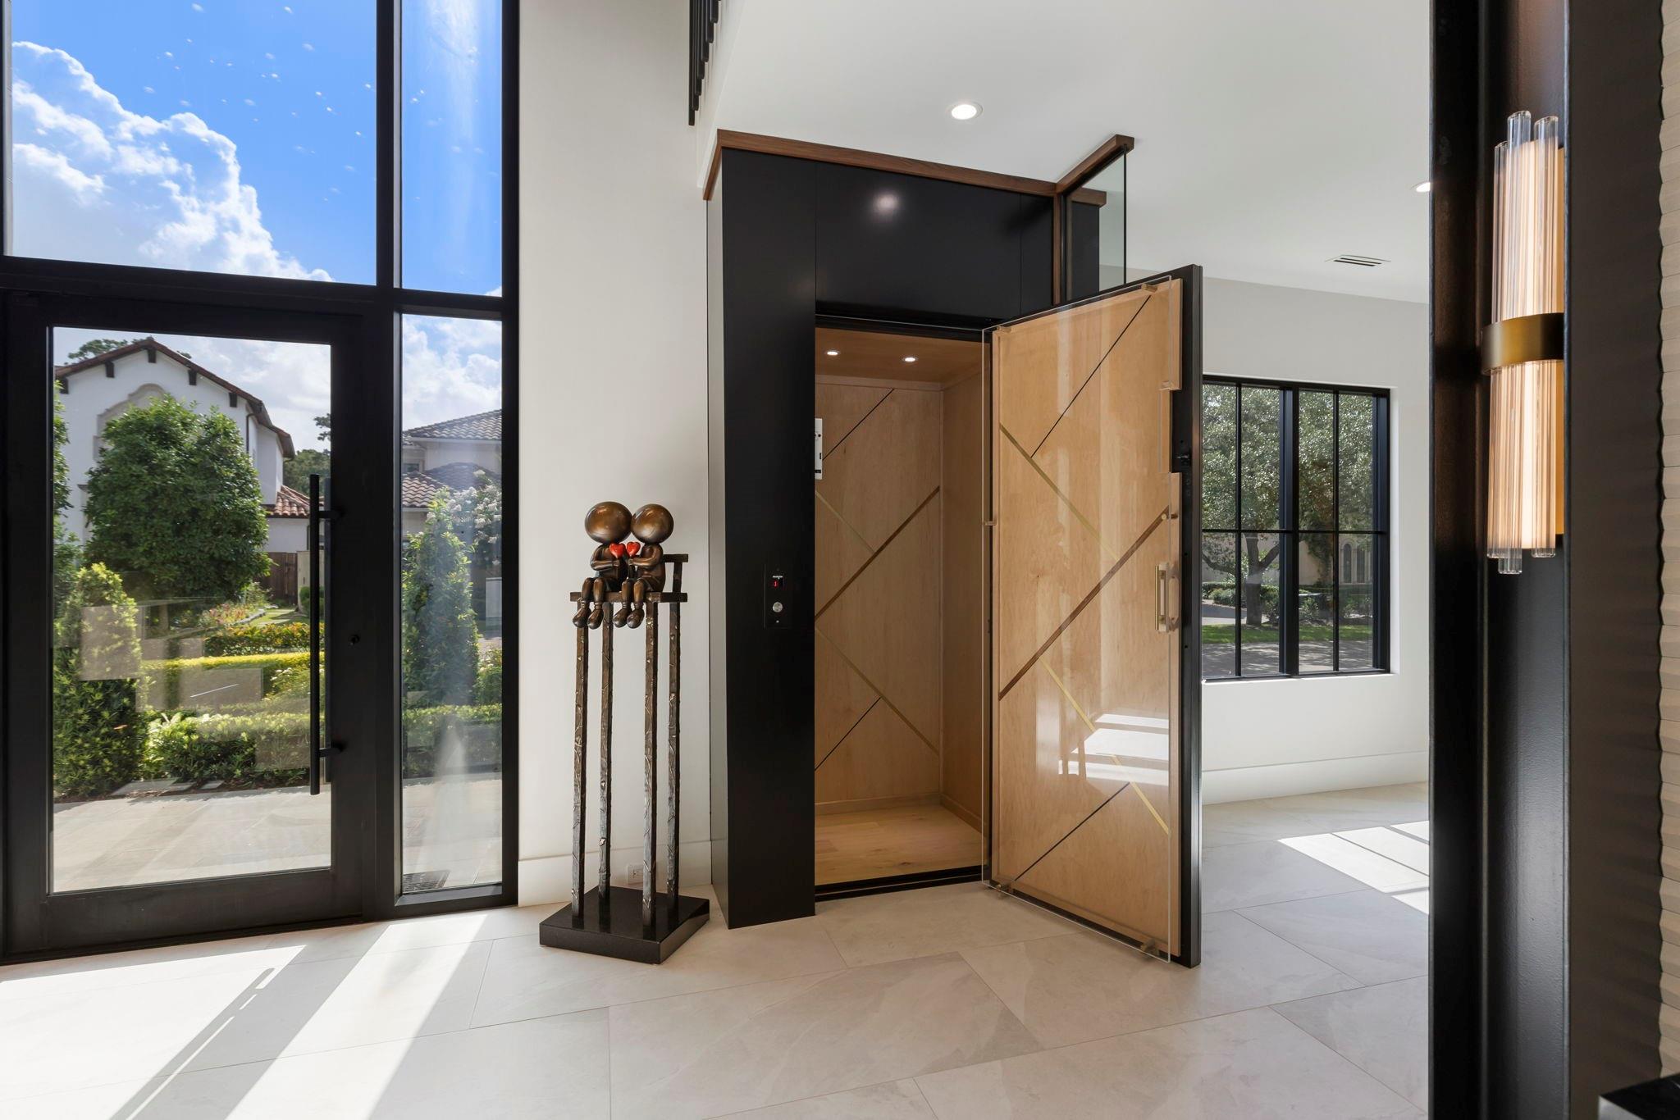
  • other interior Features Balcony, Crown Molding, Elevator, Formal Entry/Foyer, High Ceilings, 2 Primary Bedrooms, Primary Bed - 1st Floor, Primary Bed - 2nd Floor, Sitting Area, Walk-In Closet(s)

Area & Lot

  • Status Coming Soon
  • Living Area5,255 Sq.Ft.
  • Total Area5,255 Sq.Ft.
  • MLS® ID21453971
  • TypeResidential
  • YEAR BUILT2022
  • NeighborhoodThe Woodlands
  • Architecture StylesContemporary/Modern
  • Elementary SchoolSally Ride Elementary School
  • Middle SchoolKnox Junior High School
  • High SchoolThe Woodlands College Park High School
  • School District11 - Conroe

Exterior

  • STORIES2
  • Garage Space2.0
  • water SourceWater District
  • PoolGunite, In Ground
  • roofComposition
  • lot featuresBack Yard, Greenbelt, Wooded, 0 Up To 1/4 Acre
  • parkingAutomatic Gate, Driveway Gate, Attached, Oversized, Auto Driveway Gate, Garage Door Opener
  • HEAT TYPENatural Gas, Zoned
  • AIR CONDITIONINGCeiling Fan(s), Electric, Other, Zoned
  • SubstructureSlab
  • other exterior FeaturesSprinkler System

Financial

  • Sales Price$3,500,000
  • Real Estate Tax $41,621/yr
  • HOA $3,584/yr
View Virtual Tour

Mortgage Calculator

Estimate your monthly mortgage payment, including the principal and interest, property taxes, and HOA. Adjust the values to generate a more accurate rate.

All estimates are provided for informational purposes only. Actual amounts may vary.
$0,000 Your Payment 20 15 65
$0,000 Your Payment

The Woodlands

It offers a peaceful suburban lifestyle with easy access to urban amenities.

Explore
Image of Beth Ferester and Grace Petty seated on a brick-paved porch, smiling at the camera.

get in touch

work with us

Beth and Grace collaborate to ensure a smooth path to a successful transaction. They treat every client like family, making the home buying or selling experience not just rewarding but enjoyable as well.


Follow Us On Instagram

Follow Us On Instagram