19807 N Villages Of Bridgestone Lane
SEE ALL PHOTOS
19807 N Villages Of Bridgestone Lane
For Sale

19807 N Villages Of Bridgestone Lane

19807 N Villages Of Bridgestone Lane, Spring, TX 77379

$275,000
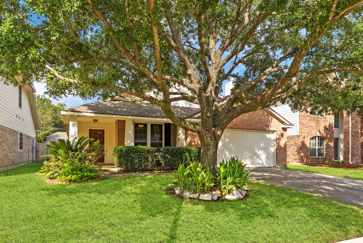
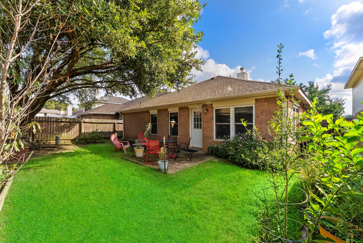
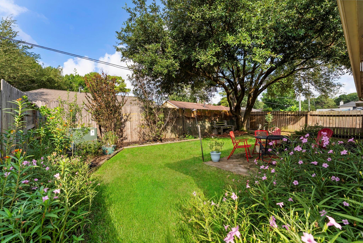
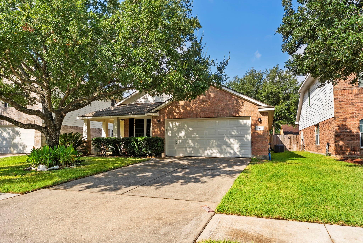
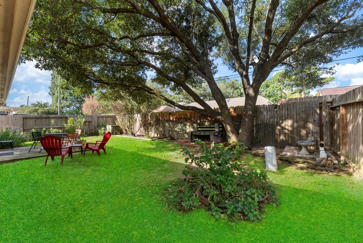
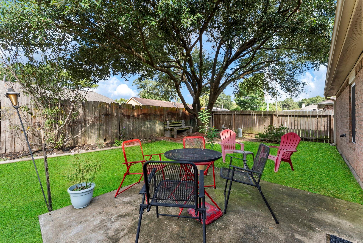
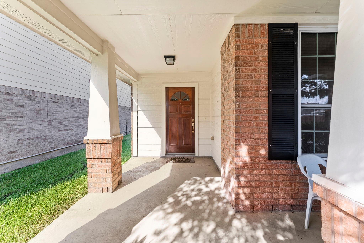
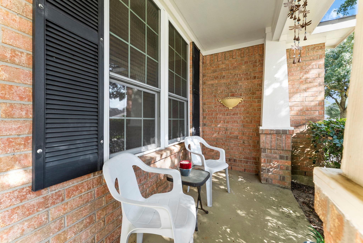
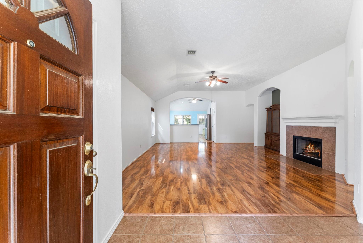
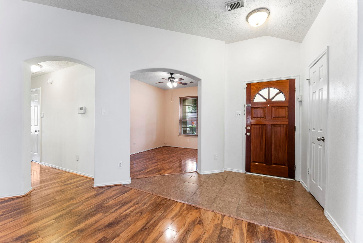
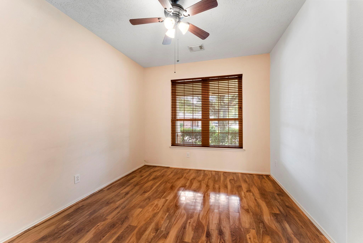
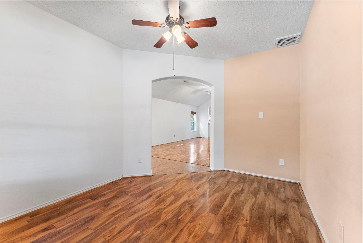
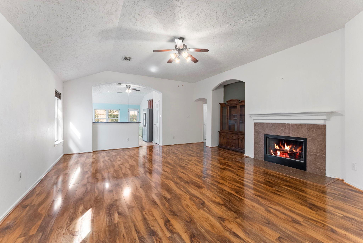
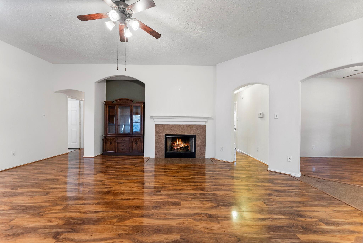
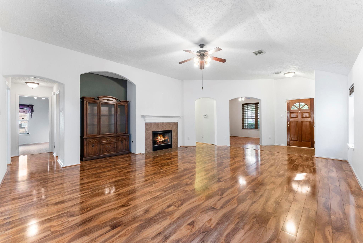
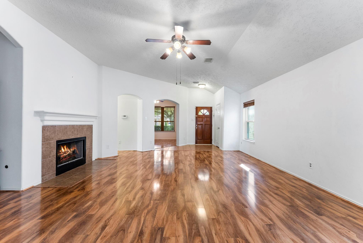
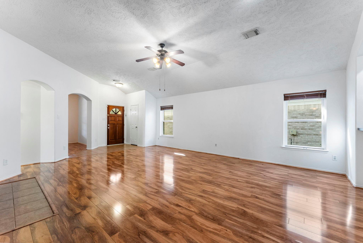
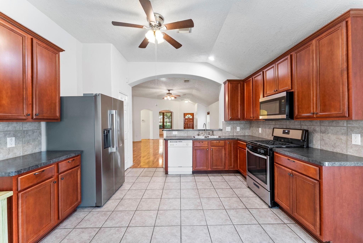
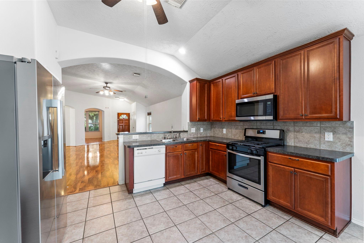
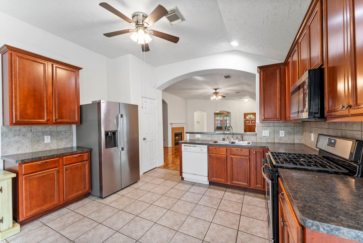
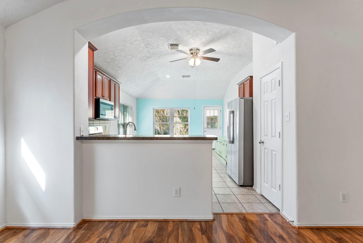
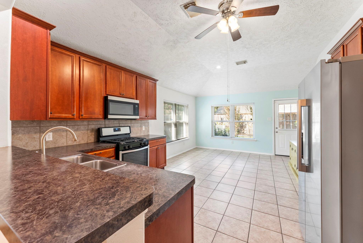
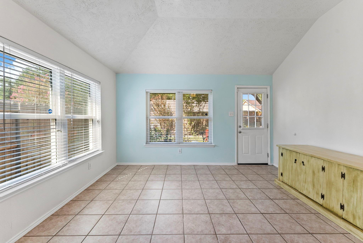
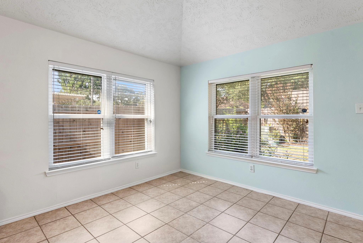
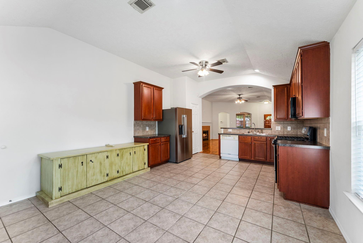
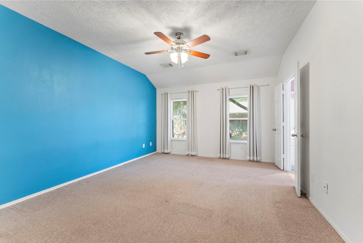
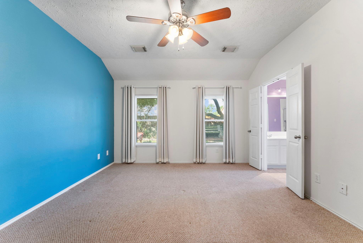
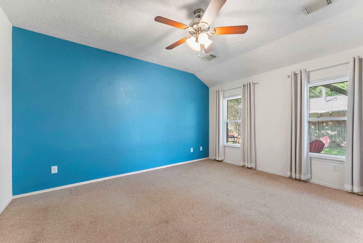
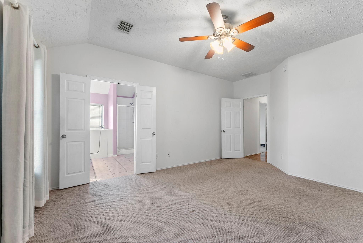
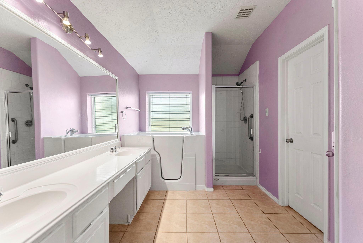
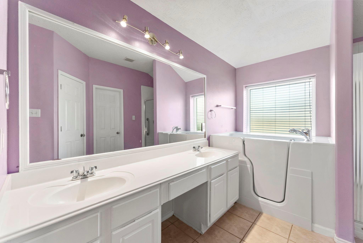
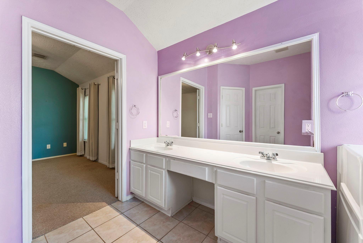
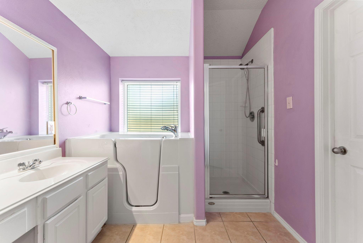
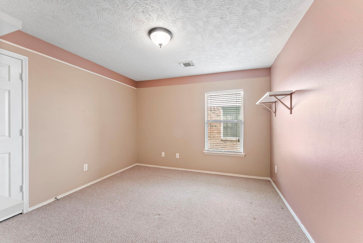
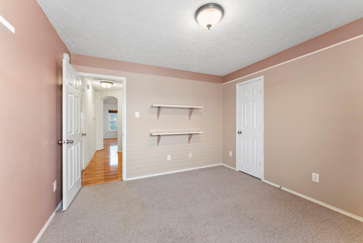
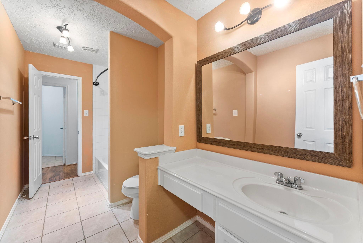
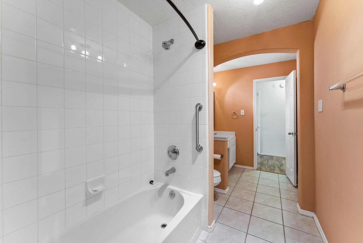
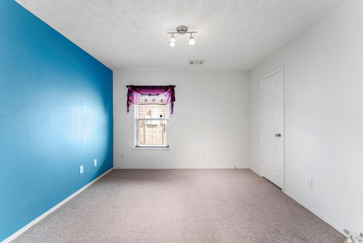
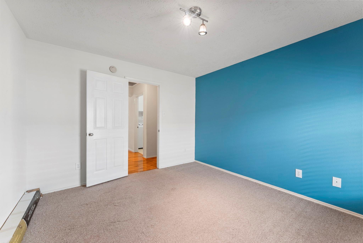
on't miss this amazing opportunity for an impeccably maintained one story with many seller updates including roof, HVAC's and ductwork, hot water heater, Jacuzzi tub with side door for easy entry, and windows all around. Also added was a refrigerator that stays with the property, a sprinkler system, and added insulation for efficient energy usage. The home has a bright and open floor plan - one story split plan with gorgeous engineered wood floors, alarm system, high ceilings along with a cozy front porch and spacious backyard. Zoned to Klein ISD! Easy access to Grand Pkwy, Hwy I-45, The Woodlands & SHOPPING centers! No Flooding. This home shows pride of ownership and is a must see!

3
beds

2
baths

1,934 Sq.Ft. LIVING AREA

5,797.84 Sq.Ft. lot

Beth Ferester

Beth Ferester

Grace Petty

Grace Petty

Features & Amenities

Interior

  • total bedrooms3
  • Total bathrooms2
  • full bathrooms2
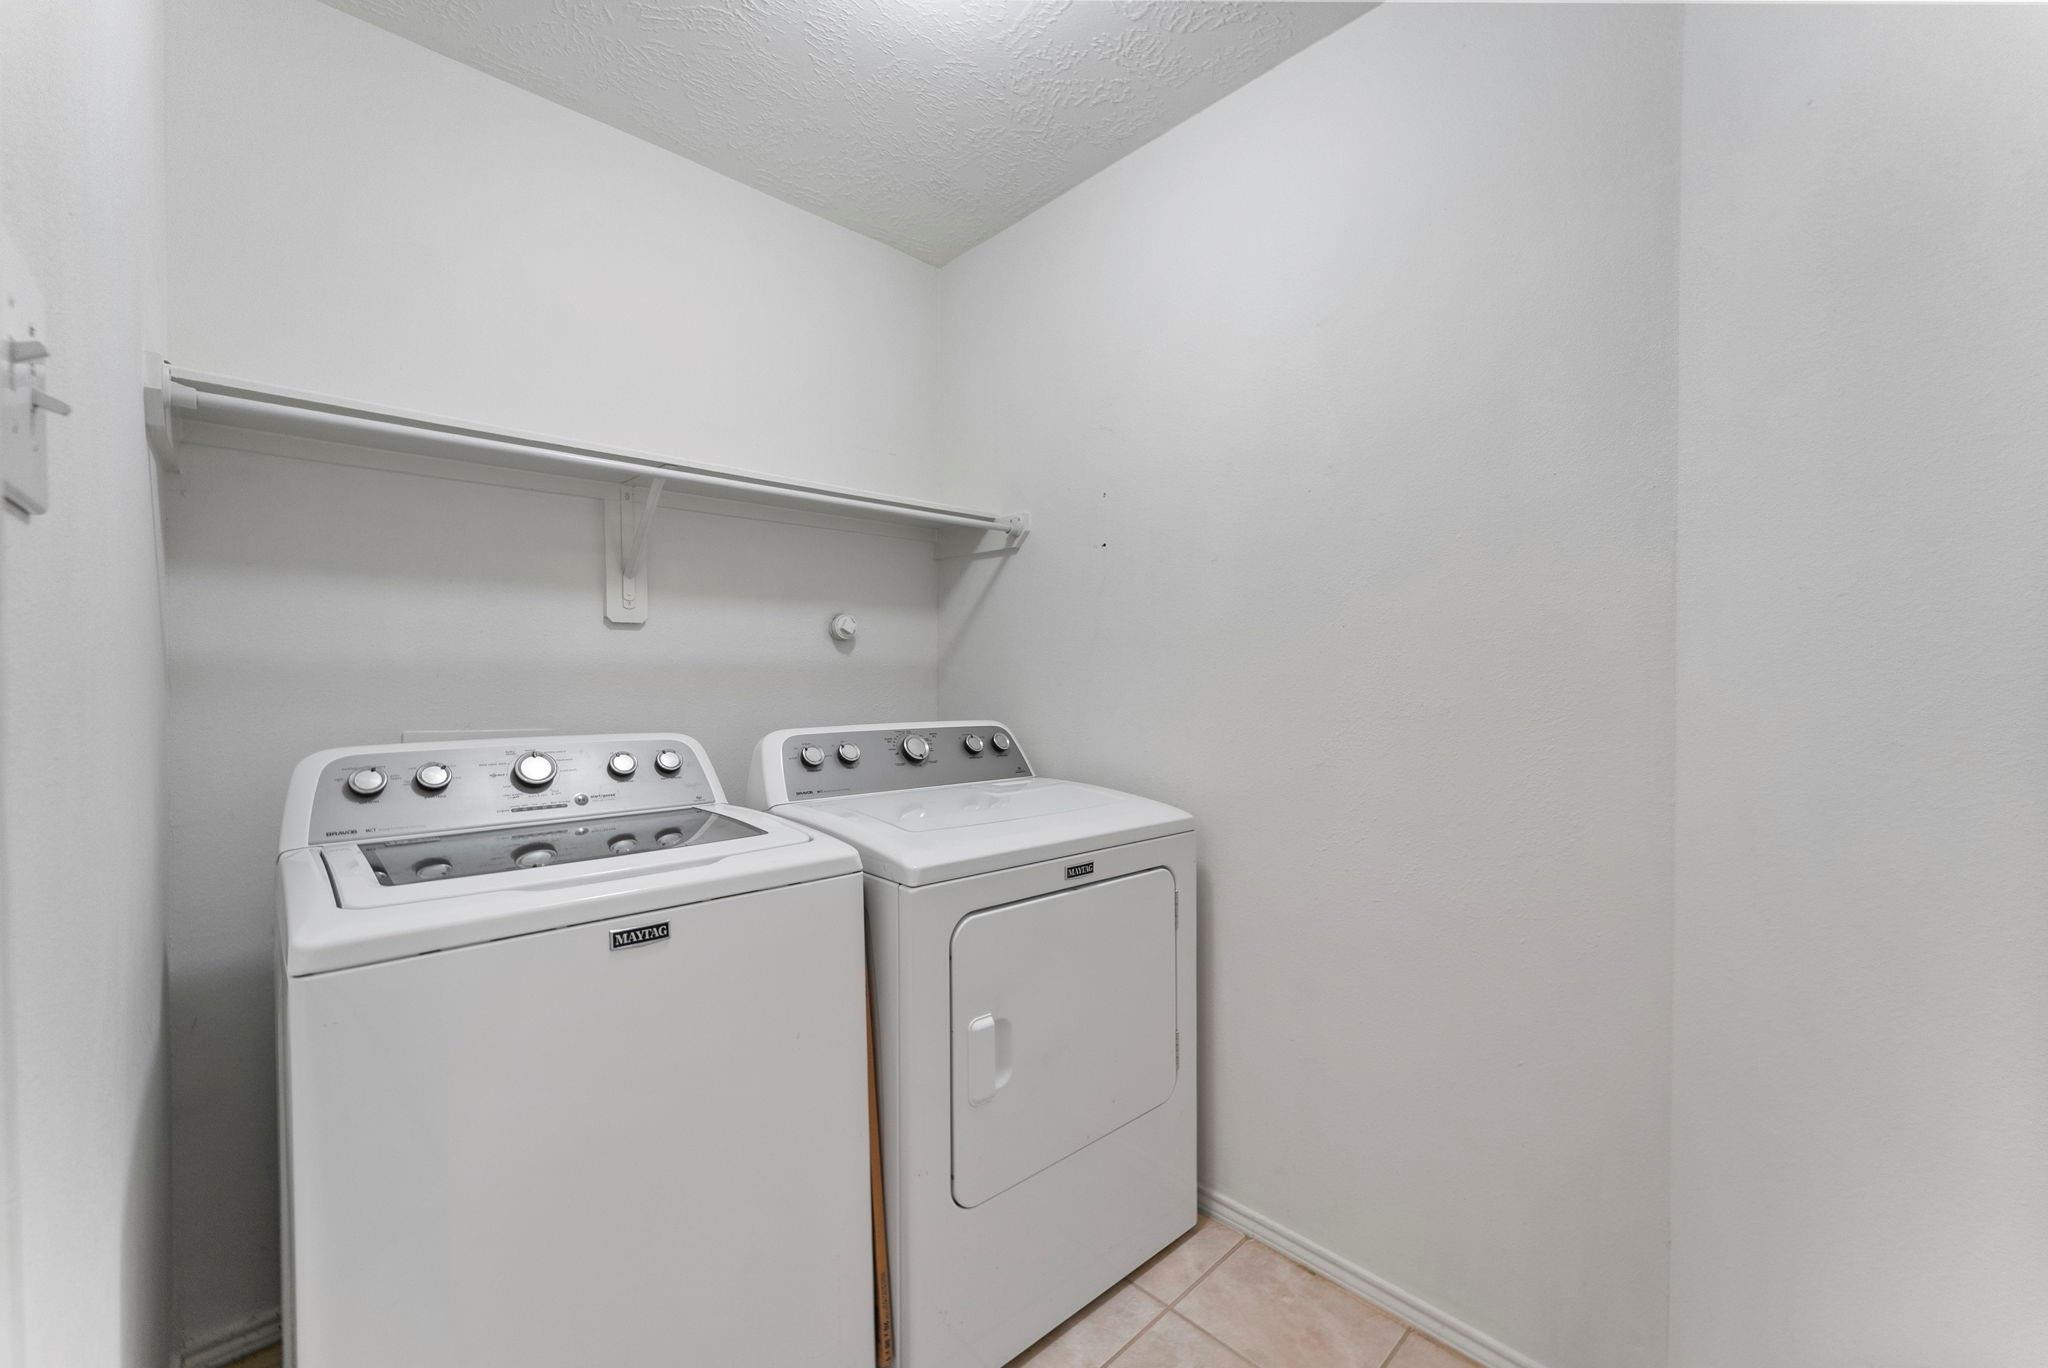
  • Laundry room Electric Dryer Hookup, Gas Dryer Hookup, Washer Hookup
  • Flooring Carpet, Engineered Wood, Tile
  • Fireplace Gas Log
  • APPLIANCES Disposal, Dryer Included, Refrigerator Included, Washer Included, Oven, Microwave, Free-Standing Range, Gas Range, Dishwasher
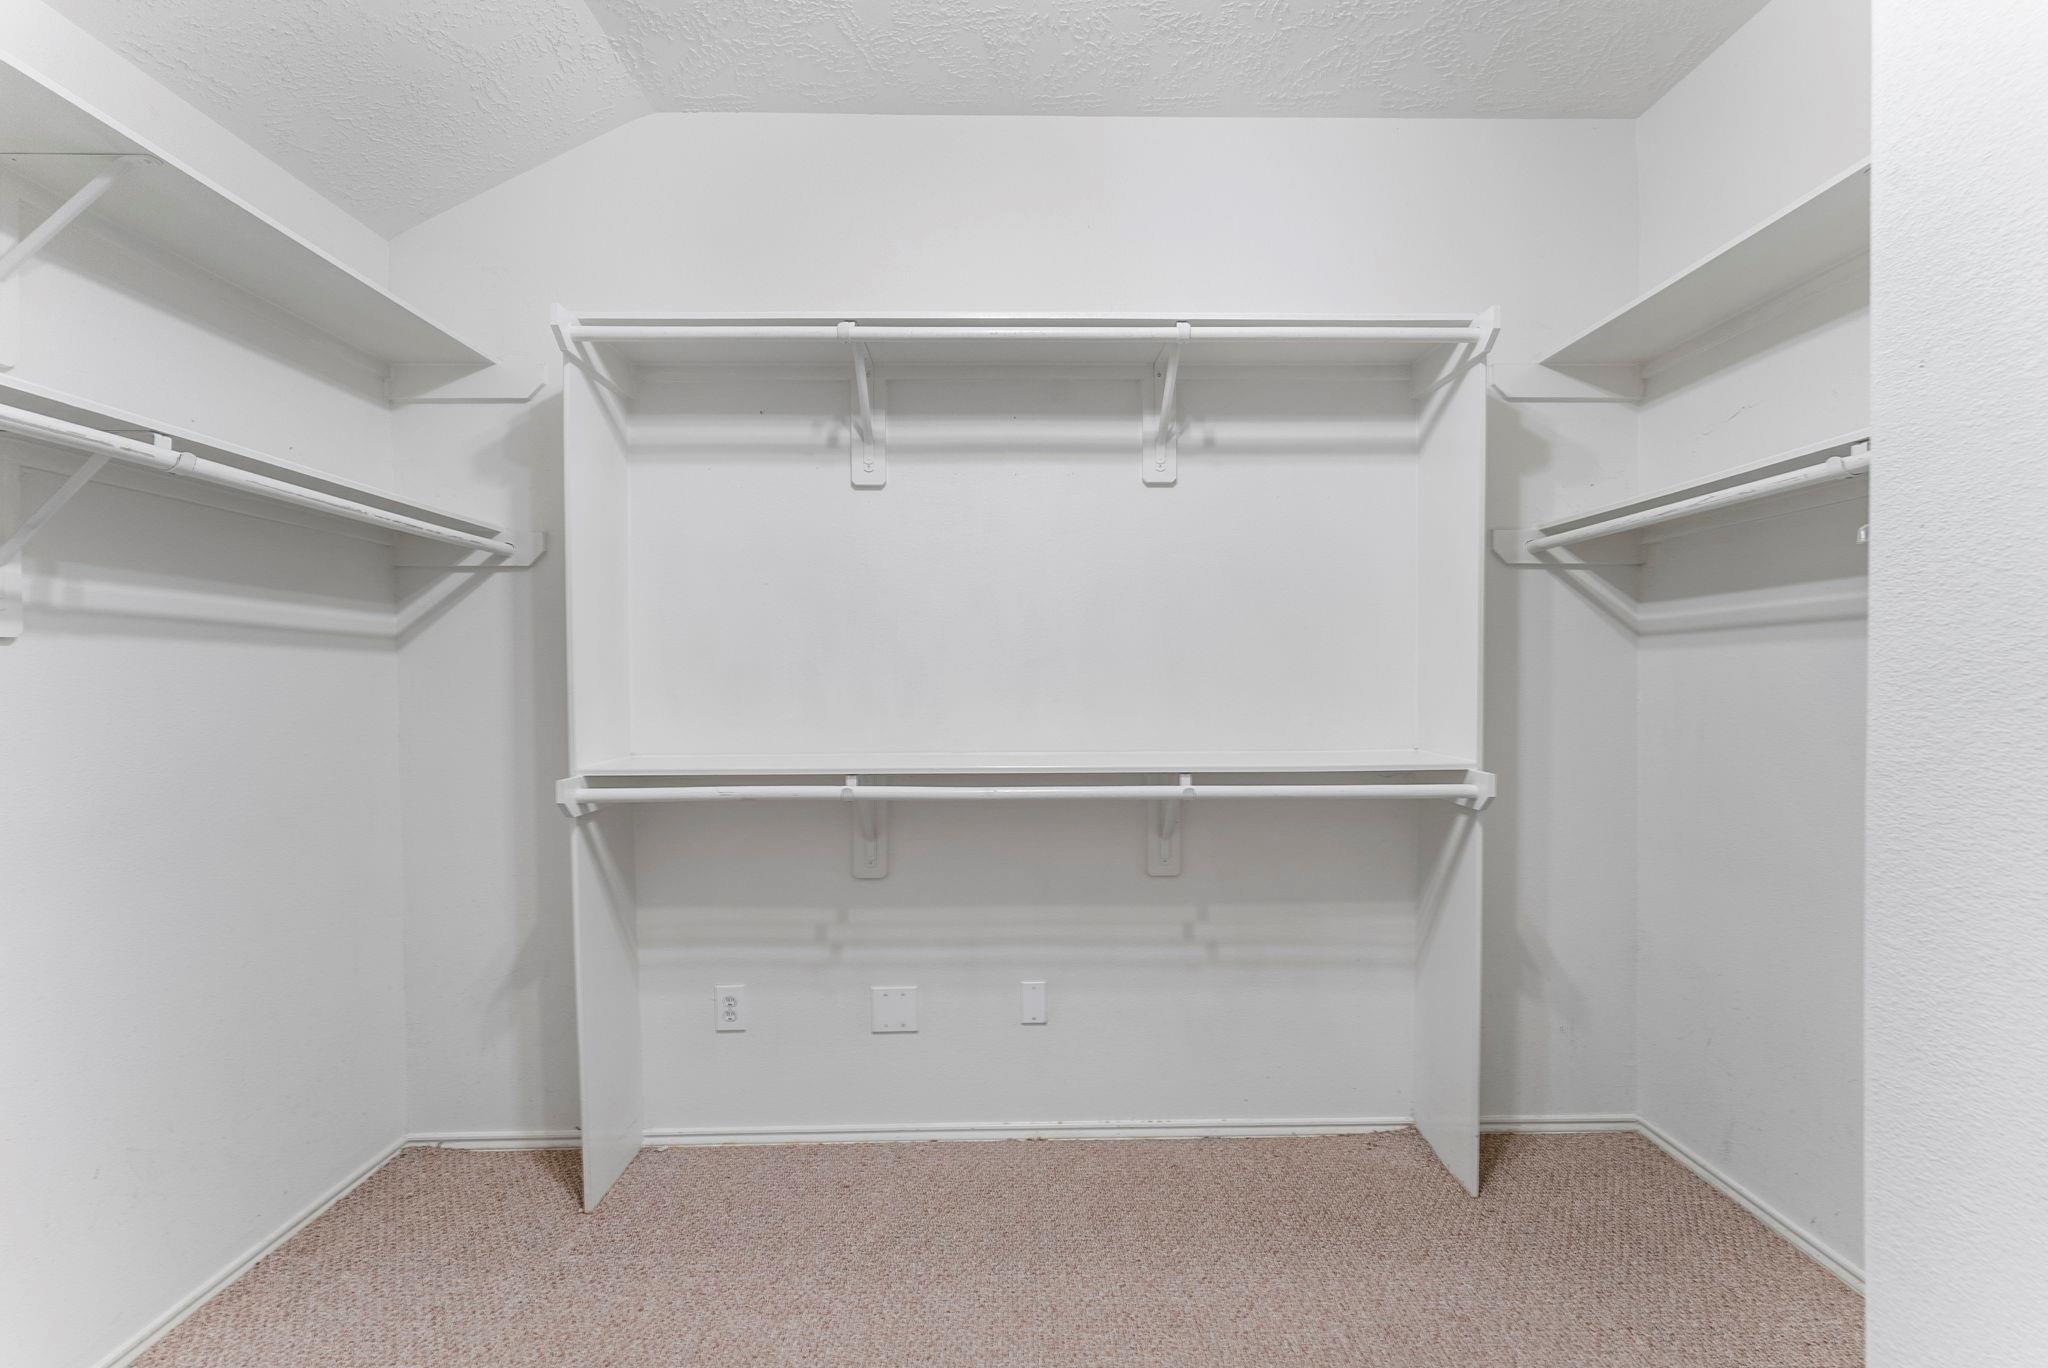
  • other interior Features High Ceilings, All Bedrooms Down, Primary Bed - 1st Floor, Walk-In Closet(s)

Area & Lot

  • Status For Sale
  • Living Area1,934 Sq.Ft.
  • Total Area1,934 Sq.Ft.
  • Lot Area5,797.84 Sq.Ft.
  • MLS® ID24823696
  • TypeResidential
  • YEAR BUILT2005
  • Architecture StylesTraditional
  • Elementary SchoolKuehnle Elementary School
  • Middle SchoolStrack Intermediate School
  • High SchoolKlein High School
  • School District32 - Klein

Exterior

  • STORIES1
  • Garage Space2.0
  • water SourceWater District
  • roofComposition
  • lot featuresBack Yard, Subdivided, Wooded, 0 Up To 1/4 Acre
  • parkingAttached, Garage Door Opener, Double-Wide Driveway
  • HEAT TYPENatural Gas
  • AIR CONDITIONINGCeiling Fan(s), Electric
  • SubstructureSlab

Financial

  • Sales Price$275,000
  • Real Estate Tax $6,426/yr
  • HOA $475/yr
View Virtual Tour
image

Schedule a Showing

We would love to show you our beautiful property. Please select your preferred date and time below. An agent will be in touch shortly to confirm your appointment.

Schedule a Showing

We would love to show you our beautiful property. Please select your preferred date and time below. An agent will be in touch shortly to confirm your appointment.

Thank you for your interest in 19807 N Villages Of Bridgestone Lane, Spring, TX 77379. We are reviewing your request and will be in touch shortly!

Mortgage Calculator

Estimate your monthly mortgage payment, including the principal and interest, property taxes, and HOA. Adjust the values to generate a more accurate rate.

All estimates are provided for informational purposes only. Actual amounts may vary.
$0,000 Your Payment 20 15 65
$0,000 Your Payment
Image of Beth Ferester and Grace Petty seated on a brick-paved porch, smiling at the camera.

get in touch

work with us

Beth and Grace collaborate to ensure a smooth path to a successful transaction. They treat every client like family, making the home buying or selling experience not just rewarding but enjoyable as well.


Follow Us On Instagram

Follow Us On Instagram