2 Snow Pond Place
2 Snow Pond Place
2 Snow Pond Place
2 Snow Pond Place
2 Snow Pond Place
2 Snow Pond Place
2 Snow Pond Place
2 Snow Pond Place
2 Snow Pond Place
2 Snow Pond Place
2 Snow Pond Place
2 Snow Pond Place
2 Snow Pond Place
2 Snow Pond Place
2 Snow Pond Place
2 Snow Pond Place
2 Snow Pond Place
2 Snow Pond Place
2 Snow Pond Place
2 Snow Pond Place
2 Snow Pond Place
2 Snow Pond Place
2 Snow Pond Place
2 Snow Pond Place
2 Snow Pond Place
2 Snow Pond Place
2 Snow Pond Place
2 Snow Pond Place
2 Snow Pond Place
2 Snow Pond Place
2 Snow Pond Place
2 Snow Pond Place
2 Snow Pond Place
2 Snow Pond Place
2 Snow Pond Place
2 Snow Pond Place
2 Snow Pond Place
2 Snow Pond Place
2 Snow Pond Place
2 Snow Pond Place
2 Snow Pond Place
2 Snow Pond Place
2 Snow Pond Place
2 Snow Pond Place
2 Snow Pond Place
2 Snow Pond Place
2 Snow Pond Place
SEE ALL PHOTOS
2 Snow Pond Place
2 Snow Pond Place
2 Snow Pond Place
2 Snow Pond Place
2 Snow Pond Place
2 Snow Pond Place
2 Snow Pond Place
2 Snow Pond Place
2 Snow Pond Place
2 Snow Pond Place
2 Snow Pond Place
2 Snow Pond Place
2 Snow Pond Place
2 Snow Pond Place
2 Snow Pond Place
2 Snow Pond Place
2 Snow Pond Place
2 Snow Pond Place
2 Snow Pond Place
2 Snow Pond Place
2 Snow Pond Place
2 Snow Pond Place
2 Snow Pond Place
2 Snow Pond Place
2 Snow Pond Place
2 Snow Pond Place
2 Snow Pond Place
2 Snow Pond Place
2 Snow Pond Place
2 Snow Pond Place
2 Snow Pond Place
2 Snow Pond Place
2 Snow Pond Place
2 Snow Pond Place
2 Snow Pond Place
2 Snow Pond Place
2 Snow Pond Place
2 Snow Pond Place
2 Snow Pond Place
2 Snow Pond Place
2 Snow Pond Place
2 Snow Pond Place
2 Snow Pond Place
2 Snow Pond Place
2 Snow Pond Place
2 Snow Pond Place
2 Snow Pond Place
Courtesy of Corcoran Genesis
Coming Soon

2 Snow Pond Place

2 Snow Pond Place, The Woodlands, TX 77382

$1,650,000
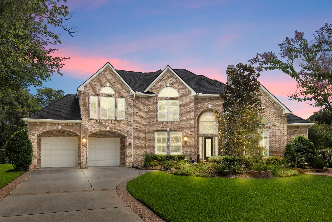
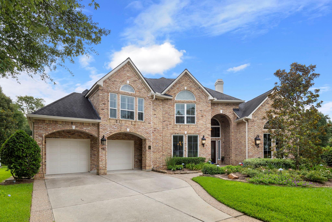
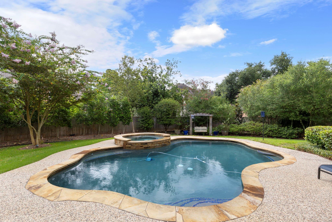
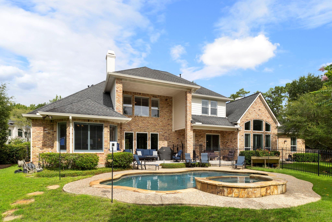
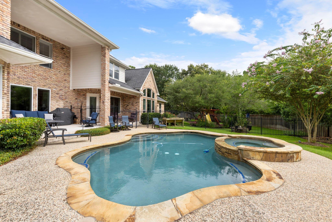
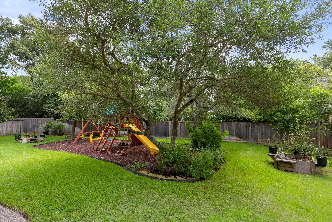
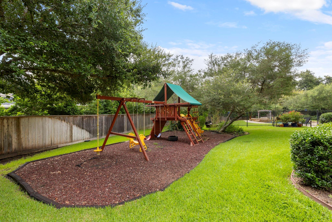
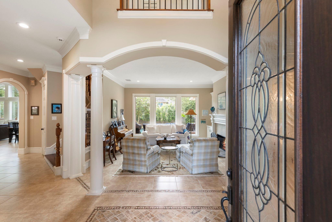
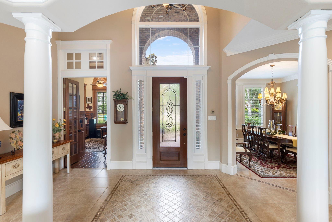
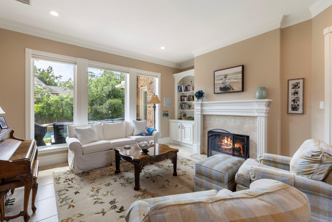
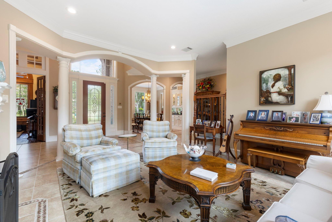
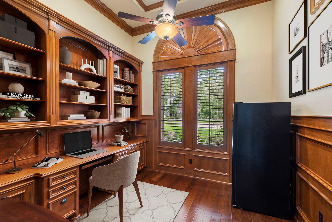
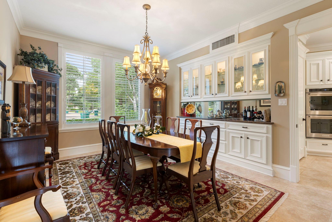
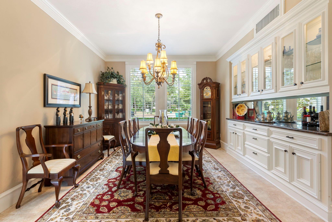
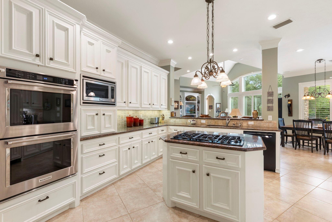
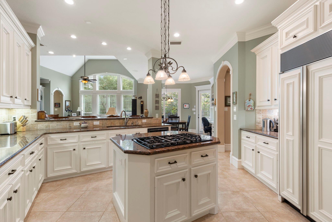
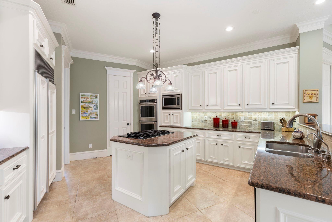
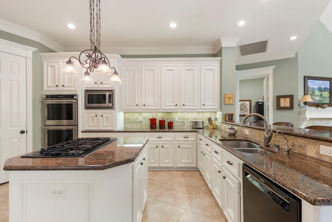
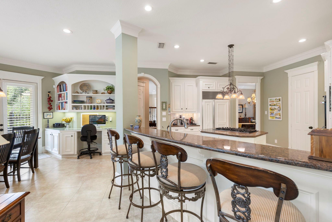
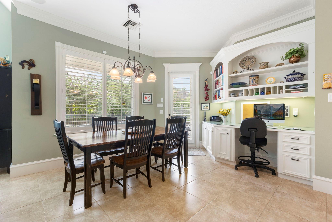
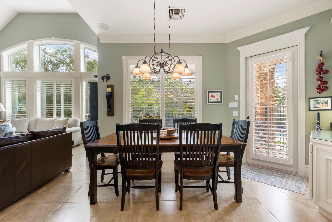
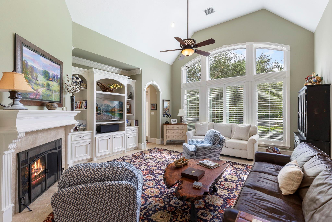
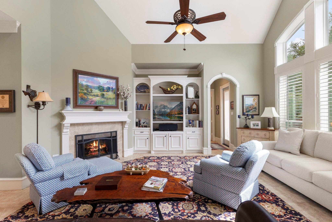
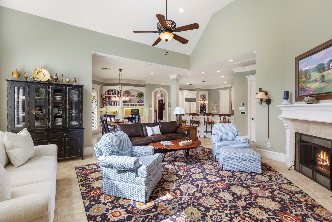
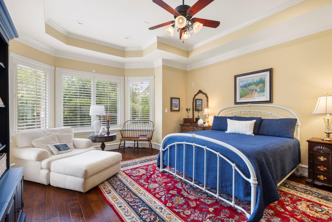
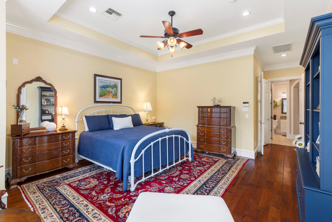
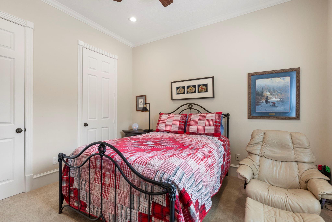
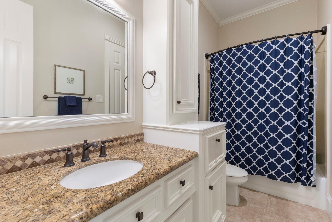
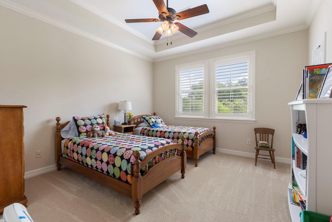
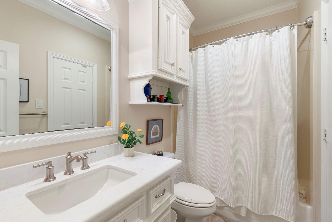
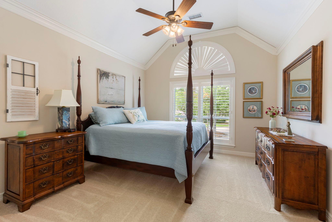
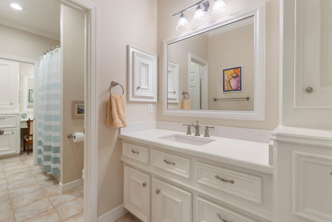
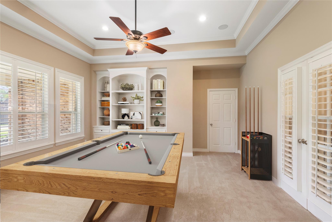
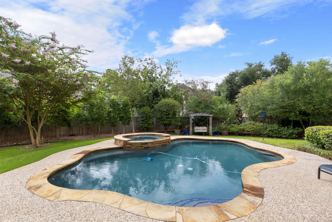
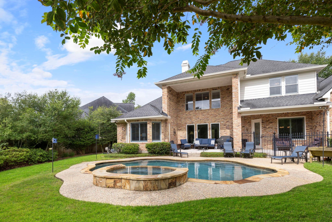
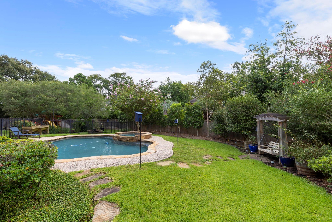
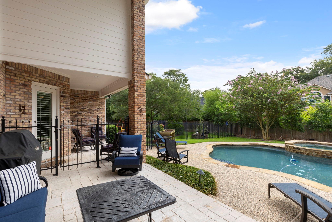
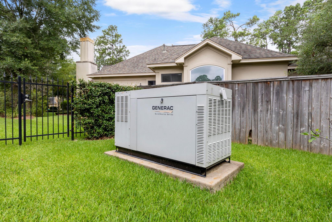
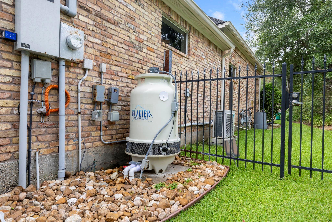
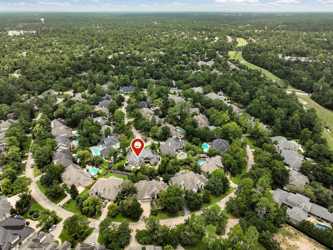
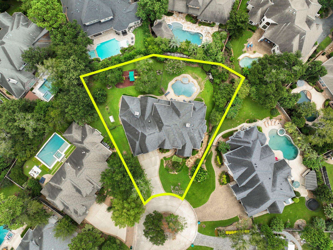
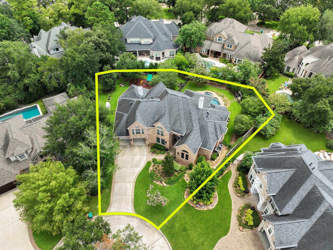
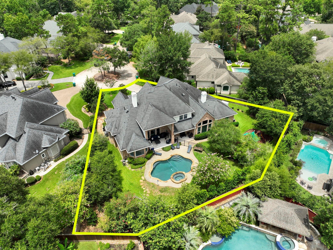
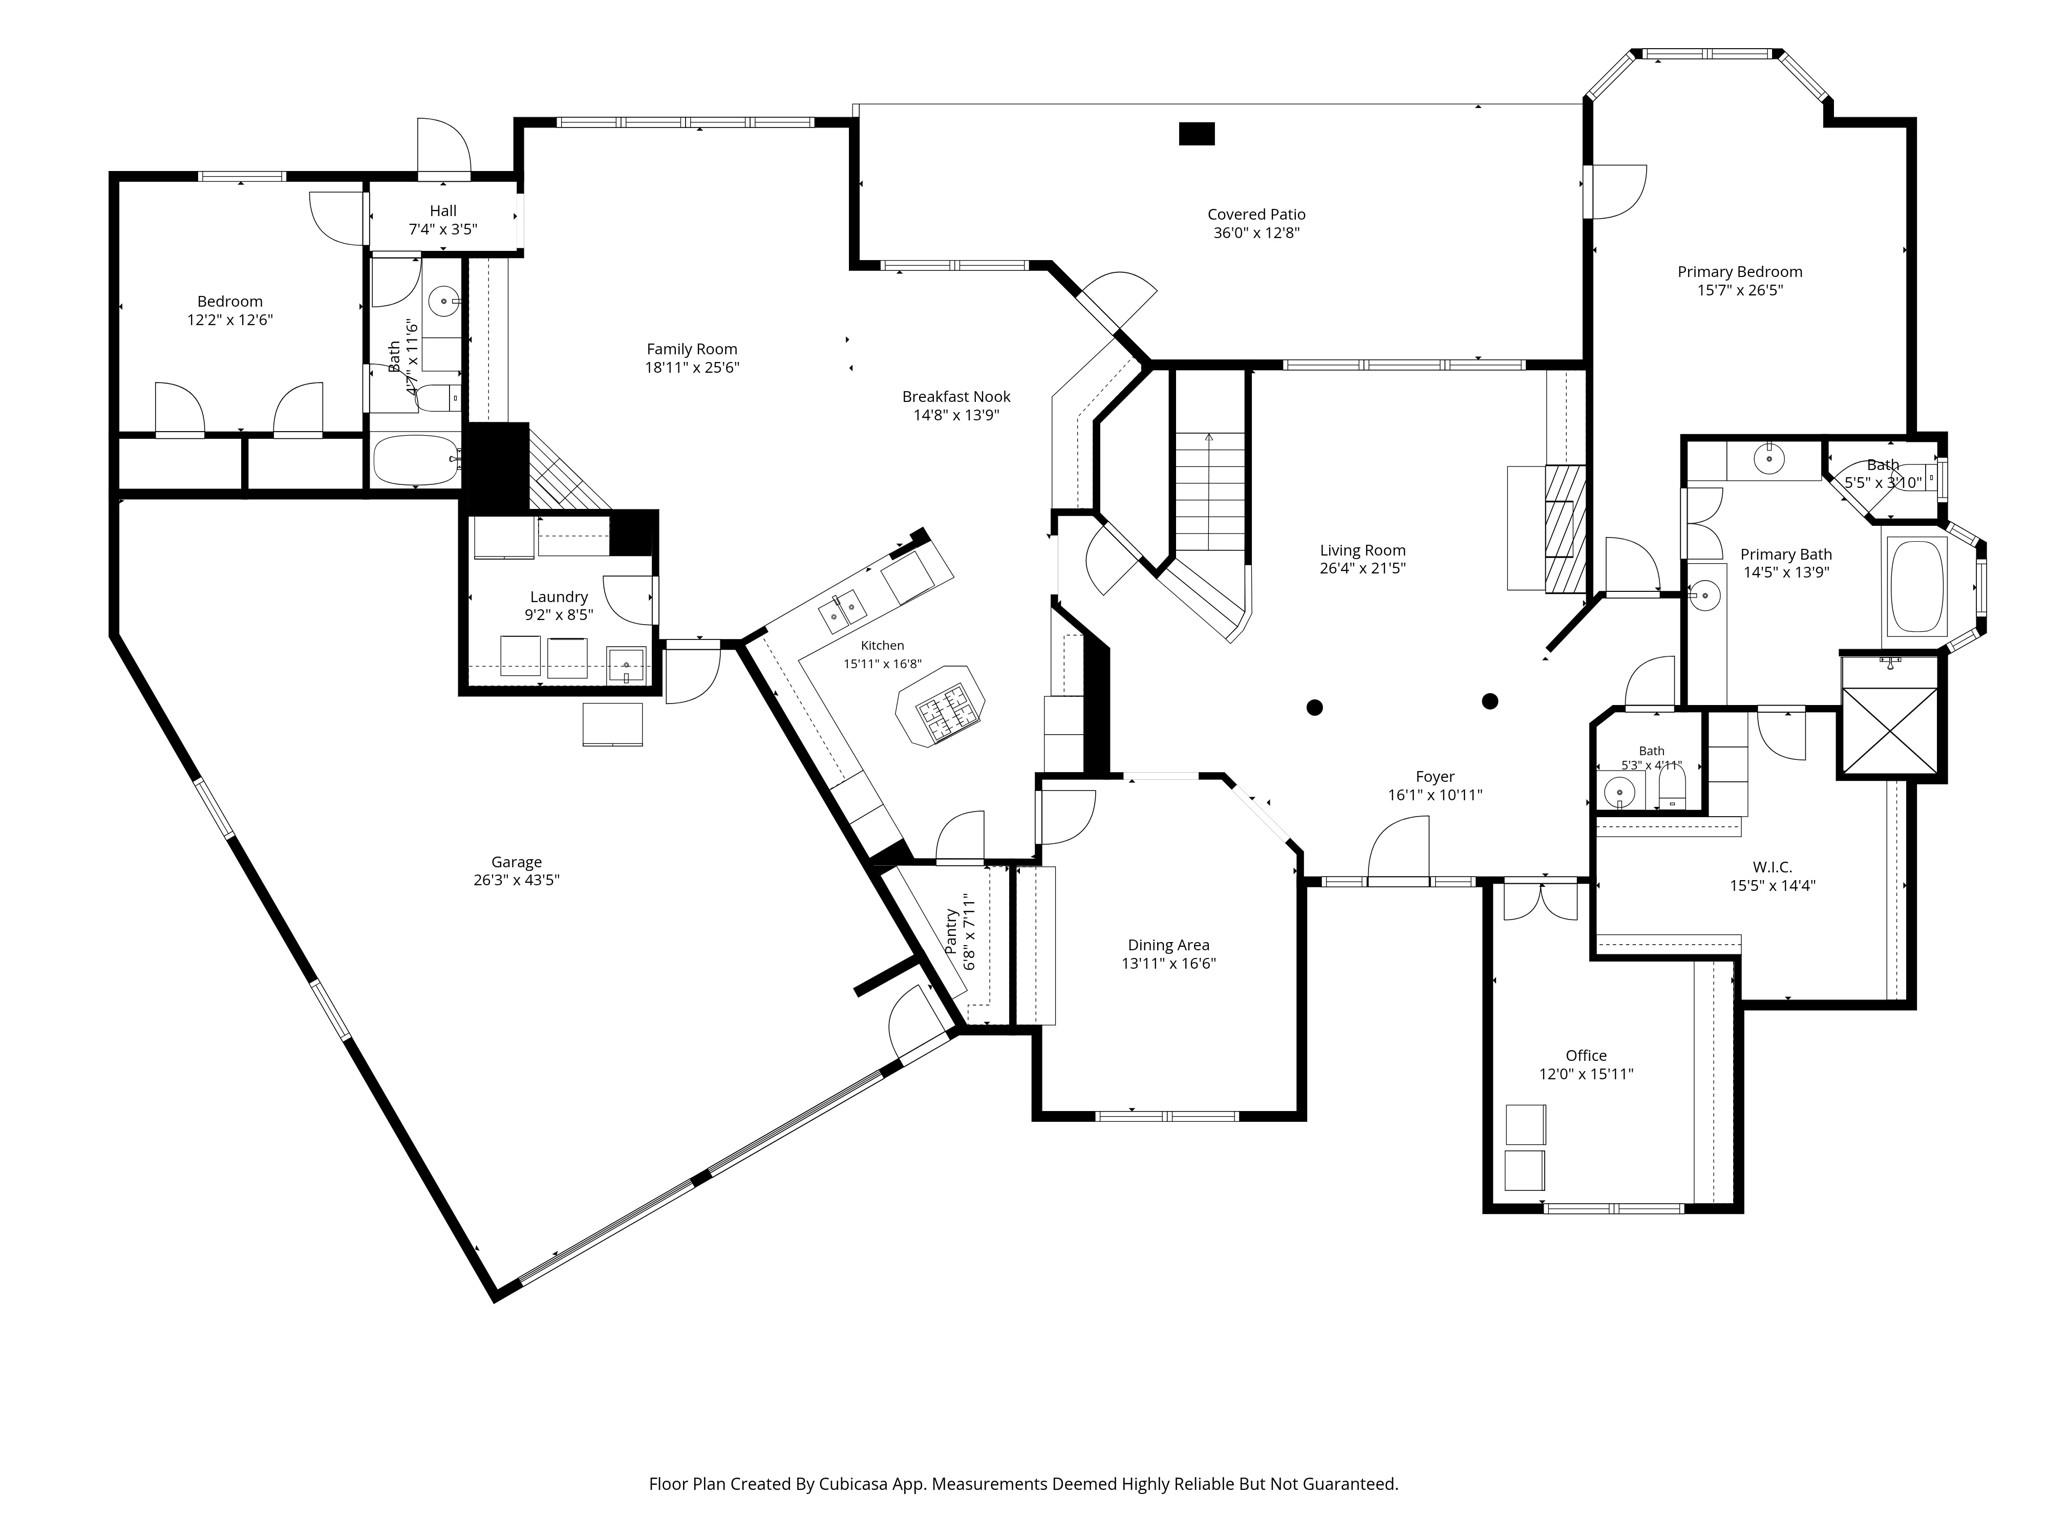
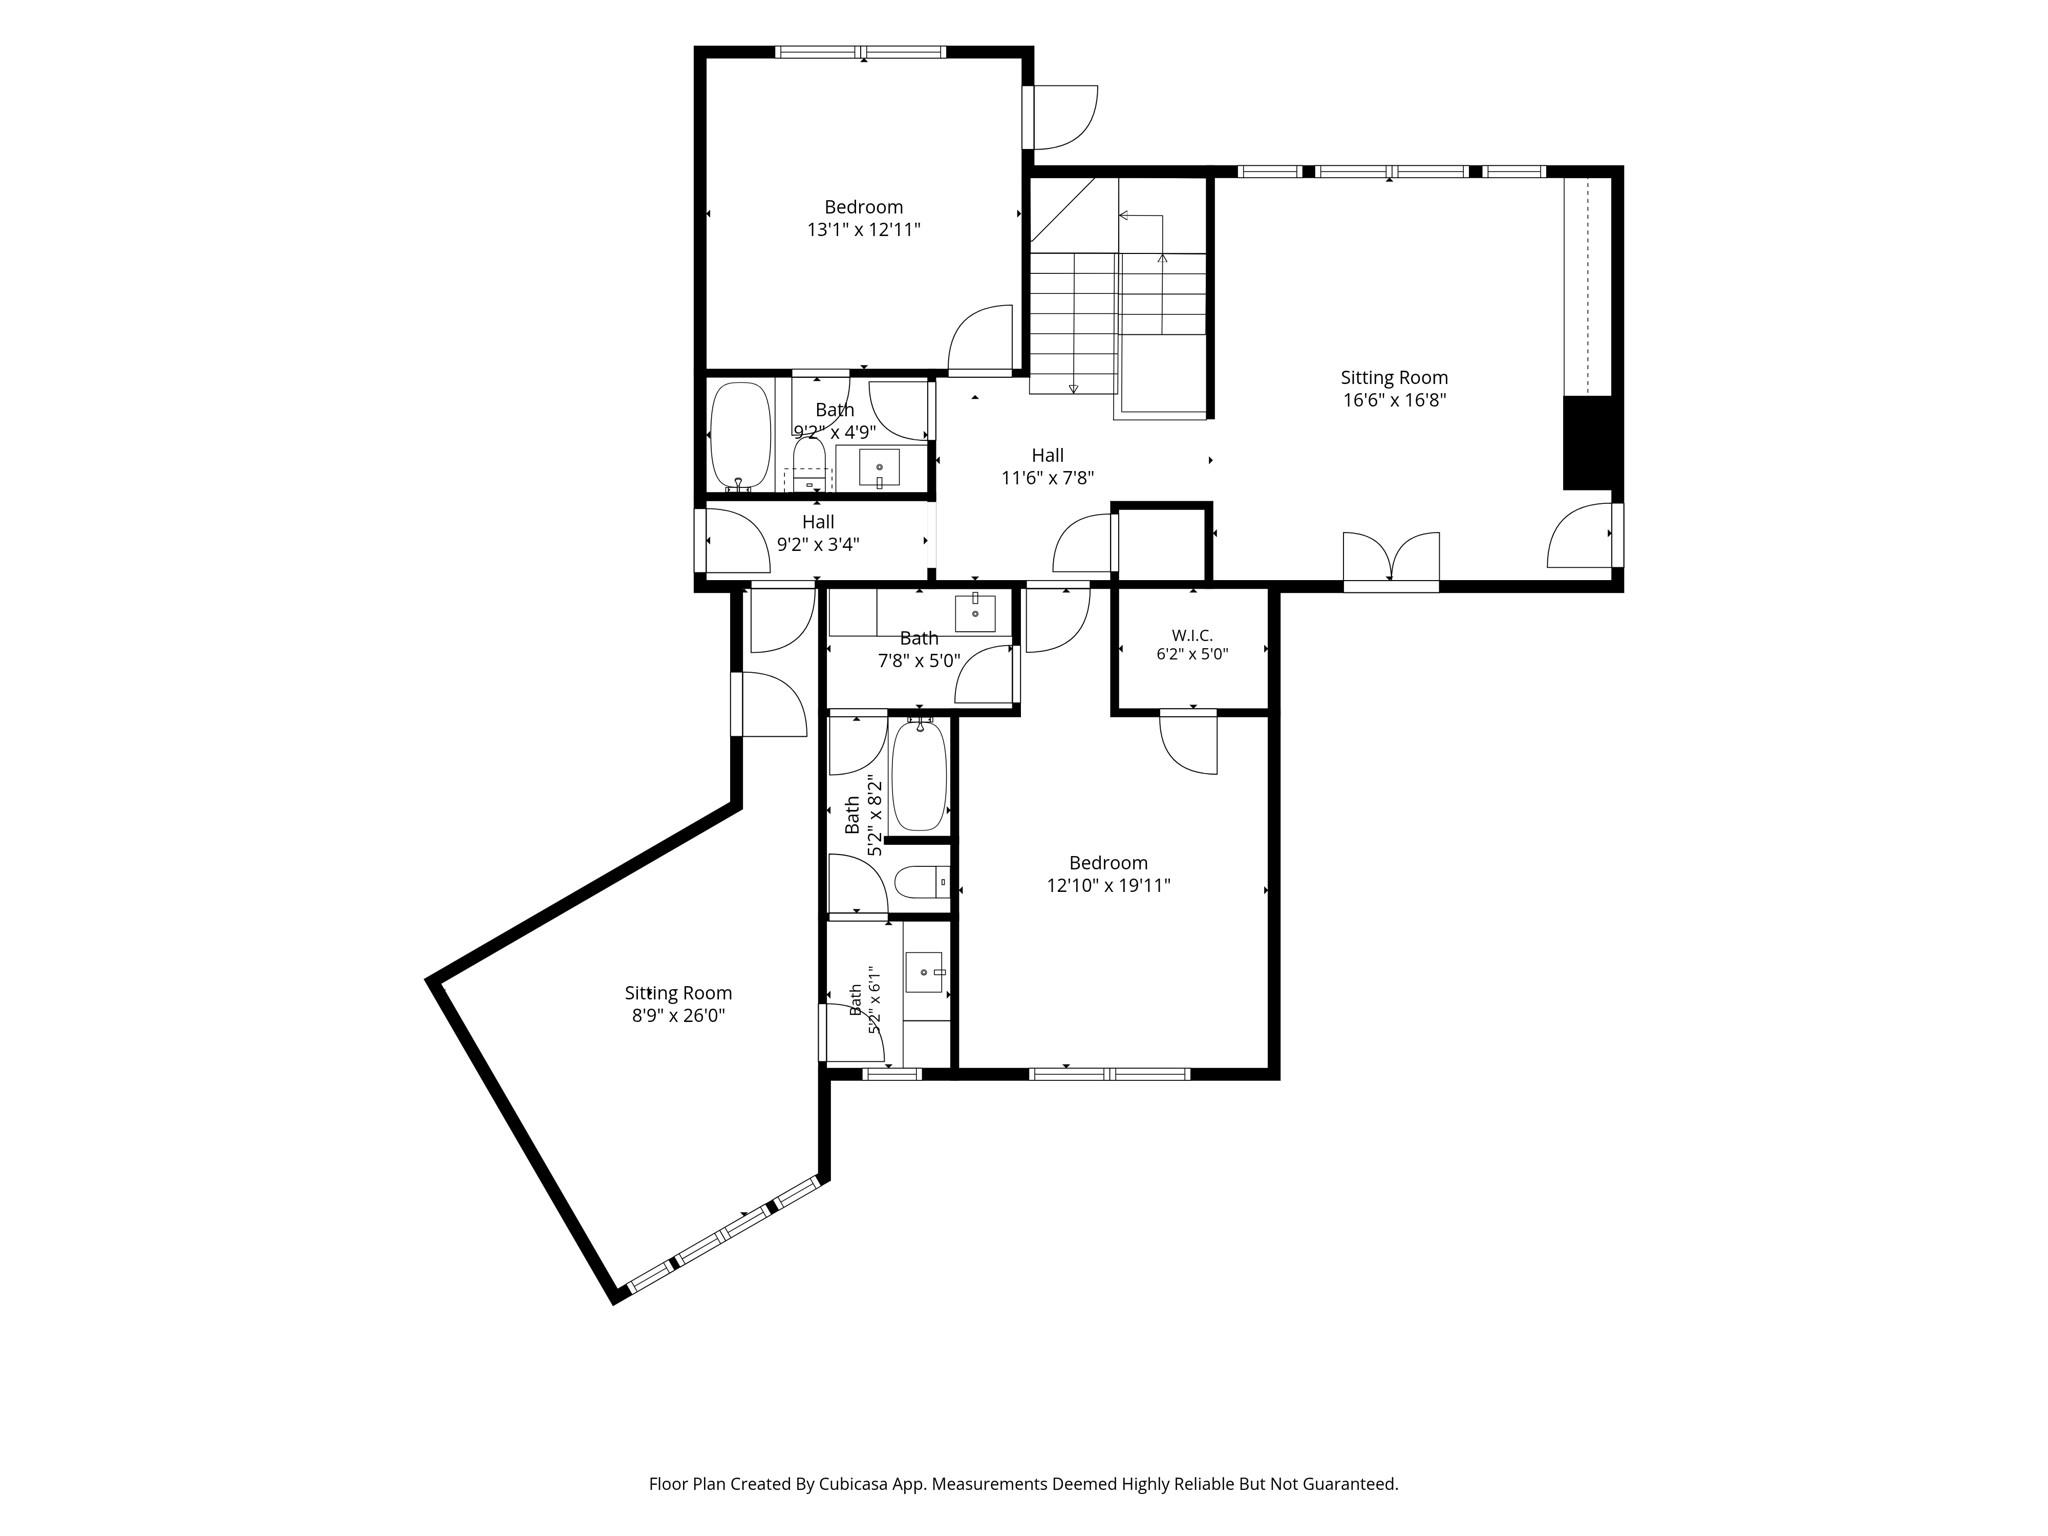
Impeccably maintained custom brick home at the end of a quiet cul-de-sac in the highly sought-after Cascade Canyon community. This exceptional property offers a resort-style backyard featuring a sparkling pool & spa, thoughtfully separated by an elegant wrought-iron fence from a spacious grassy play area-creating the perfect balance of relaxation and recreation. Beautifully appointed living spaces include a formal dining room, formal living room with a fireplace, and a warm, inviting family room with a second fireplace adjacent to a cozy breakfast area overlooking the lush backyard. The private study showcases rich wood floors and custom built-ins, while a convenient first-floor guest suite provides flexibility for visitors. The serene primary suite offers bay windows with peaceful views, creating a relaxing retreat. There is Thermador cooktop, double ovens, and a Sub-Zero refrigerator. The garage has heat & AC, 120v & 240v service for a hobbyist. There is a whole home 47Kw generator.

5
beds

5
baths

4,555 Sq.Ft. LIVING AREA

0.41 Acres lot

Beth Ferester

Beth Ferester

Features & Amenities

Interior

  • total bedrooms5
  • Total bathrooms5
  • full bathrooms4
  • half bathroom1
  • Laundry room Electric Dryer Hookup, Gas Dryer Hookup, Washer Hookup
  • Flooring Carpet, Engineered Wood, Tile
  • Fireplace Gas Log
  • APPLIANCES Disposal, Refrigerator Included, Convection Oven, Double Oven, Freestanding Oven, Microwave, Gas Cooktop, Dishwasher
  • other interior Features Crown Molding, Formal Entry/Foyer, High Ceilings, 2 Bedrooms Down, Primary Bed - 1st Floor, Walk-In Closet(s)

Area & Lot

  • Status Coming Soon
  • Living Area4,555 Sq.Ft.
  • Total Area4,555 Sq.Ft.
  • Lot Area0.41 Acres
  • MLS® ID96124028
  • TypeResidential
  • YEAR BUILT2001
  • NeighborhoodThe Woodlands
  • Architecture StylesTraditional
  • Elementary SchoolTough Elementary School
  • Middle SchoolMccullough Junior High School
  • High SchoolThe Woodlands High School
  • School District11 - Conroe

Exterior

  • STORIES2
  • Garage Space3.0
  • water SourceWater District
  • PoolGunite, Heated, In Ground, Pool With Hot Tub Attached
  • roofComposition
  • lot featuresCul-De-Sac, Subdivided, Wooded, 1/4 Up to 1/2 Acre
  • parkingAttached, Tandem, Double-Wide Driveway
  • HEAT TYPENatural Gas, Zoned
  • AIR CONDITIONINGCeiling Fan(s), Electric, Zoned
  • SubstructureSlab
  • other exterior FeaturesSprinkler System

Financial

  • Sales Price$1,650,000
  • Real Estate Tax $23,556/yr
View Virtual Tour

Mortgage Calculator

Estimate your monthly mortgage payment, including the principal and interest, property taxes, and HOA. Adjust the values to generate a more accurate rate.

All estimates are provided for informational purposes only. Actual amounts may vary.
$0,000 Your Payment 20 15 65
$0,000 Your Payment

The Woodlands

It offers a peaceful suburban lifestyle with easy access to urban amenities.

Explore
Image of Beth Ferester and Grace Petty seated on a brick-paved porch, smiling at the camera.

get in touch

work with us

Beth and Grace collaborate to ensure a smooth path to a successful transaction. They treat every client like family, making the home buying or selling experience not just rewarding but enjoyable as well.


Follow Us On Instagram

Follow Us On Instagram