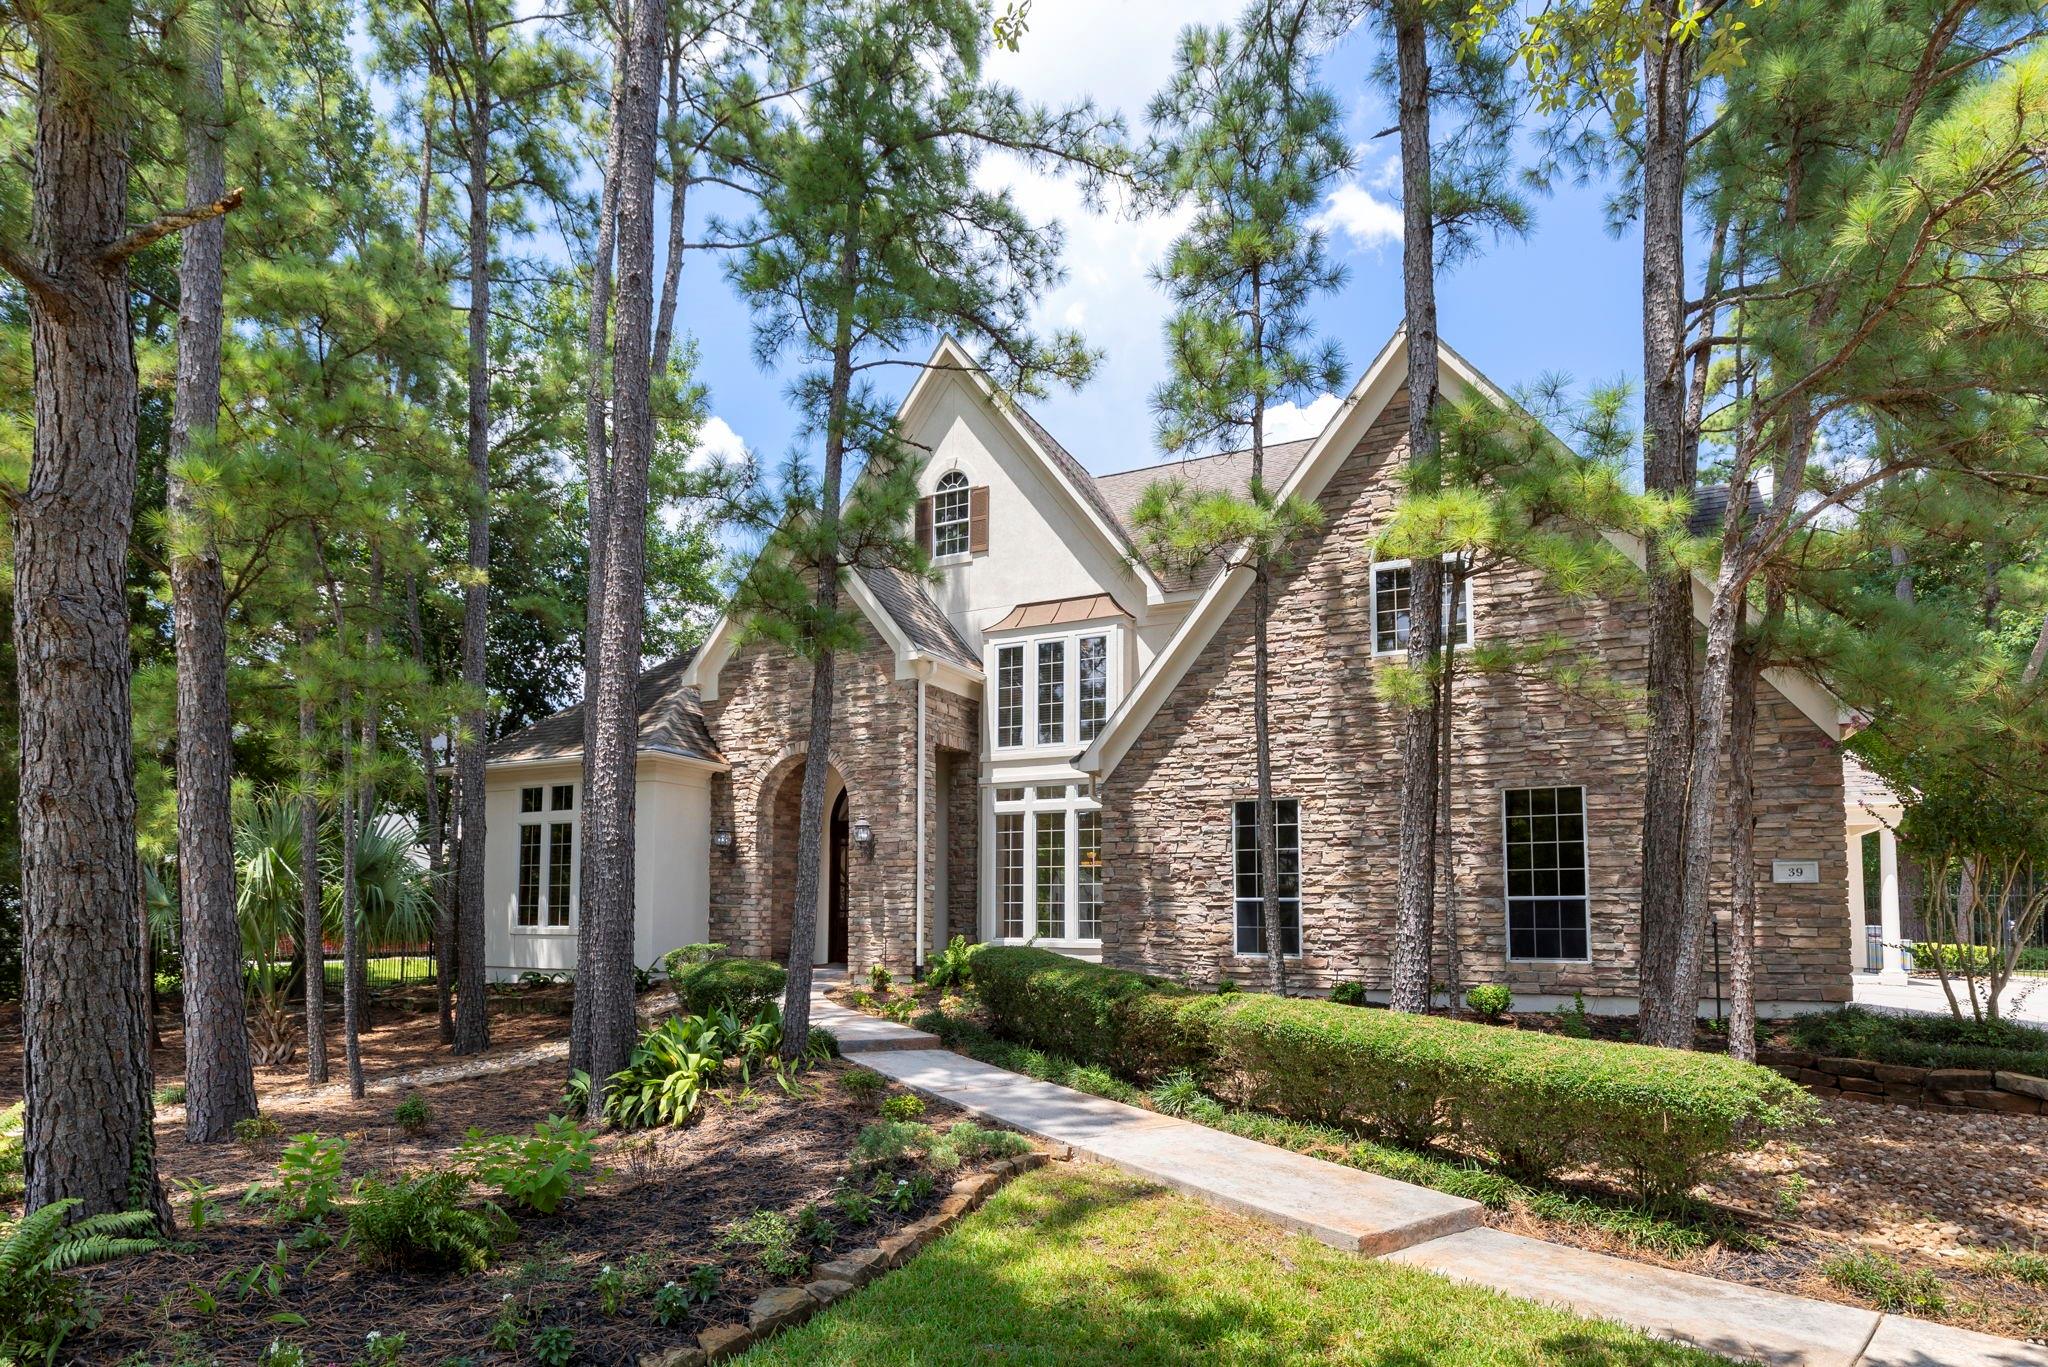
Stone-and-stucco home with steep gables, a walkway, and tall pine trees.
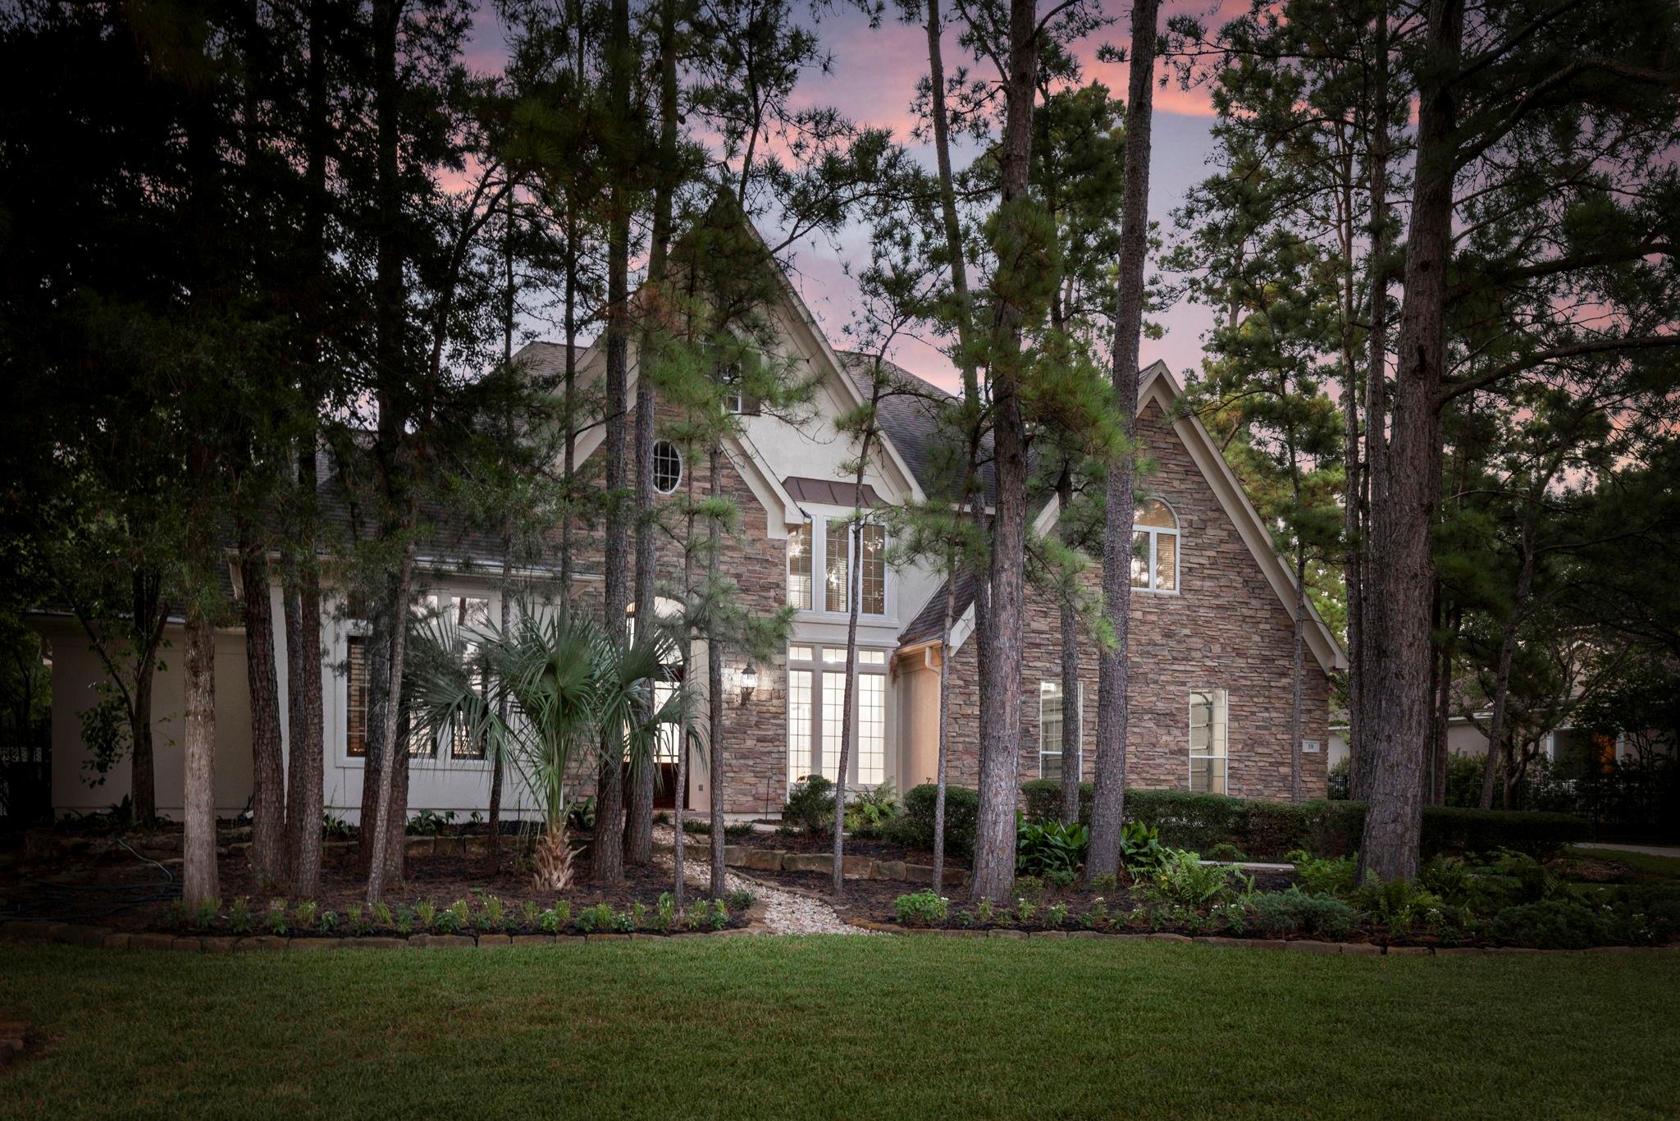
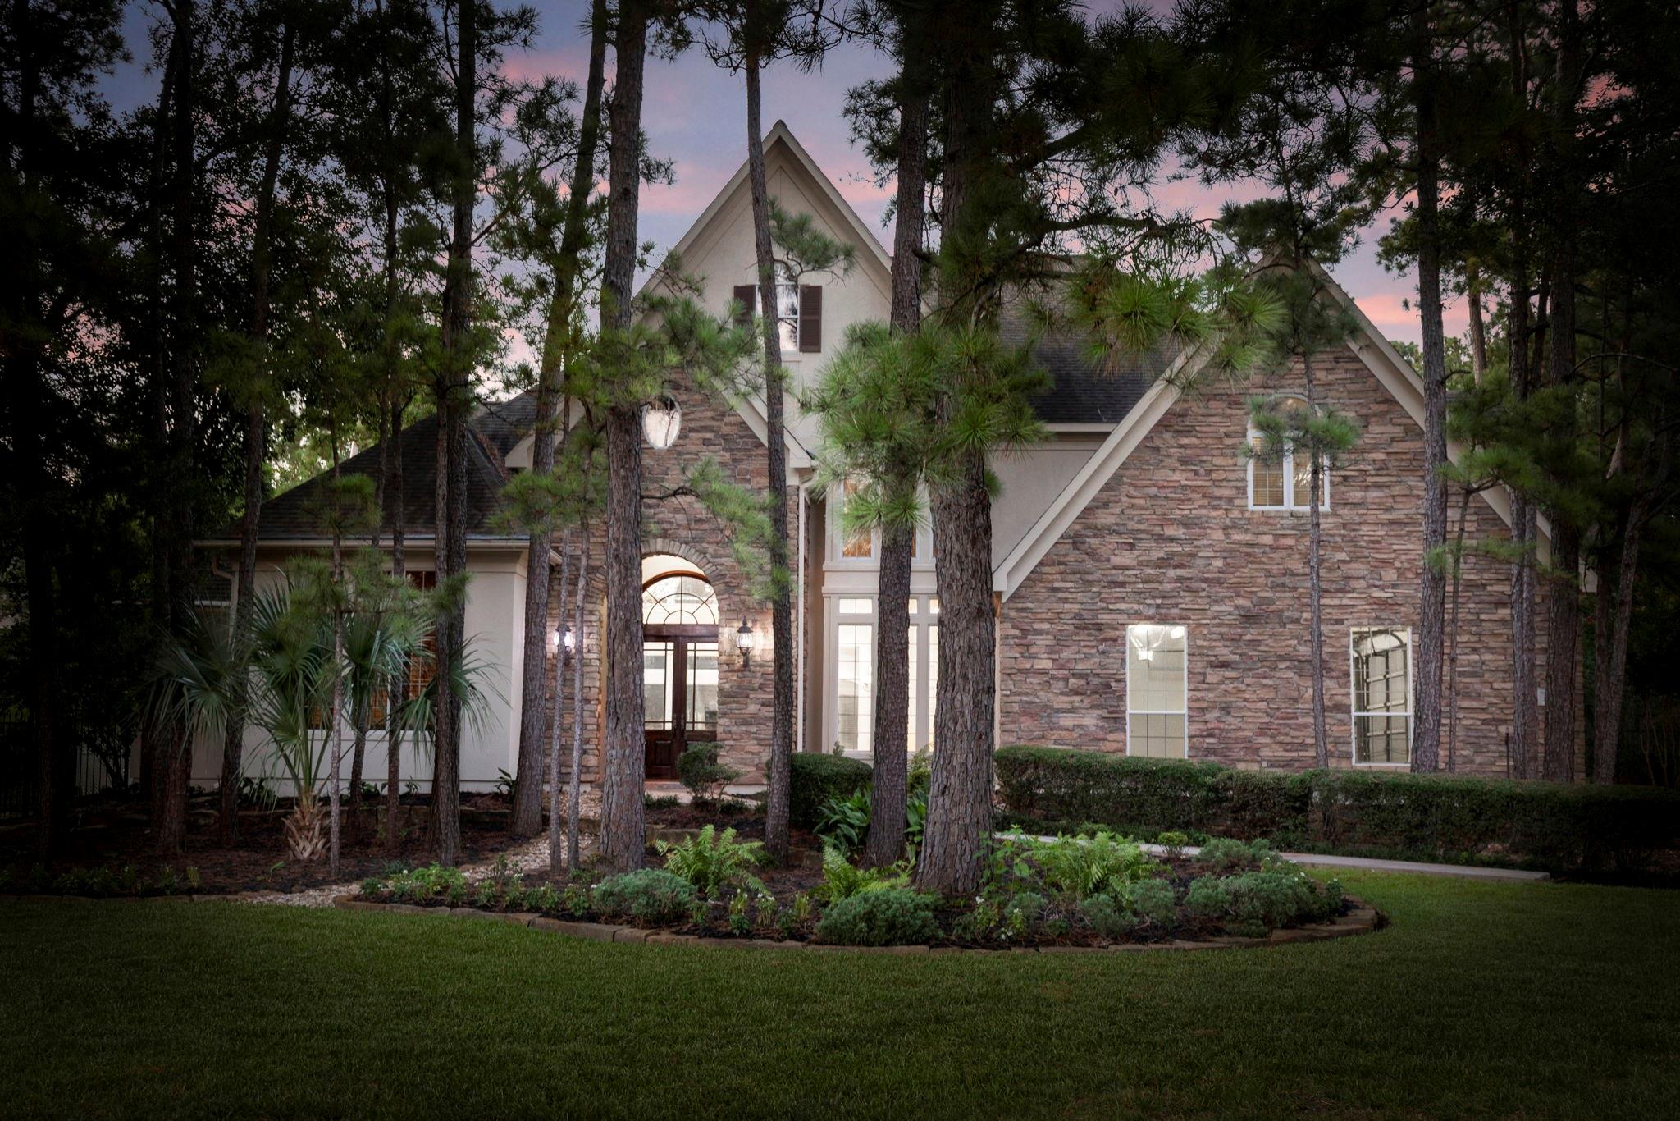
Stone-fronted home with steep gables, framed by tall pines at dusk.
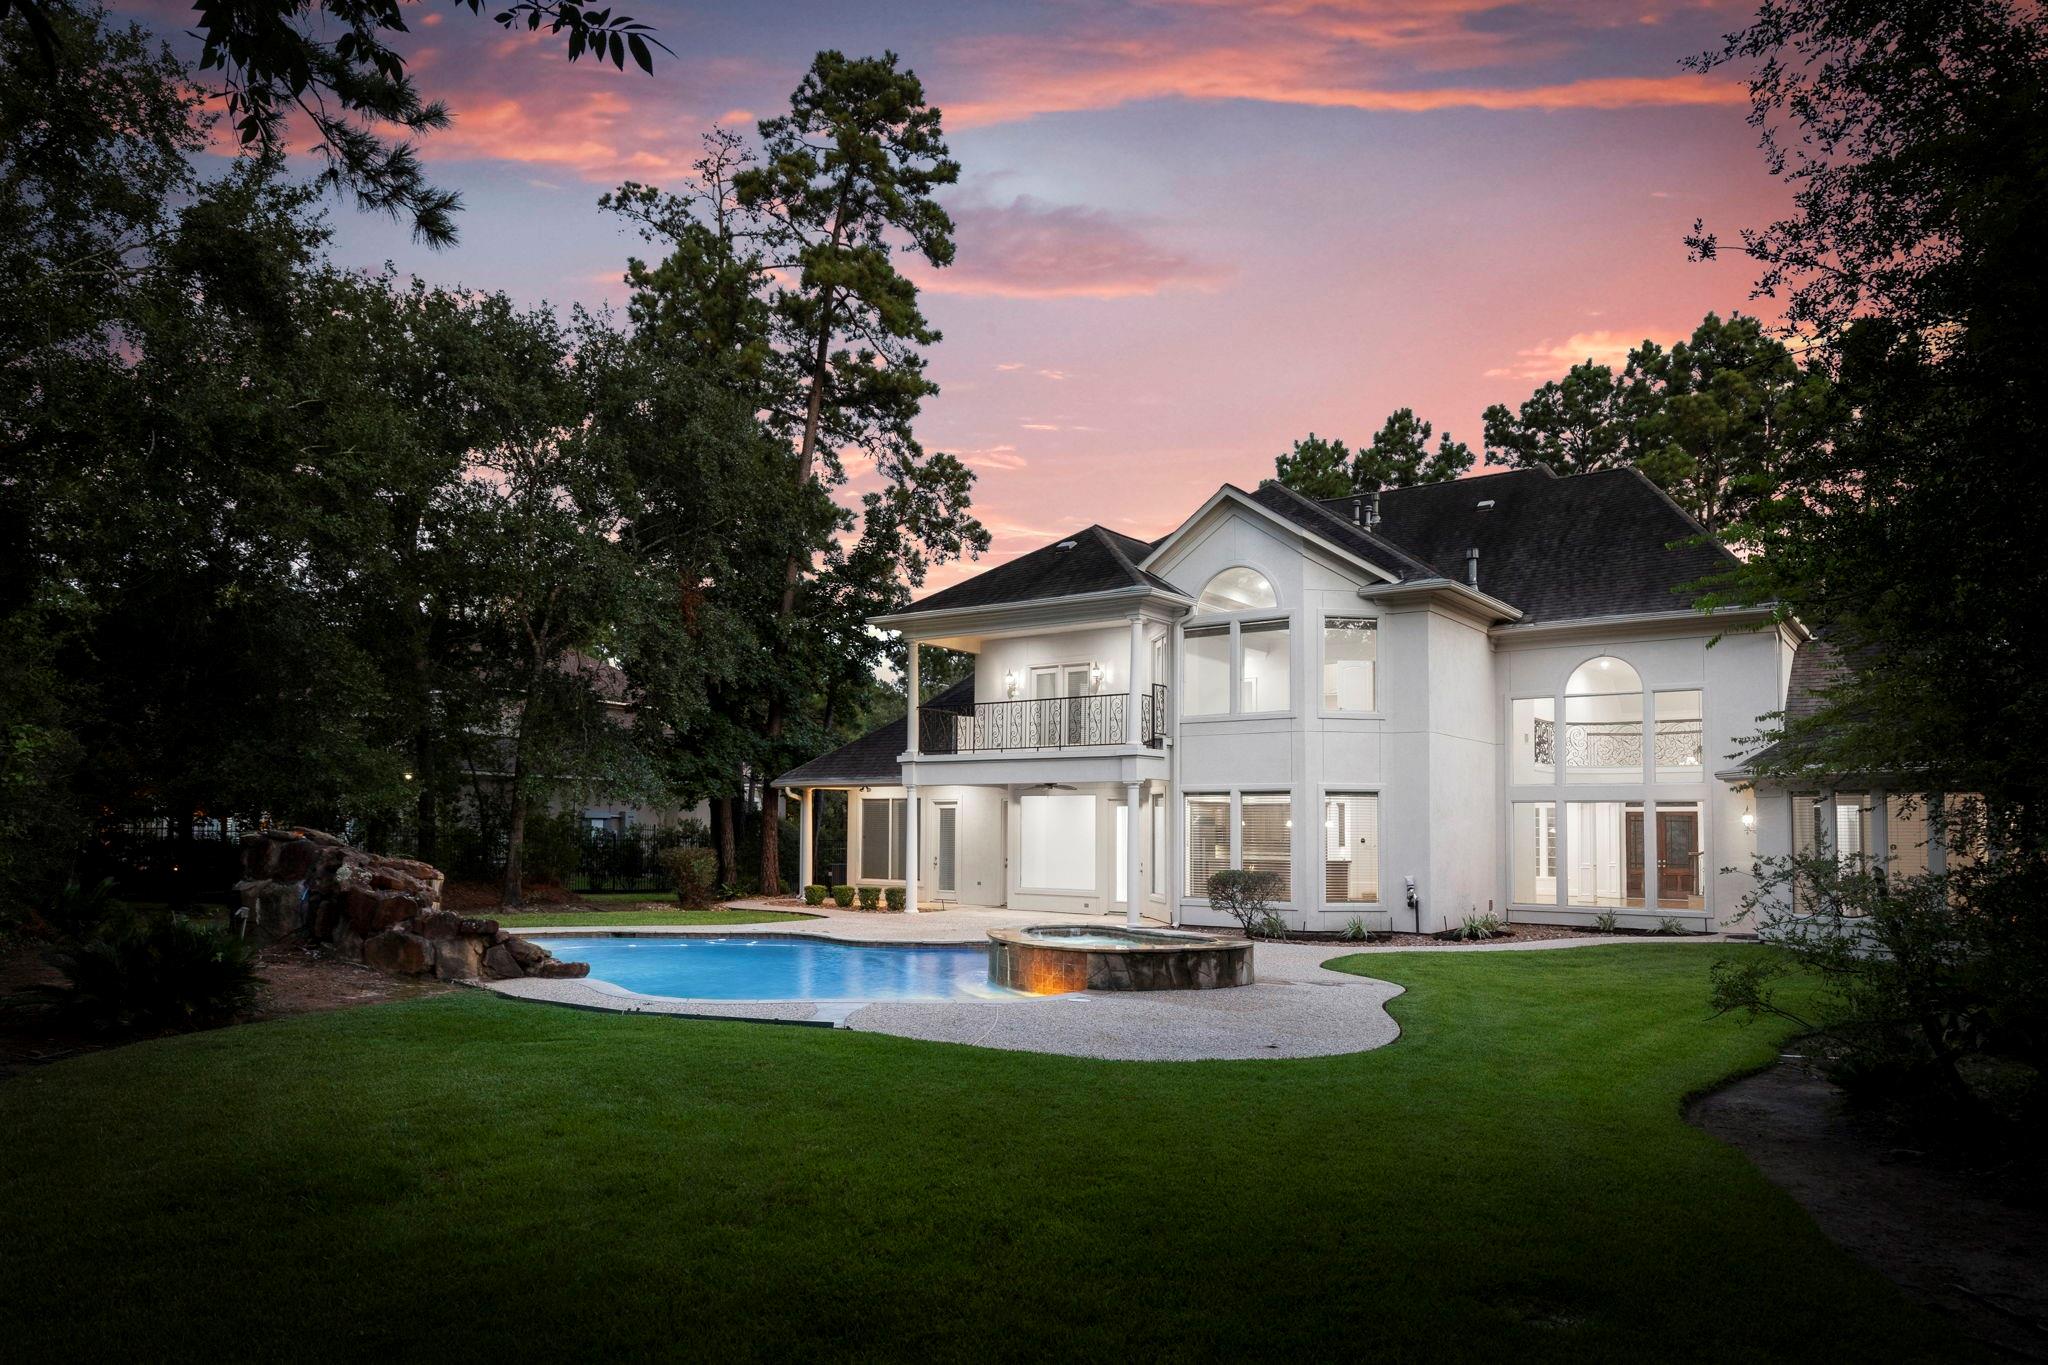
Two-story white home with a balcony, pool, and raised spa at dusk.
Stone-fronted home with steep gables and lit windows among tall pine trees at dusk.
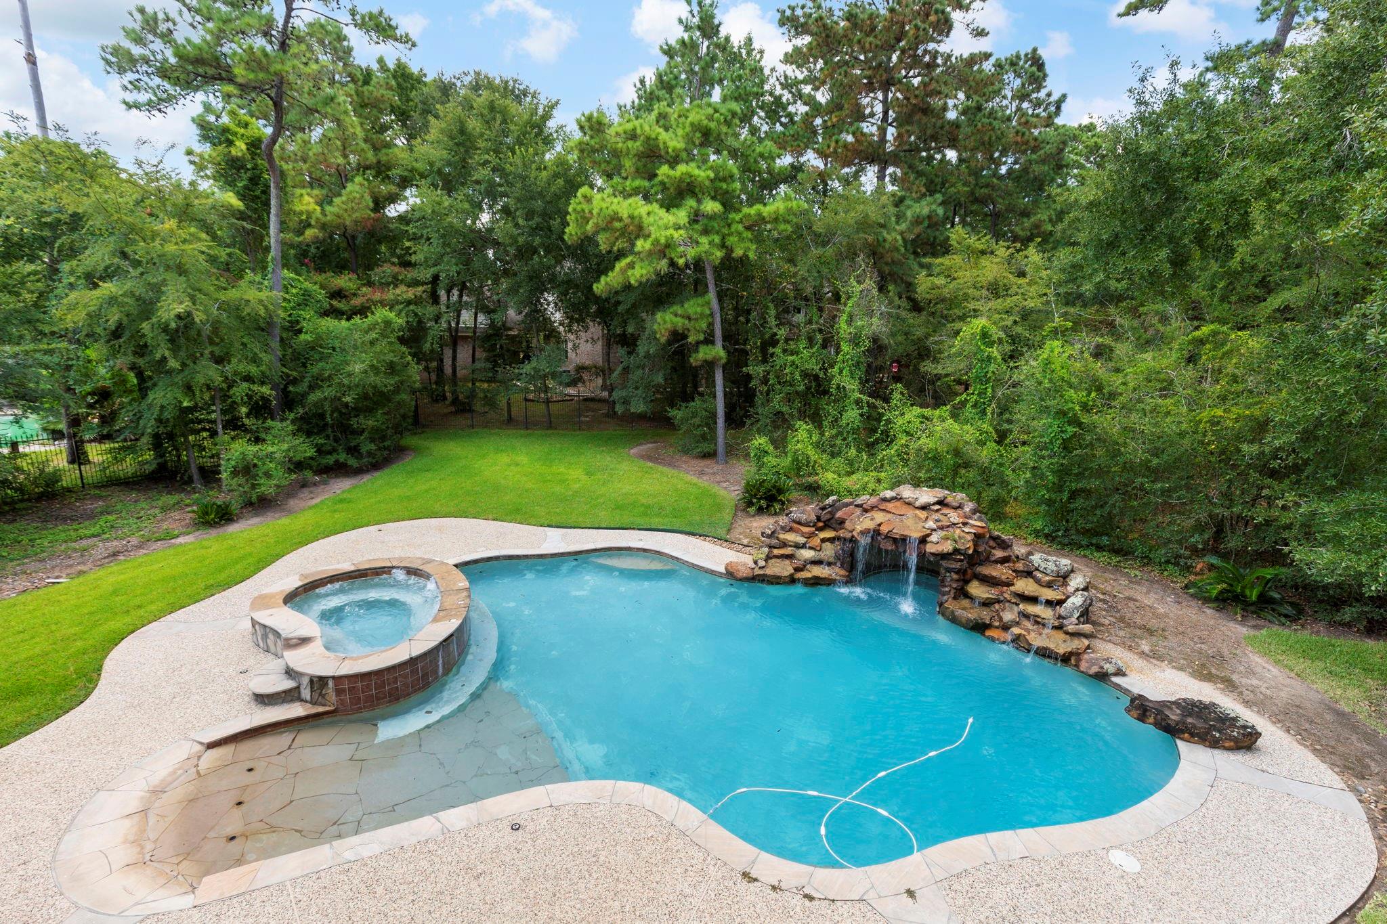
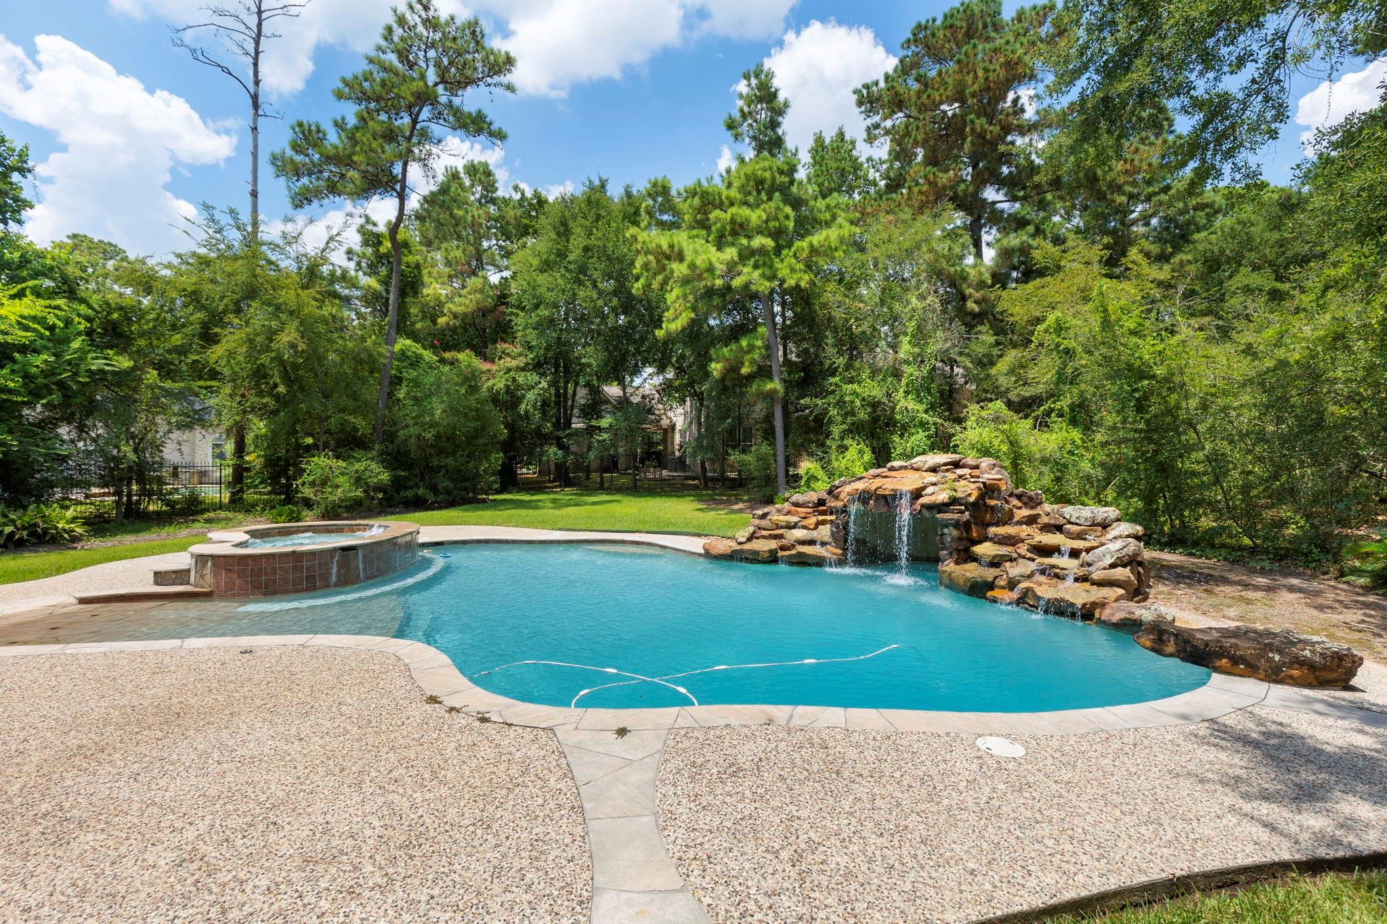
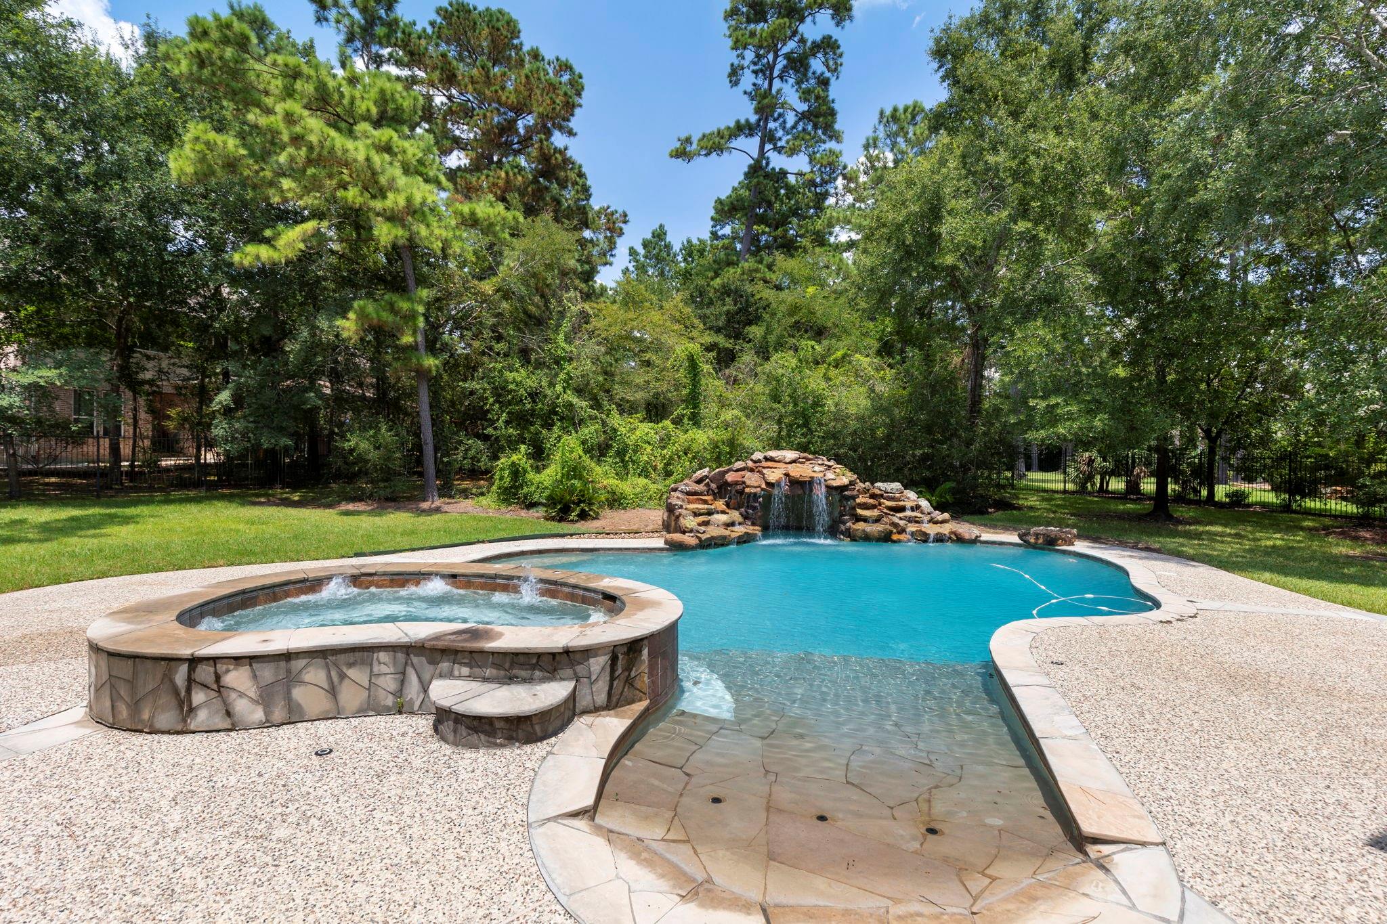
Backyard pool with an attached raised spa and rock waterfall, surrounded by mature trees.
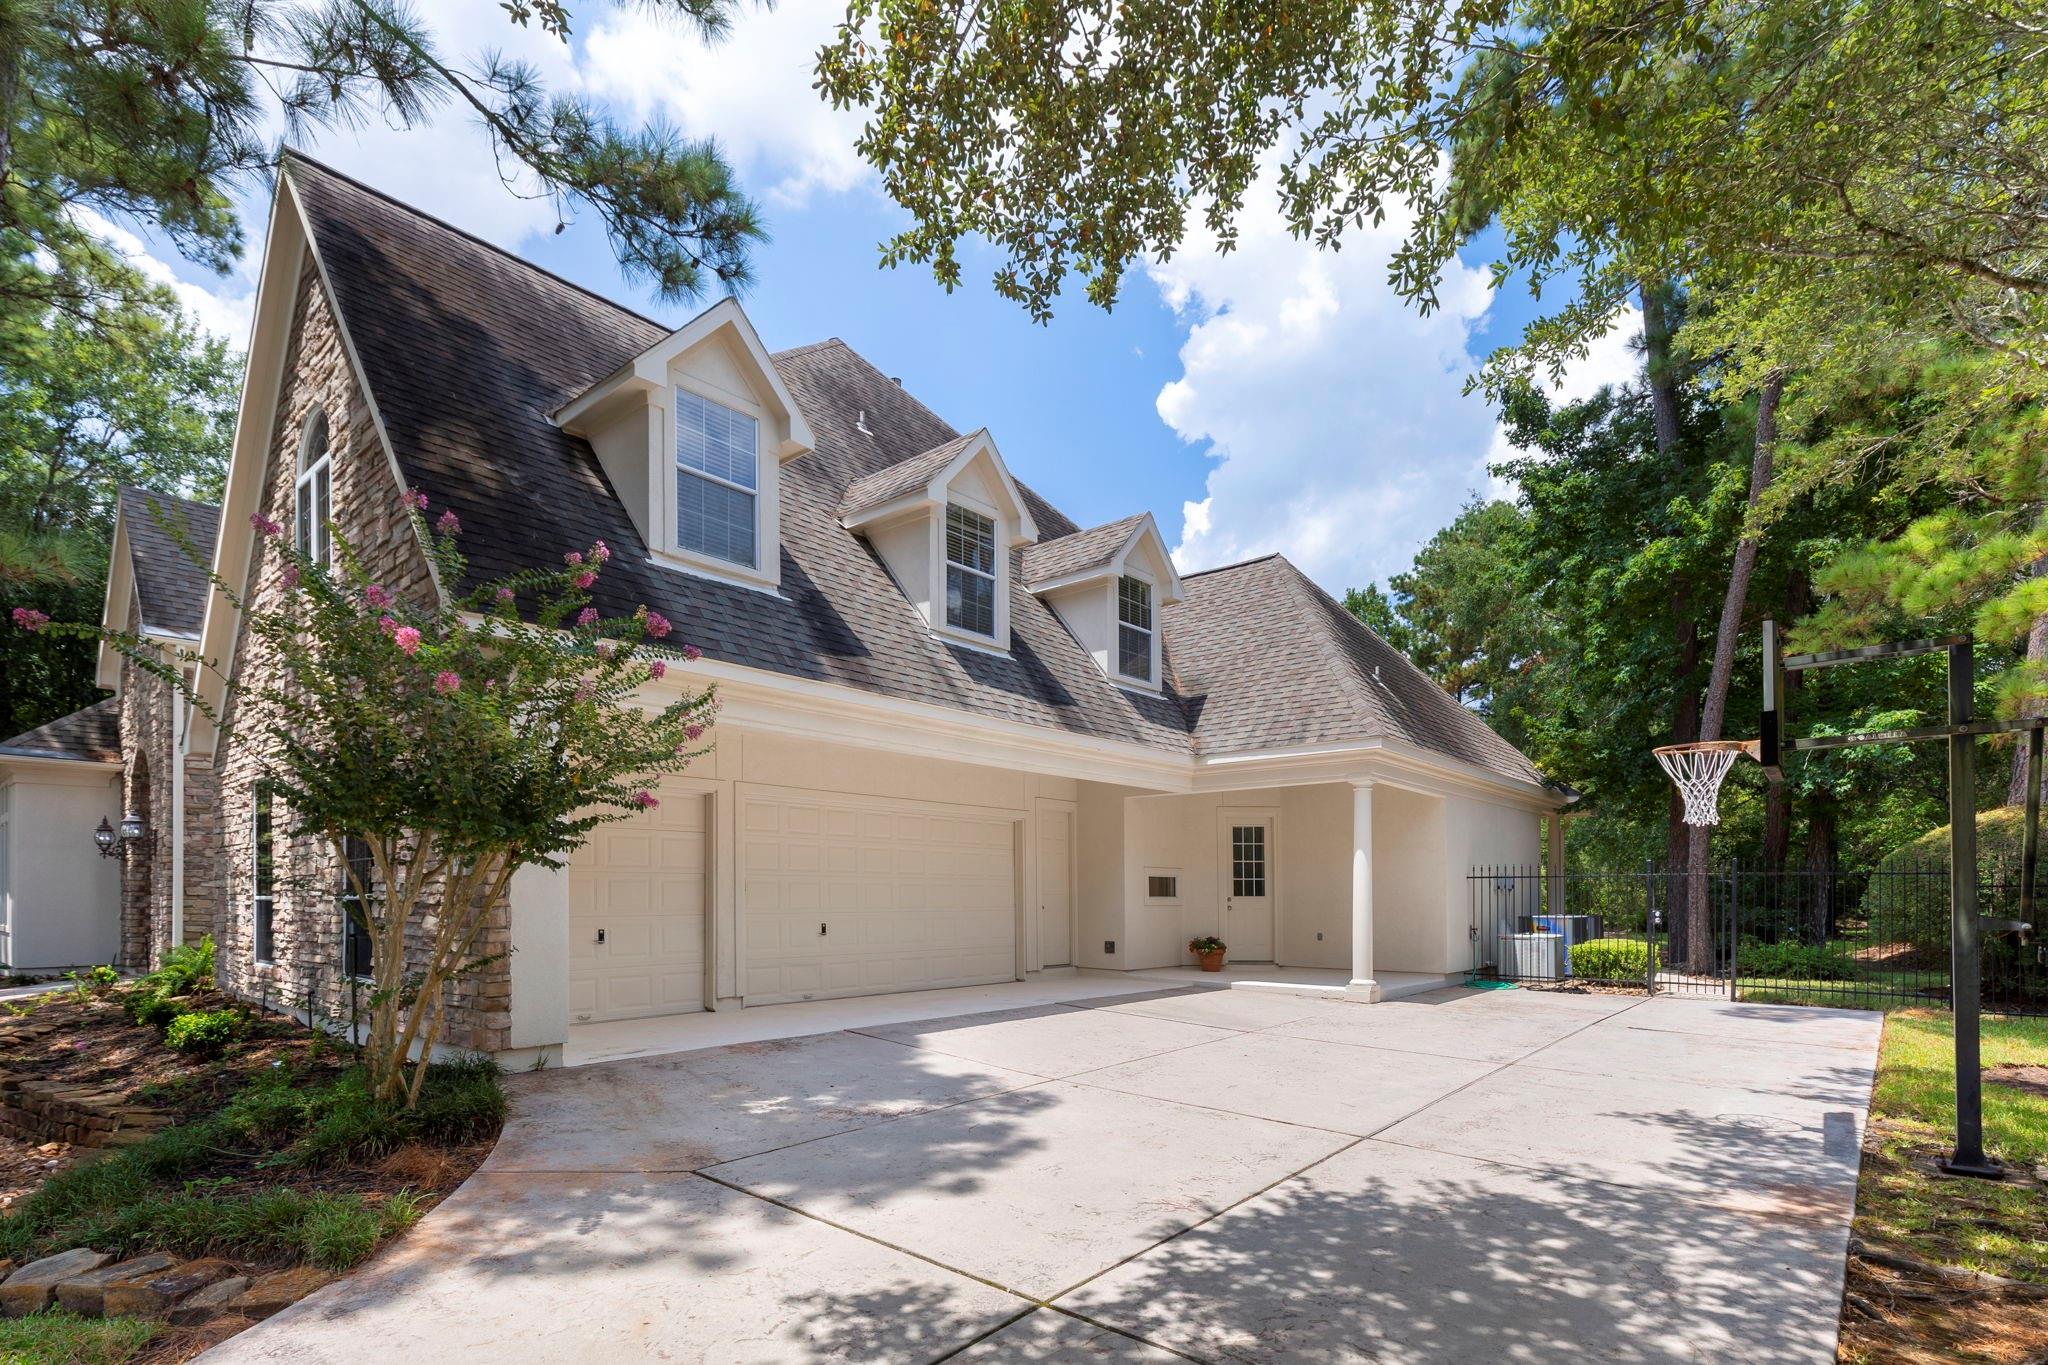
Home with stone facade, three roof dormers, and a basketball hoop beside the driveway.
Backyard pool with raised spa and stone waterfall, surrounded by trees.
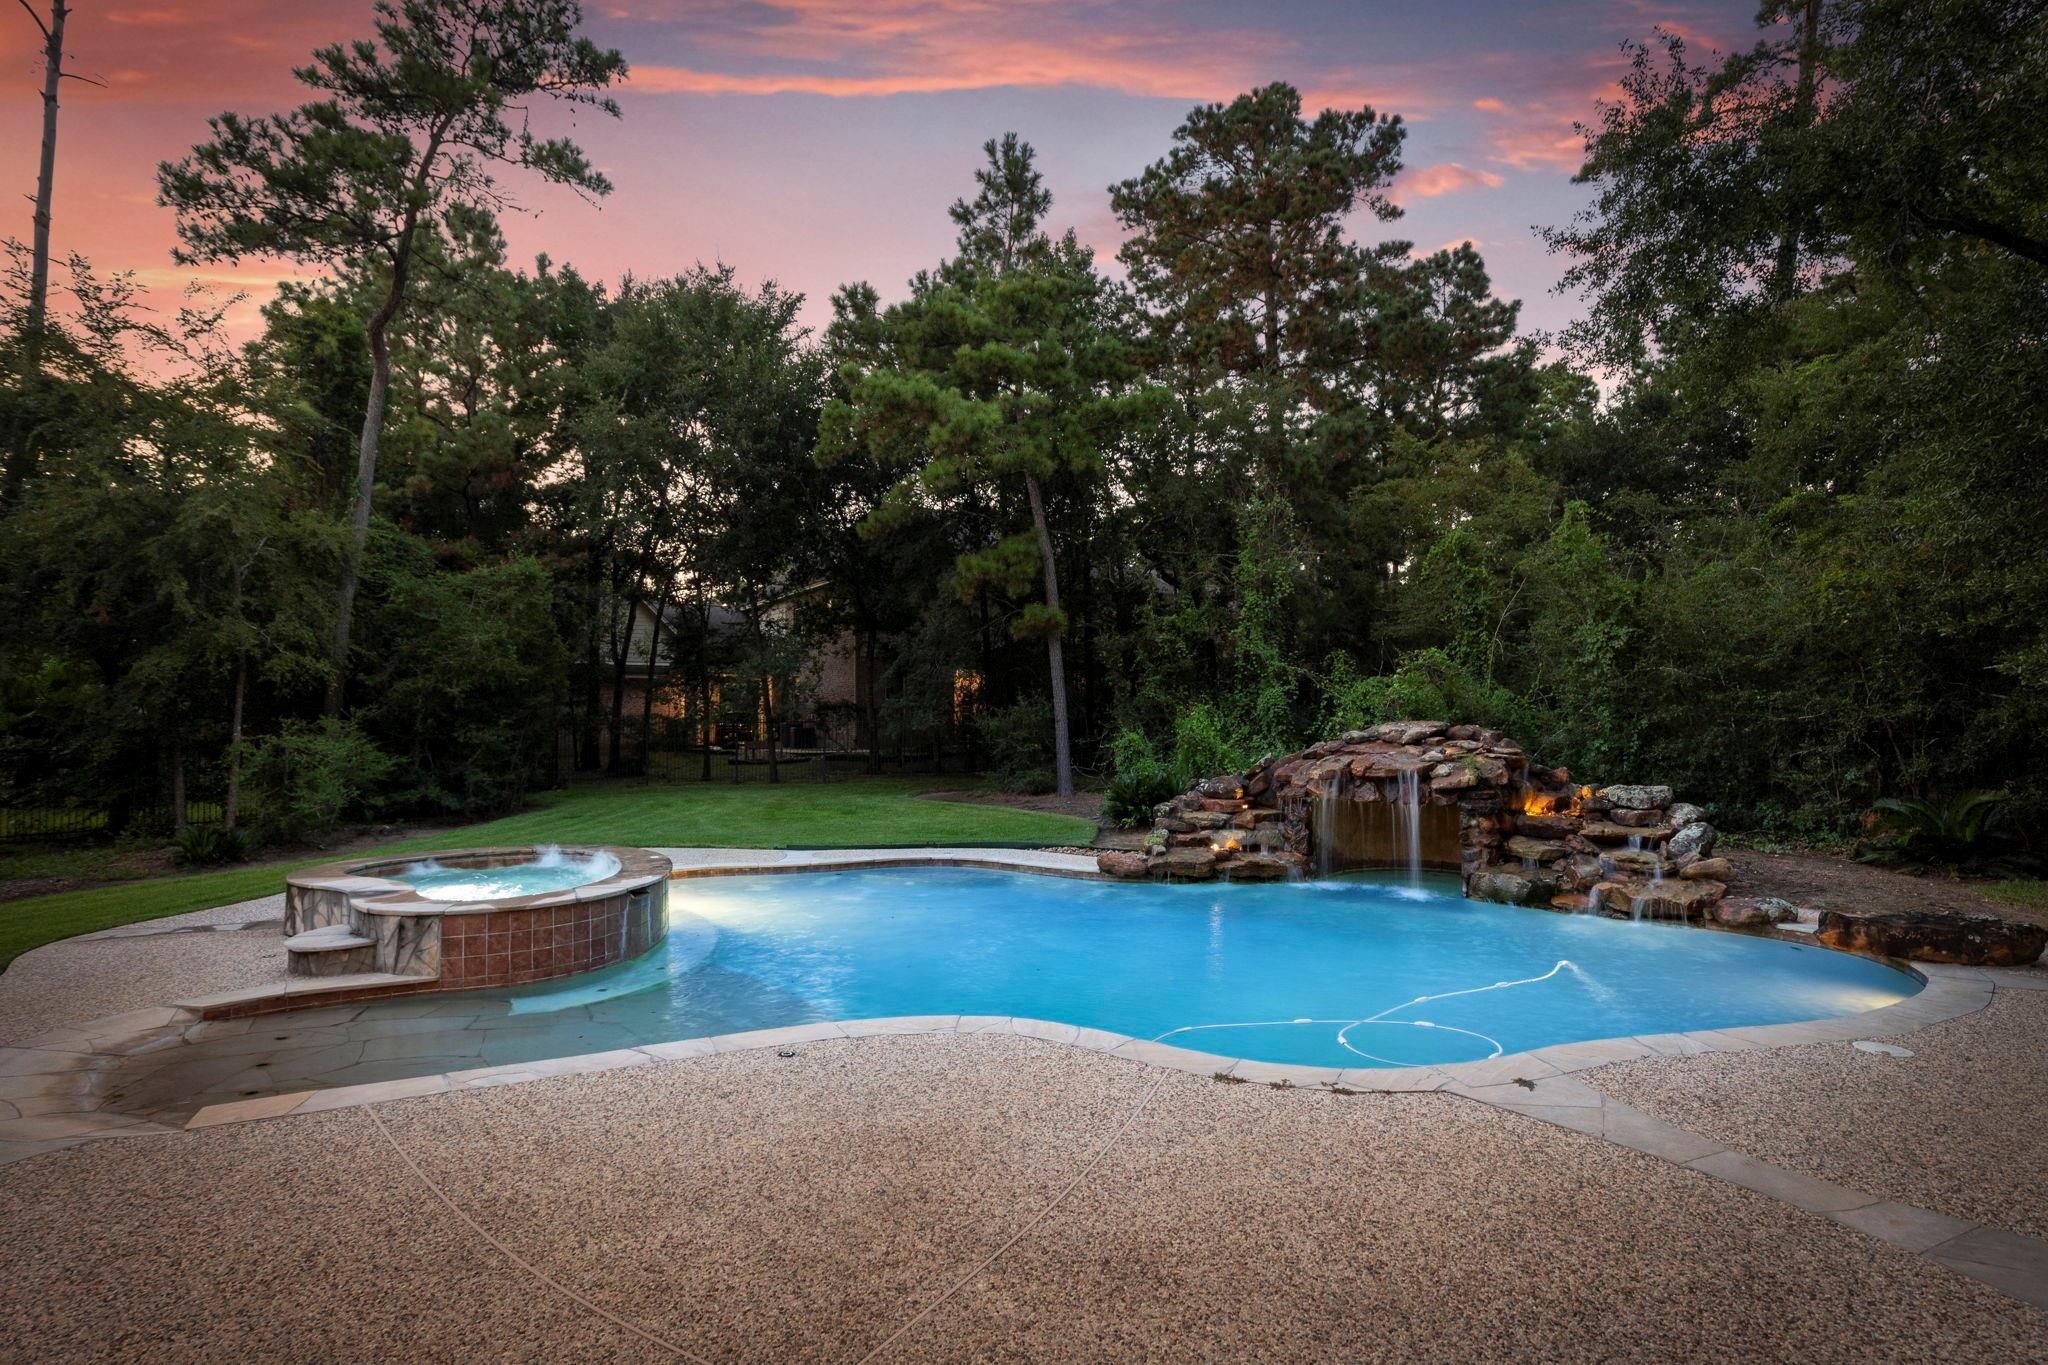
Backyard pool with raised spa and rock waterfall, surrounded by trees at dusk.
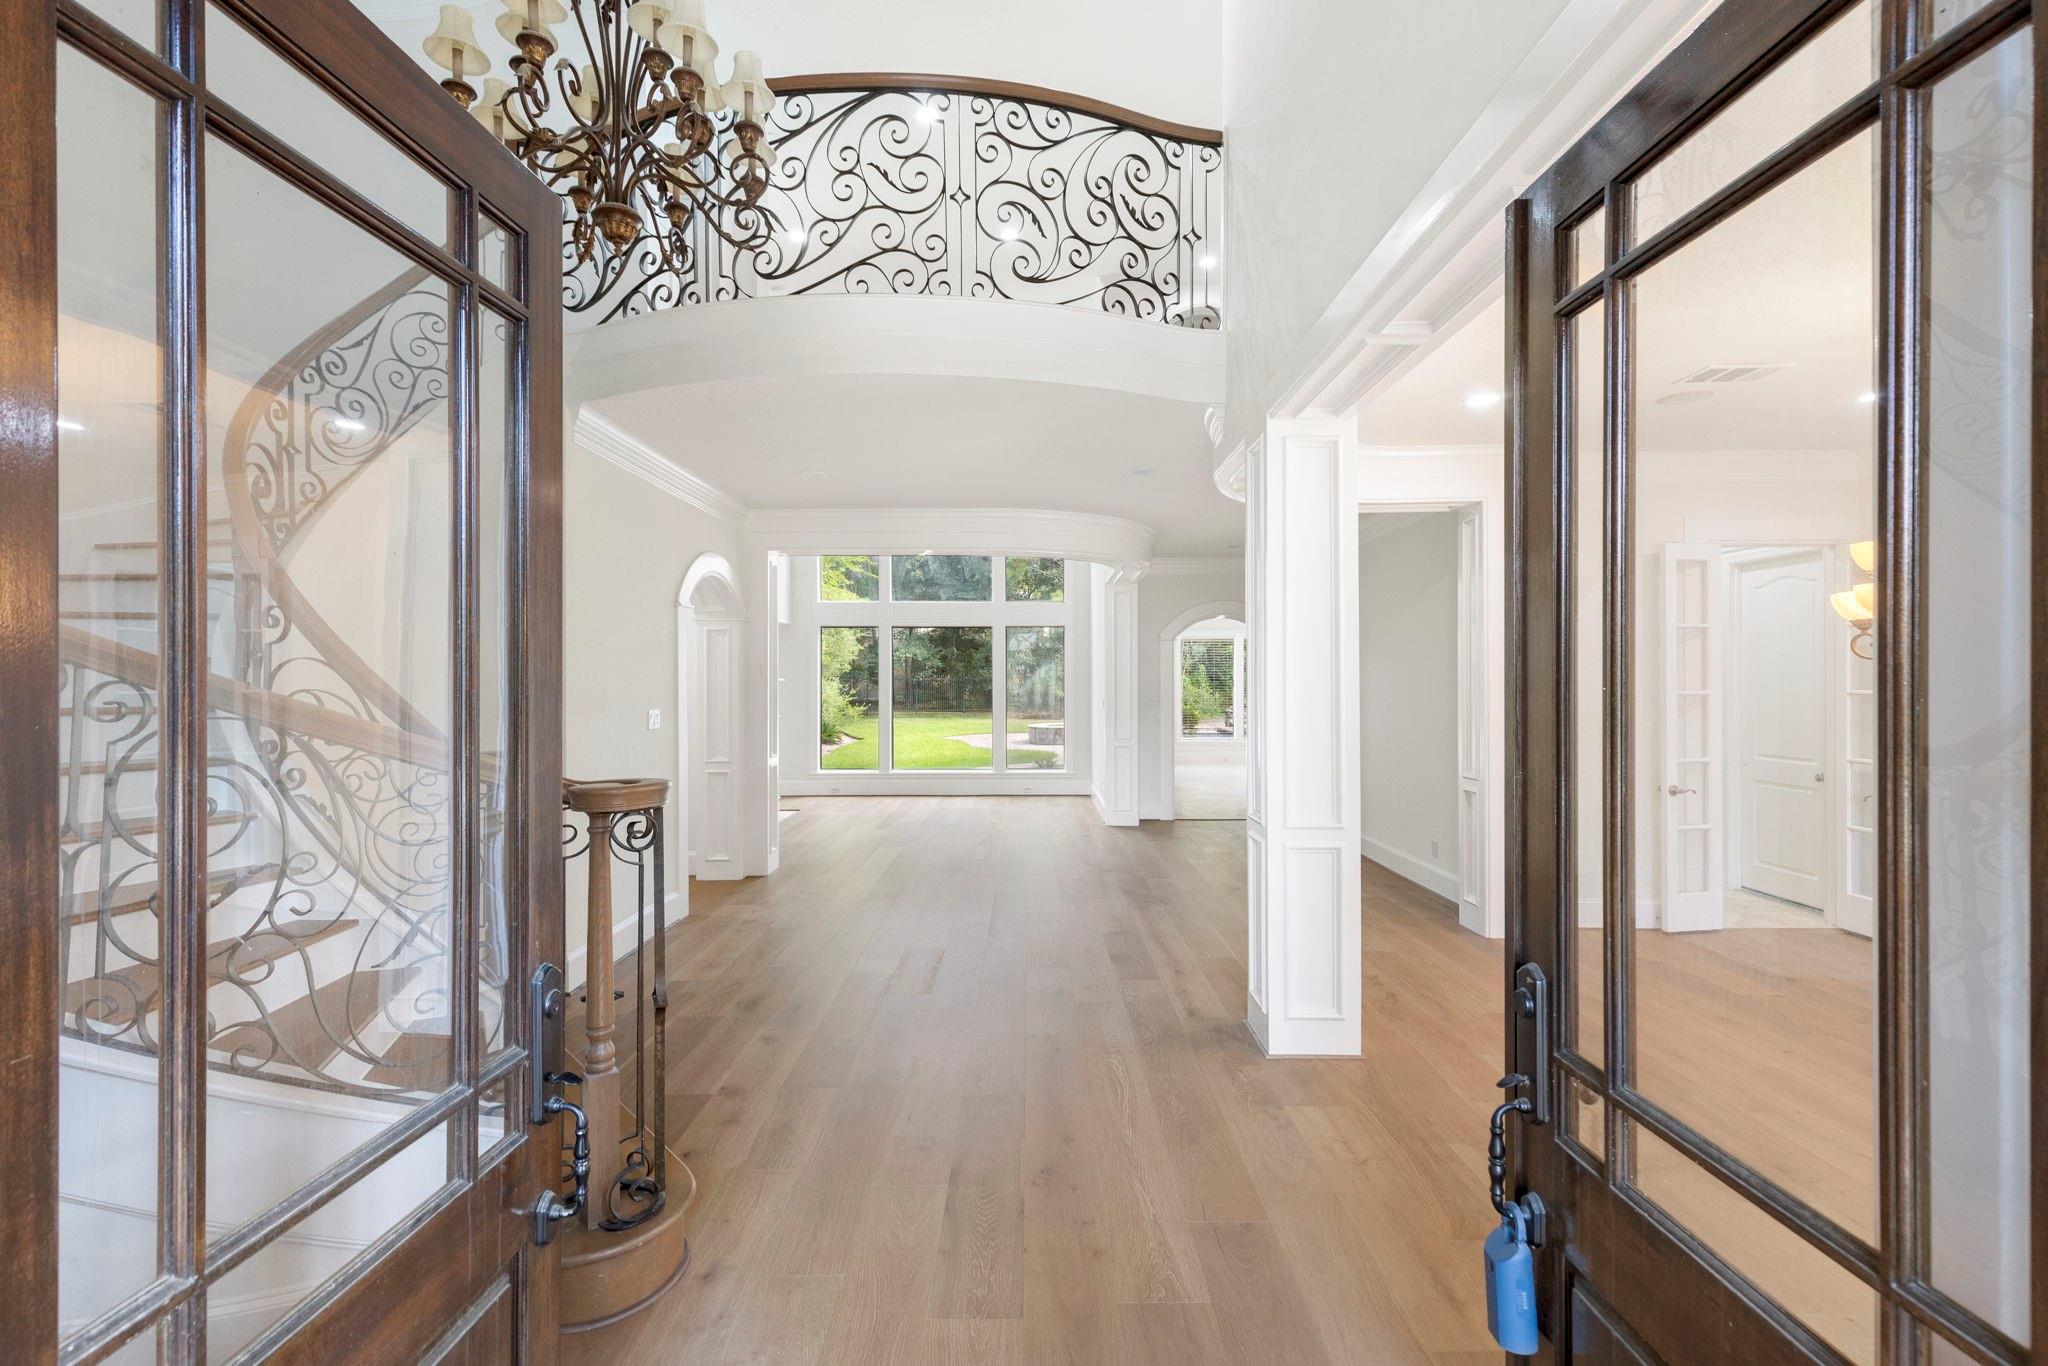
Two-story foyer with ornate curved iron staircase, wood floors, and large windows overlooking the yard.
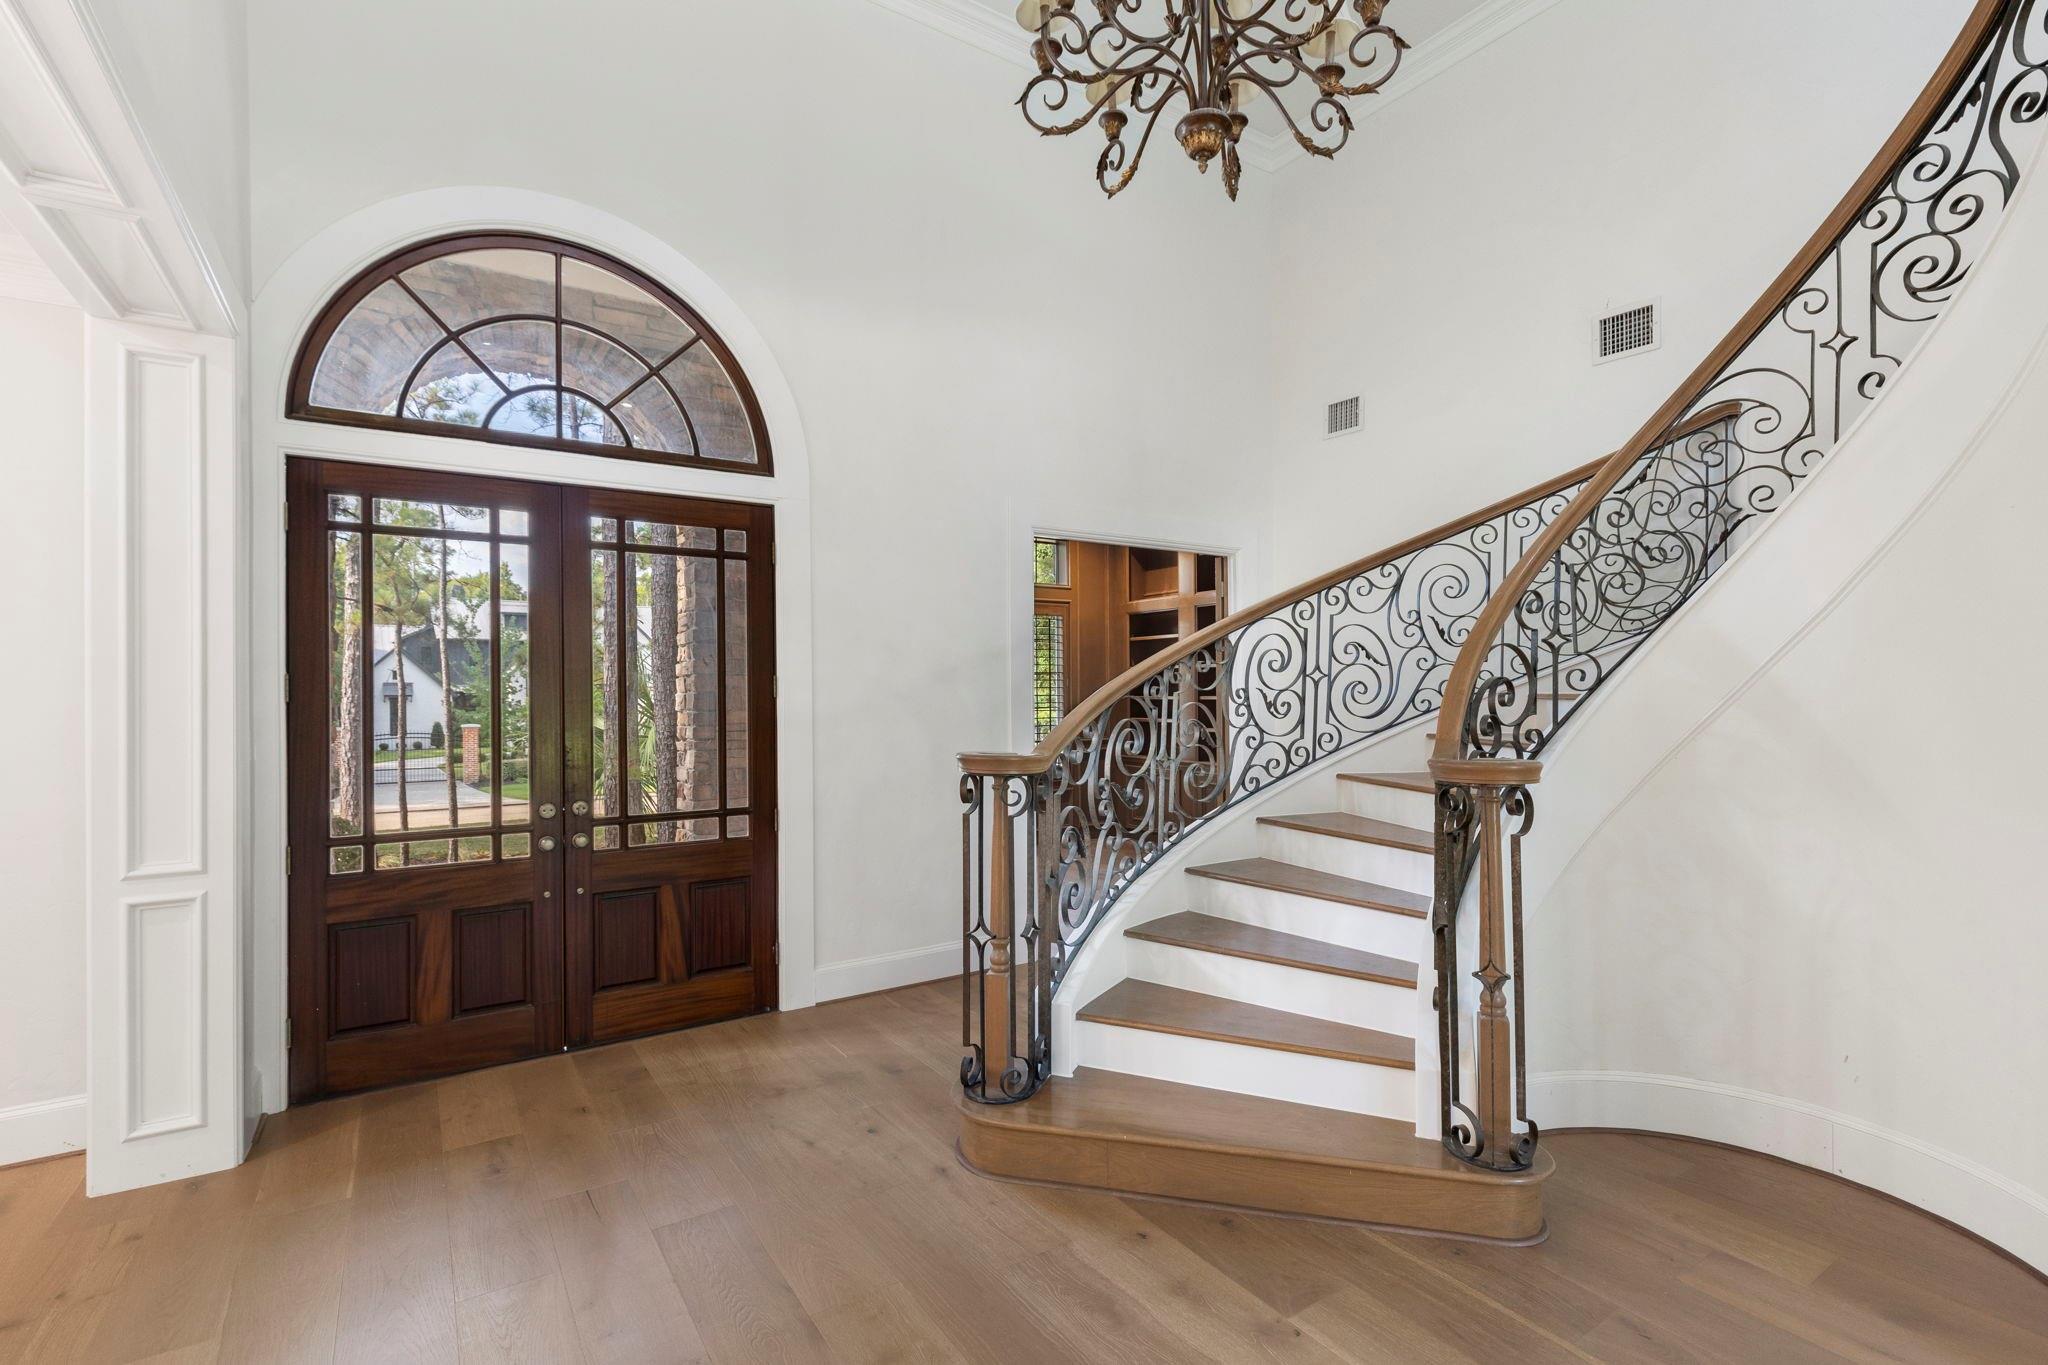
Foyer with a curved iron-railed staircase and arched double entry doors.
Entry hall with arched wood-and-glass front door, light wood floors, and curved iron-railed staircase.
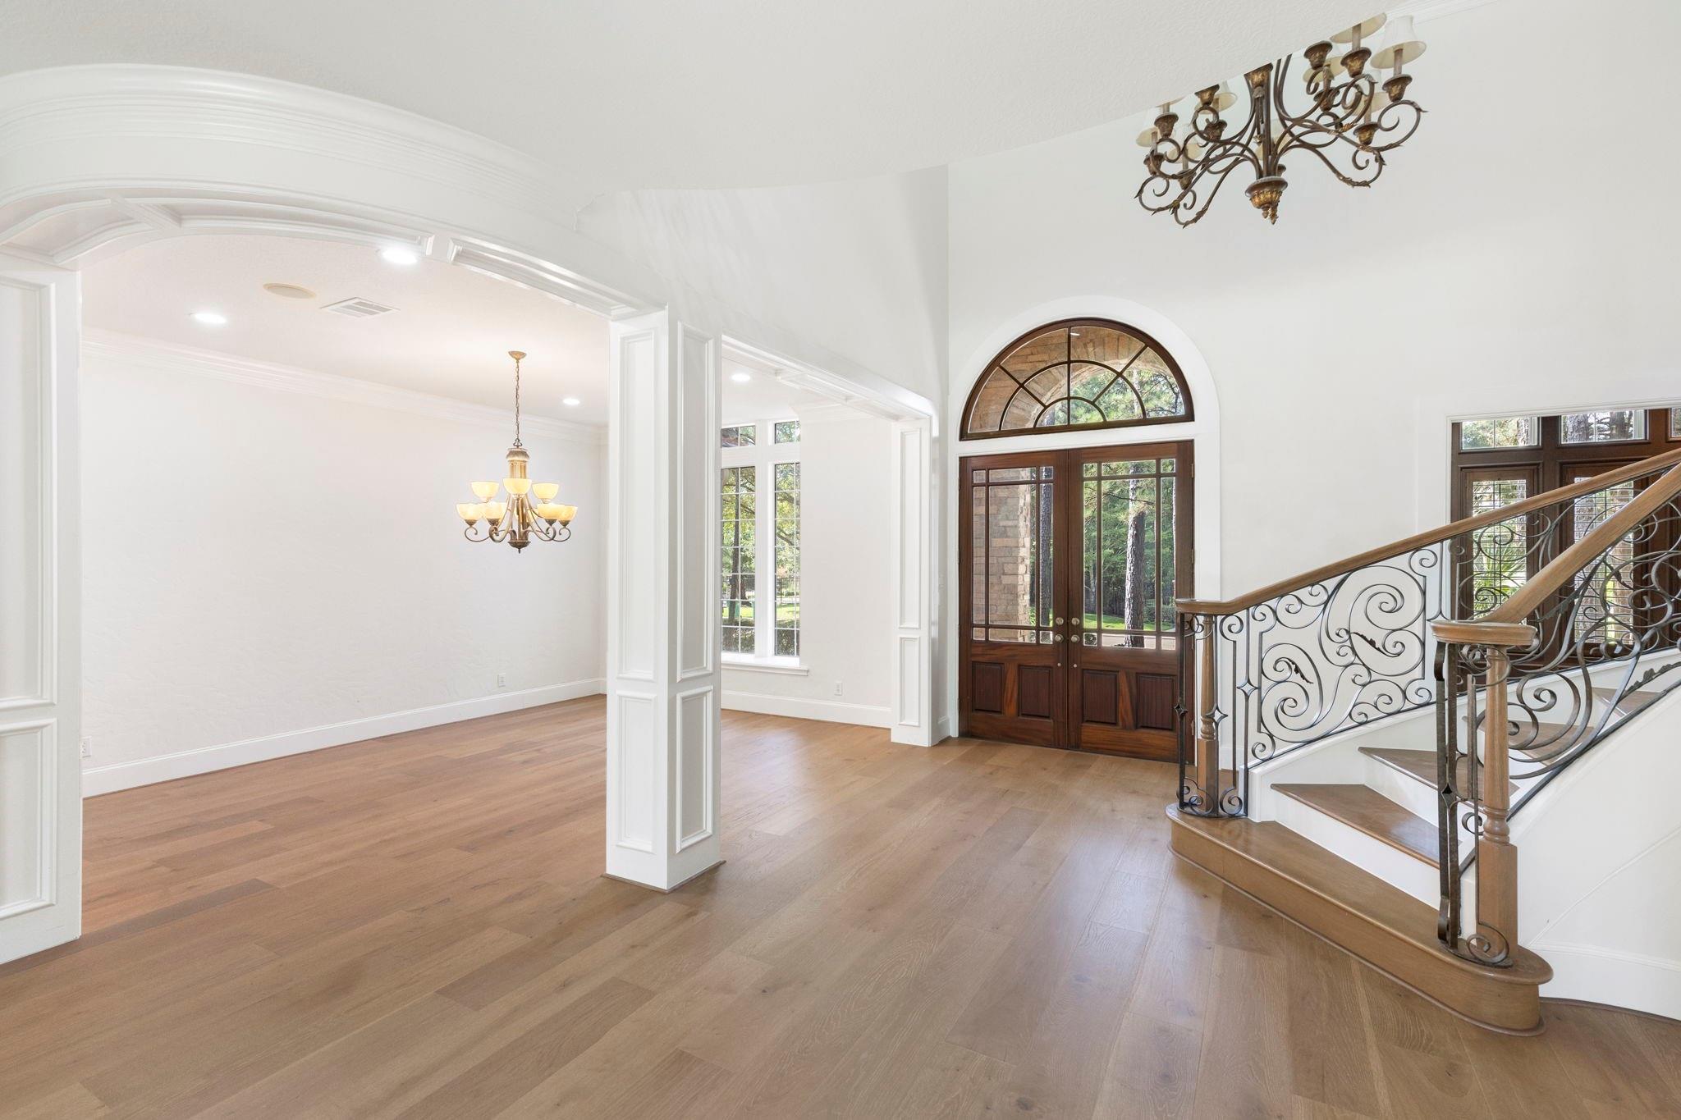
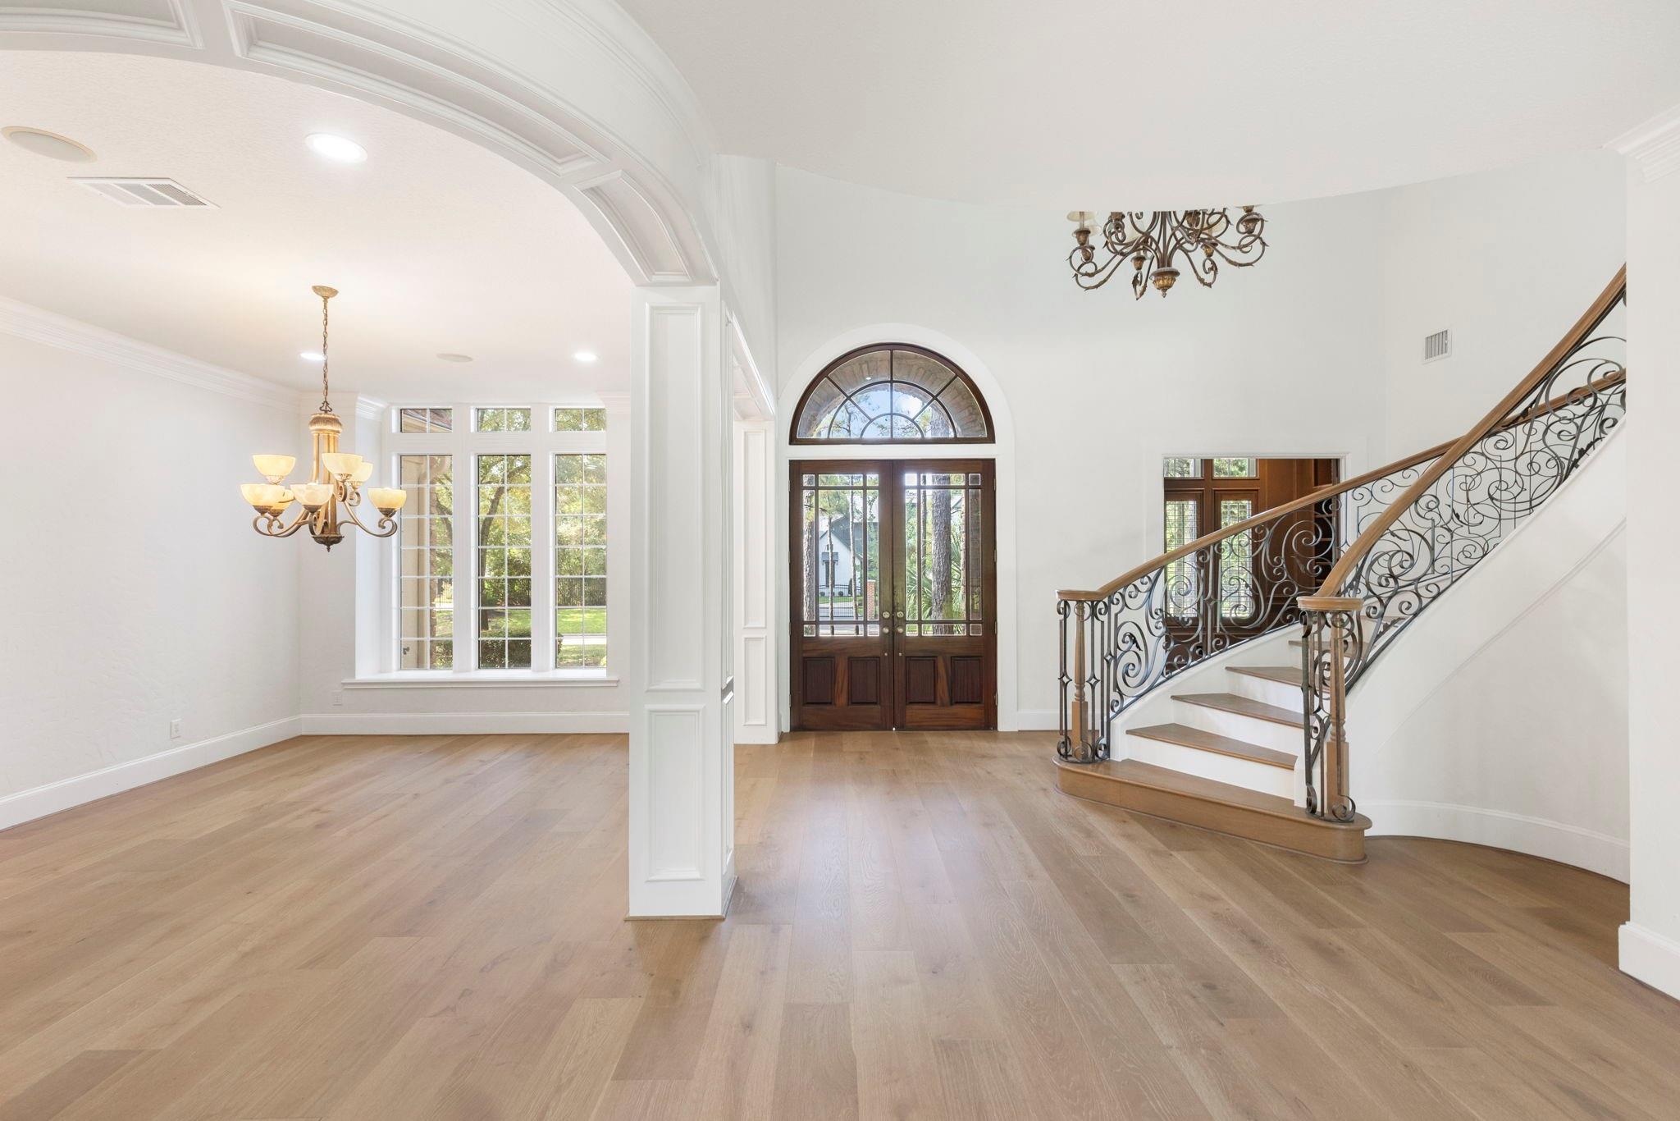
Entry foyer with an arched double front door, ornate curved staircase, and light wood floors.
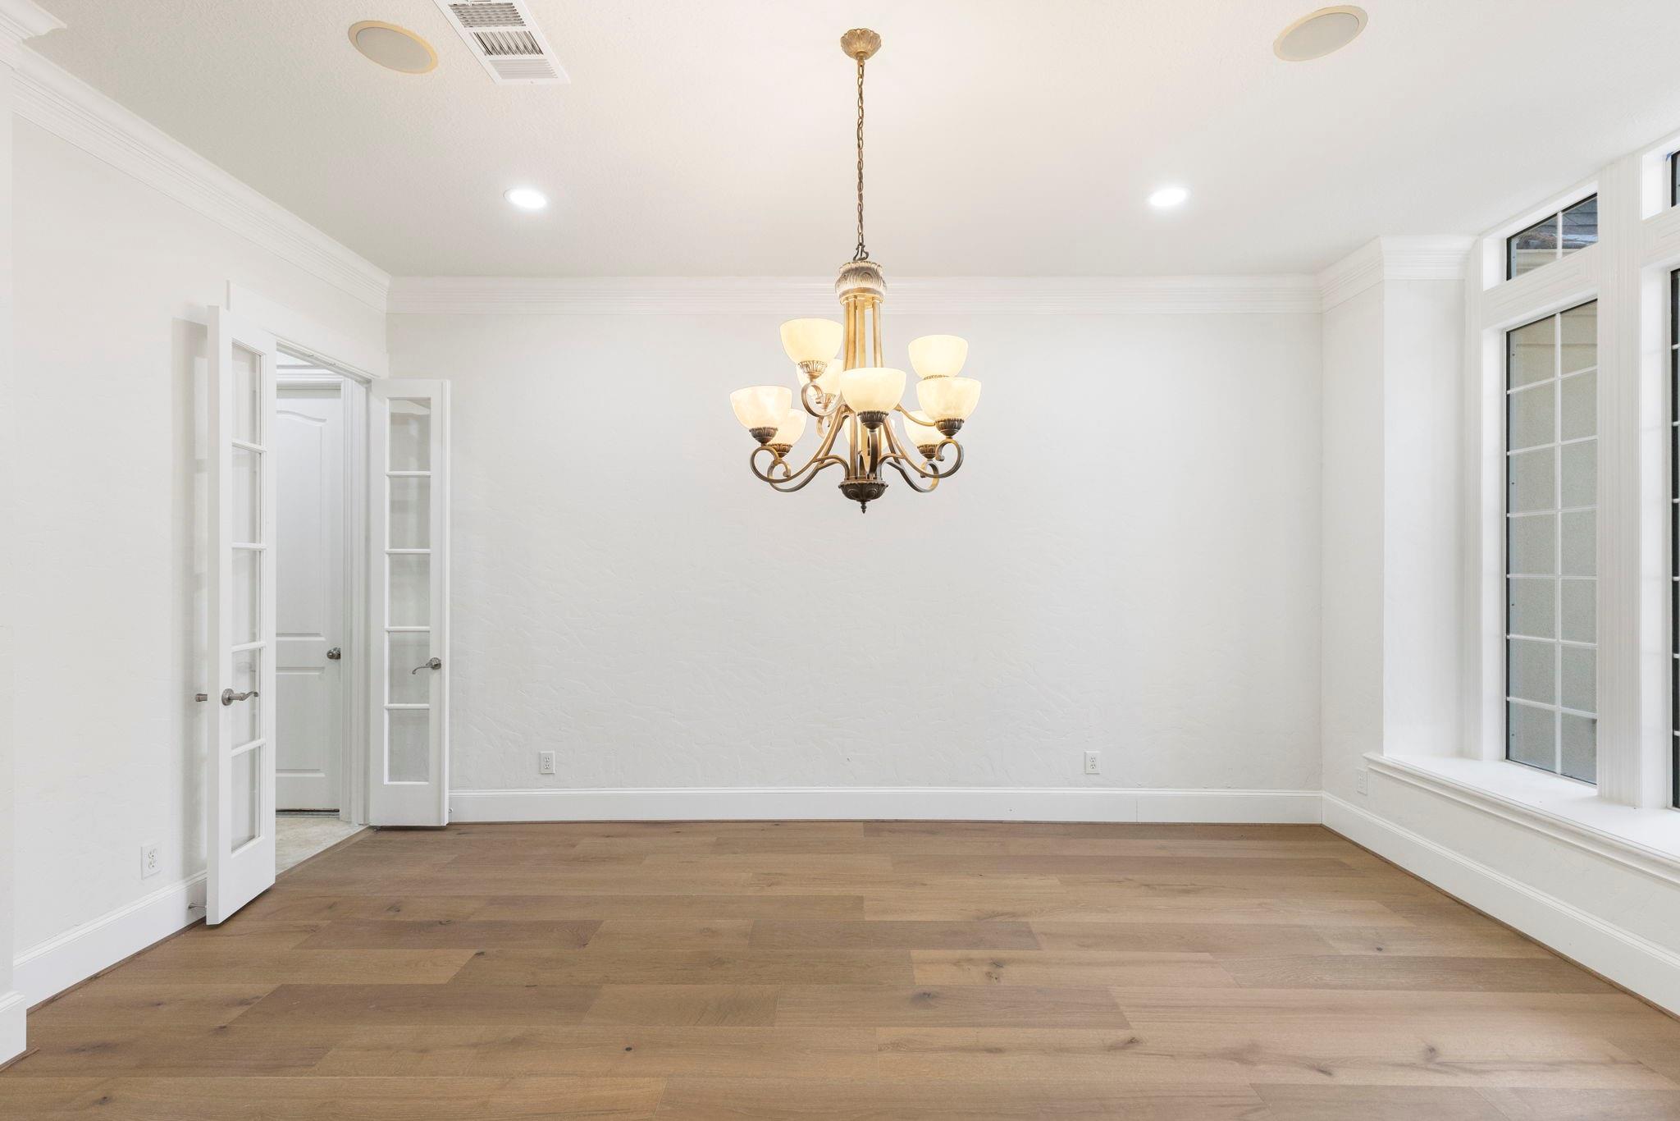
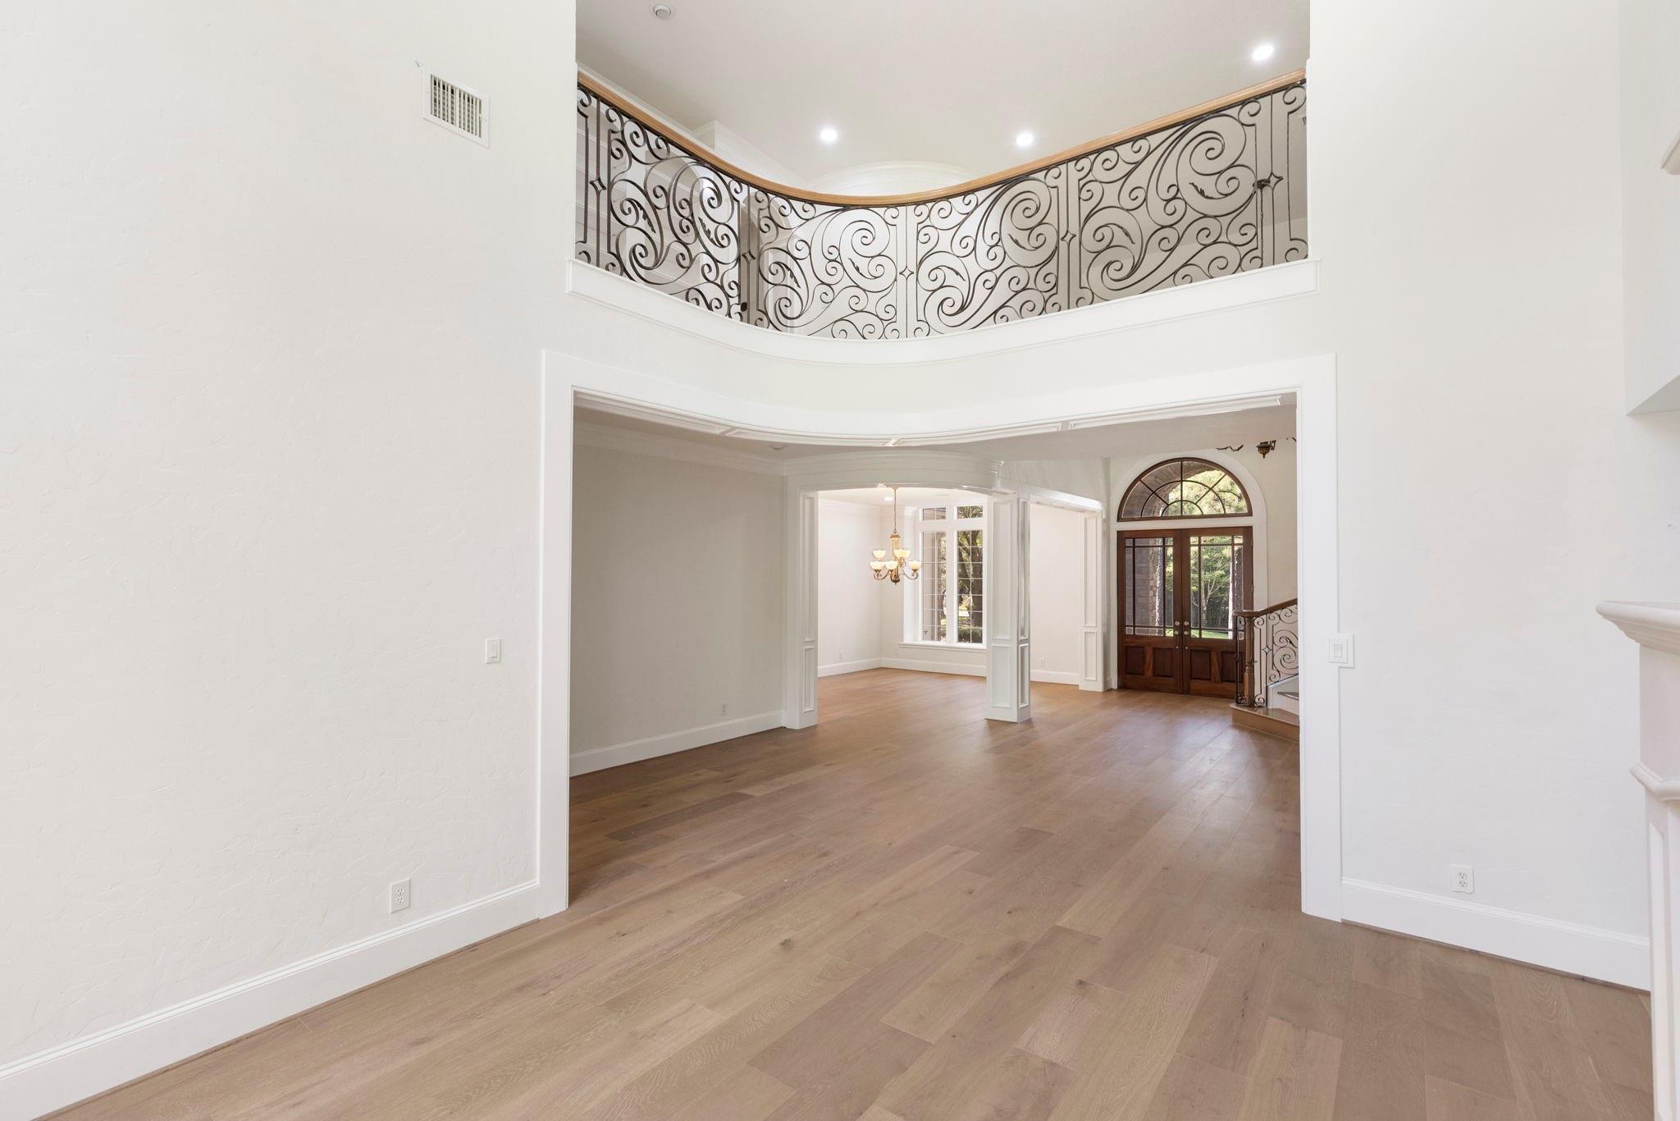
Empty dining room with a brass chandelier, tall windows, and wide-plank wood flooring.
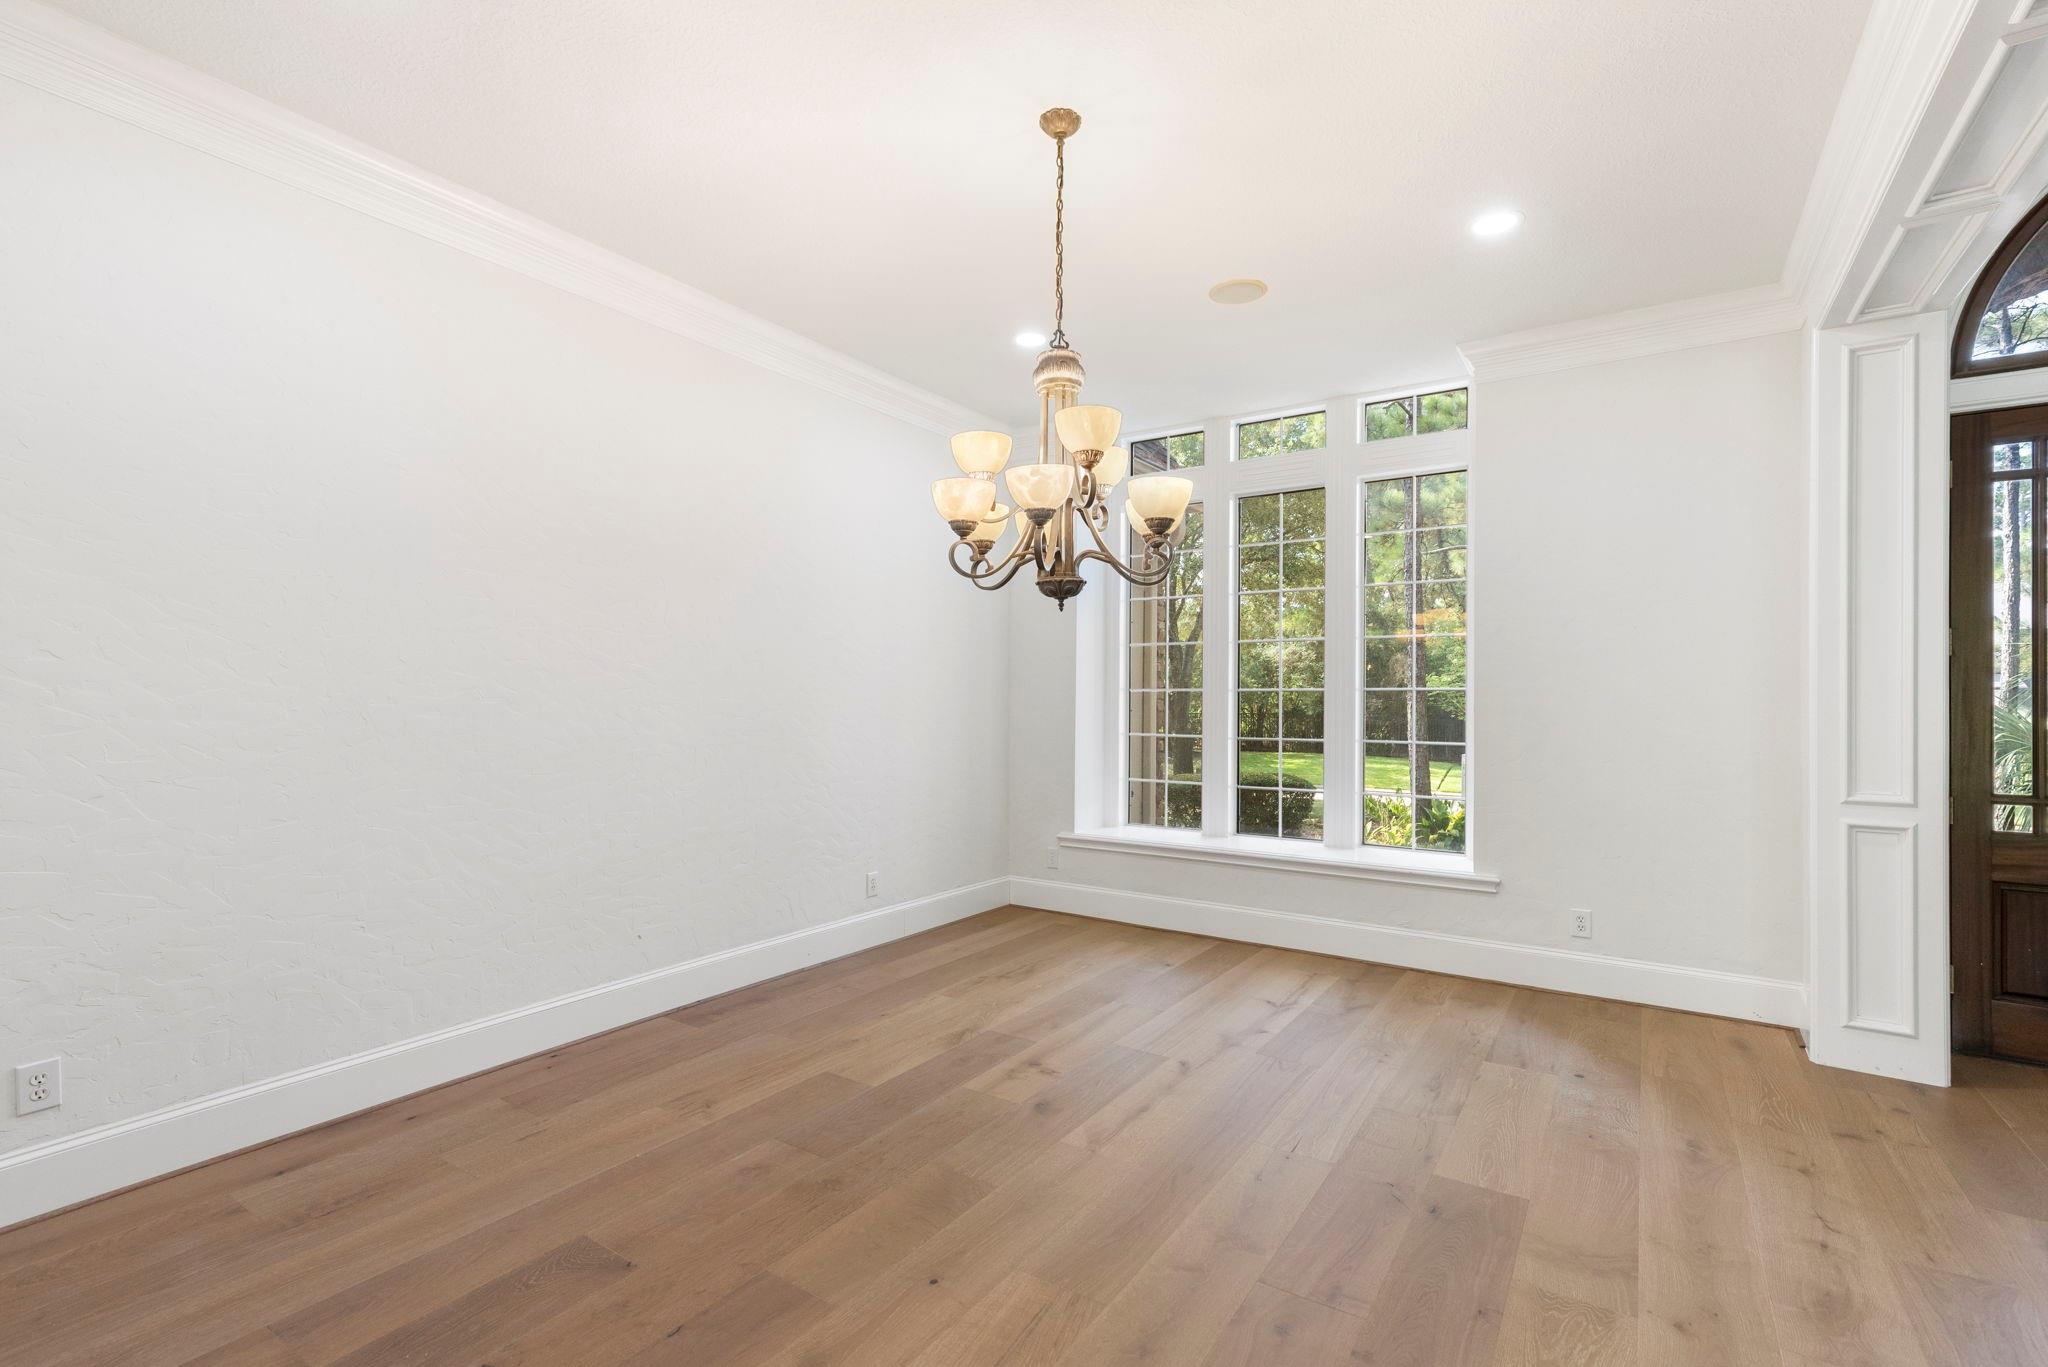
Empty dining room with light wood floors, a chandelier, and tall windows overlooking the yard.
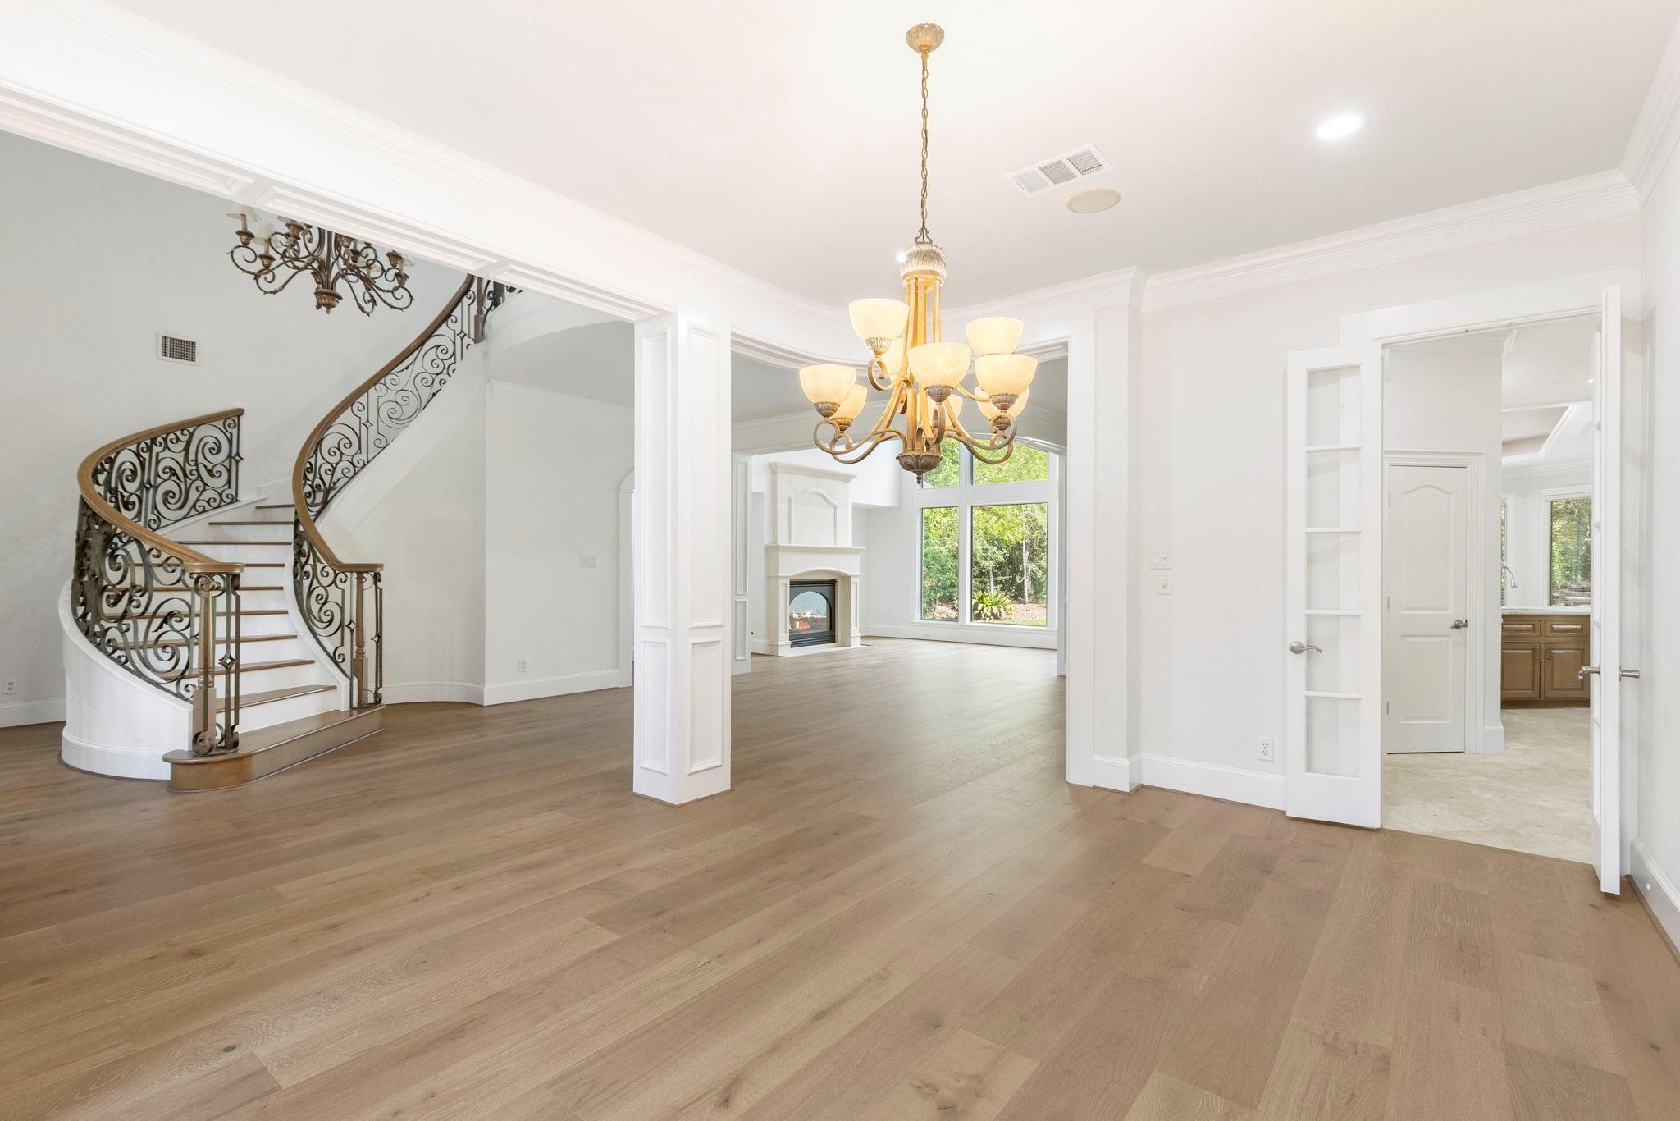
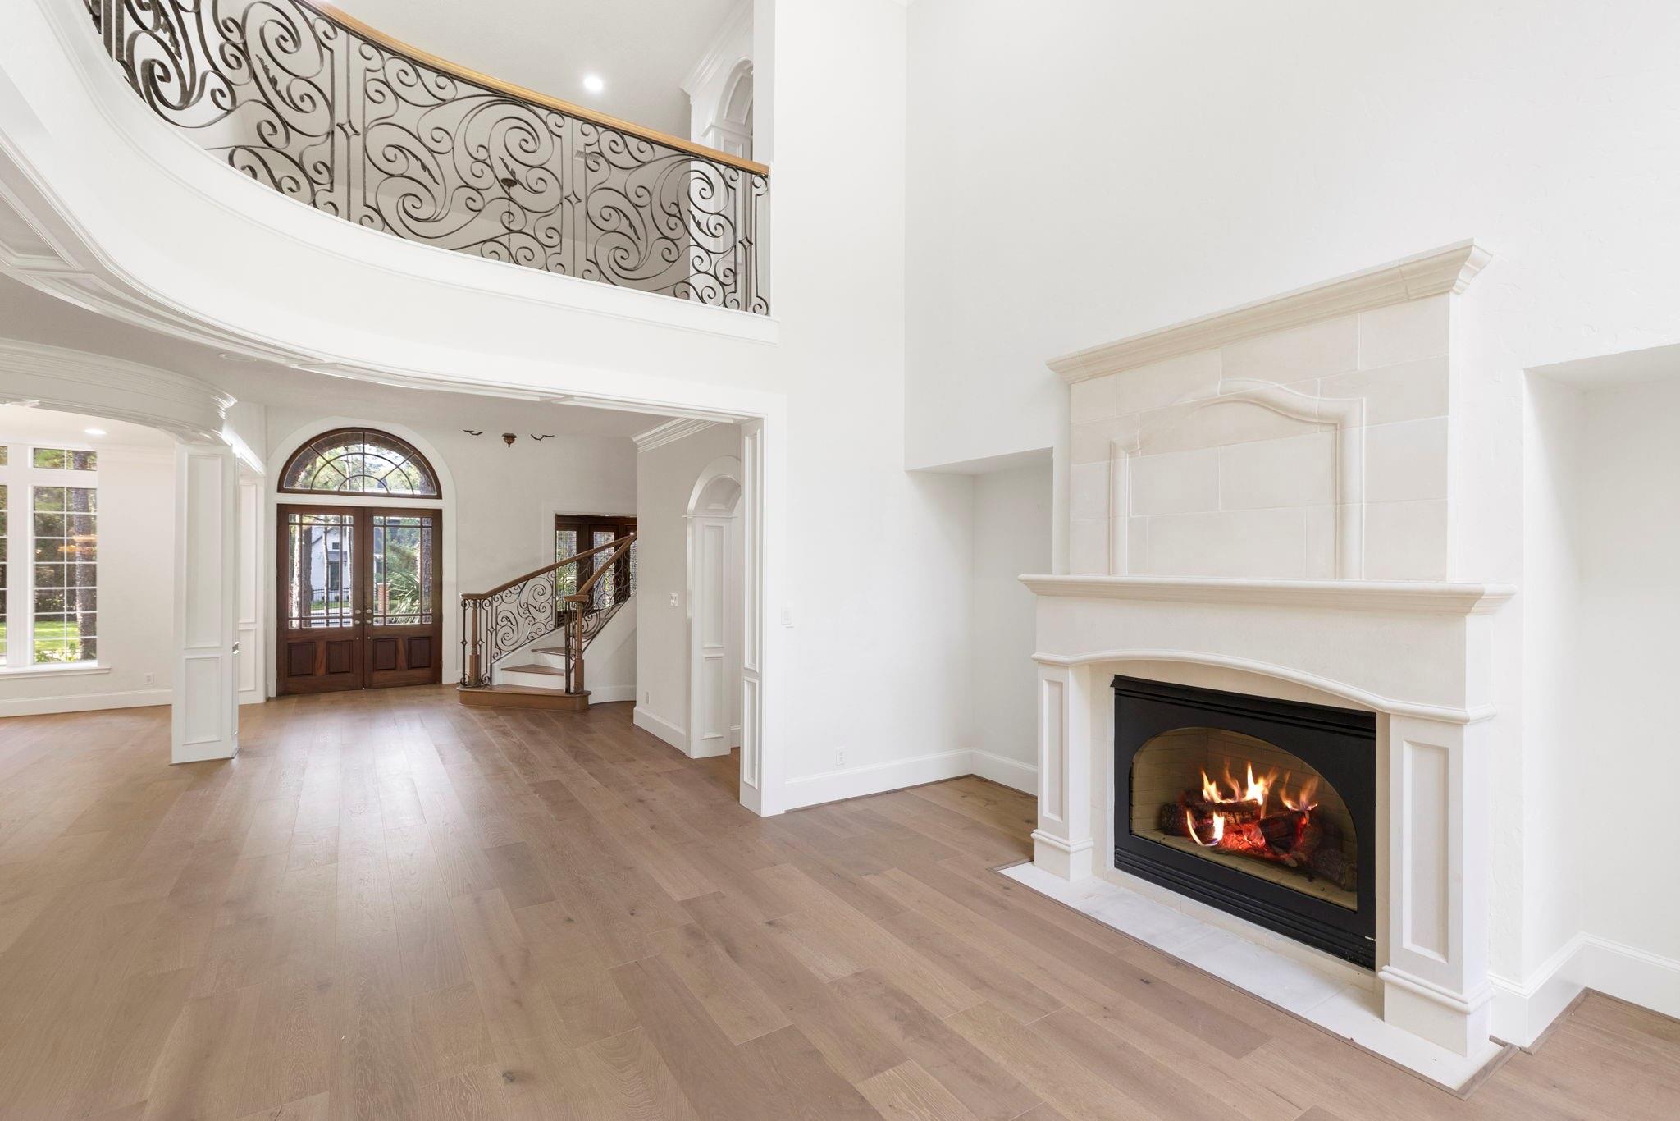
Unfurnished home interior with a curved iron-railed staircase, wood floors, and a fireplace beneath tall windows.
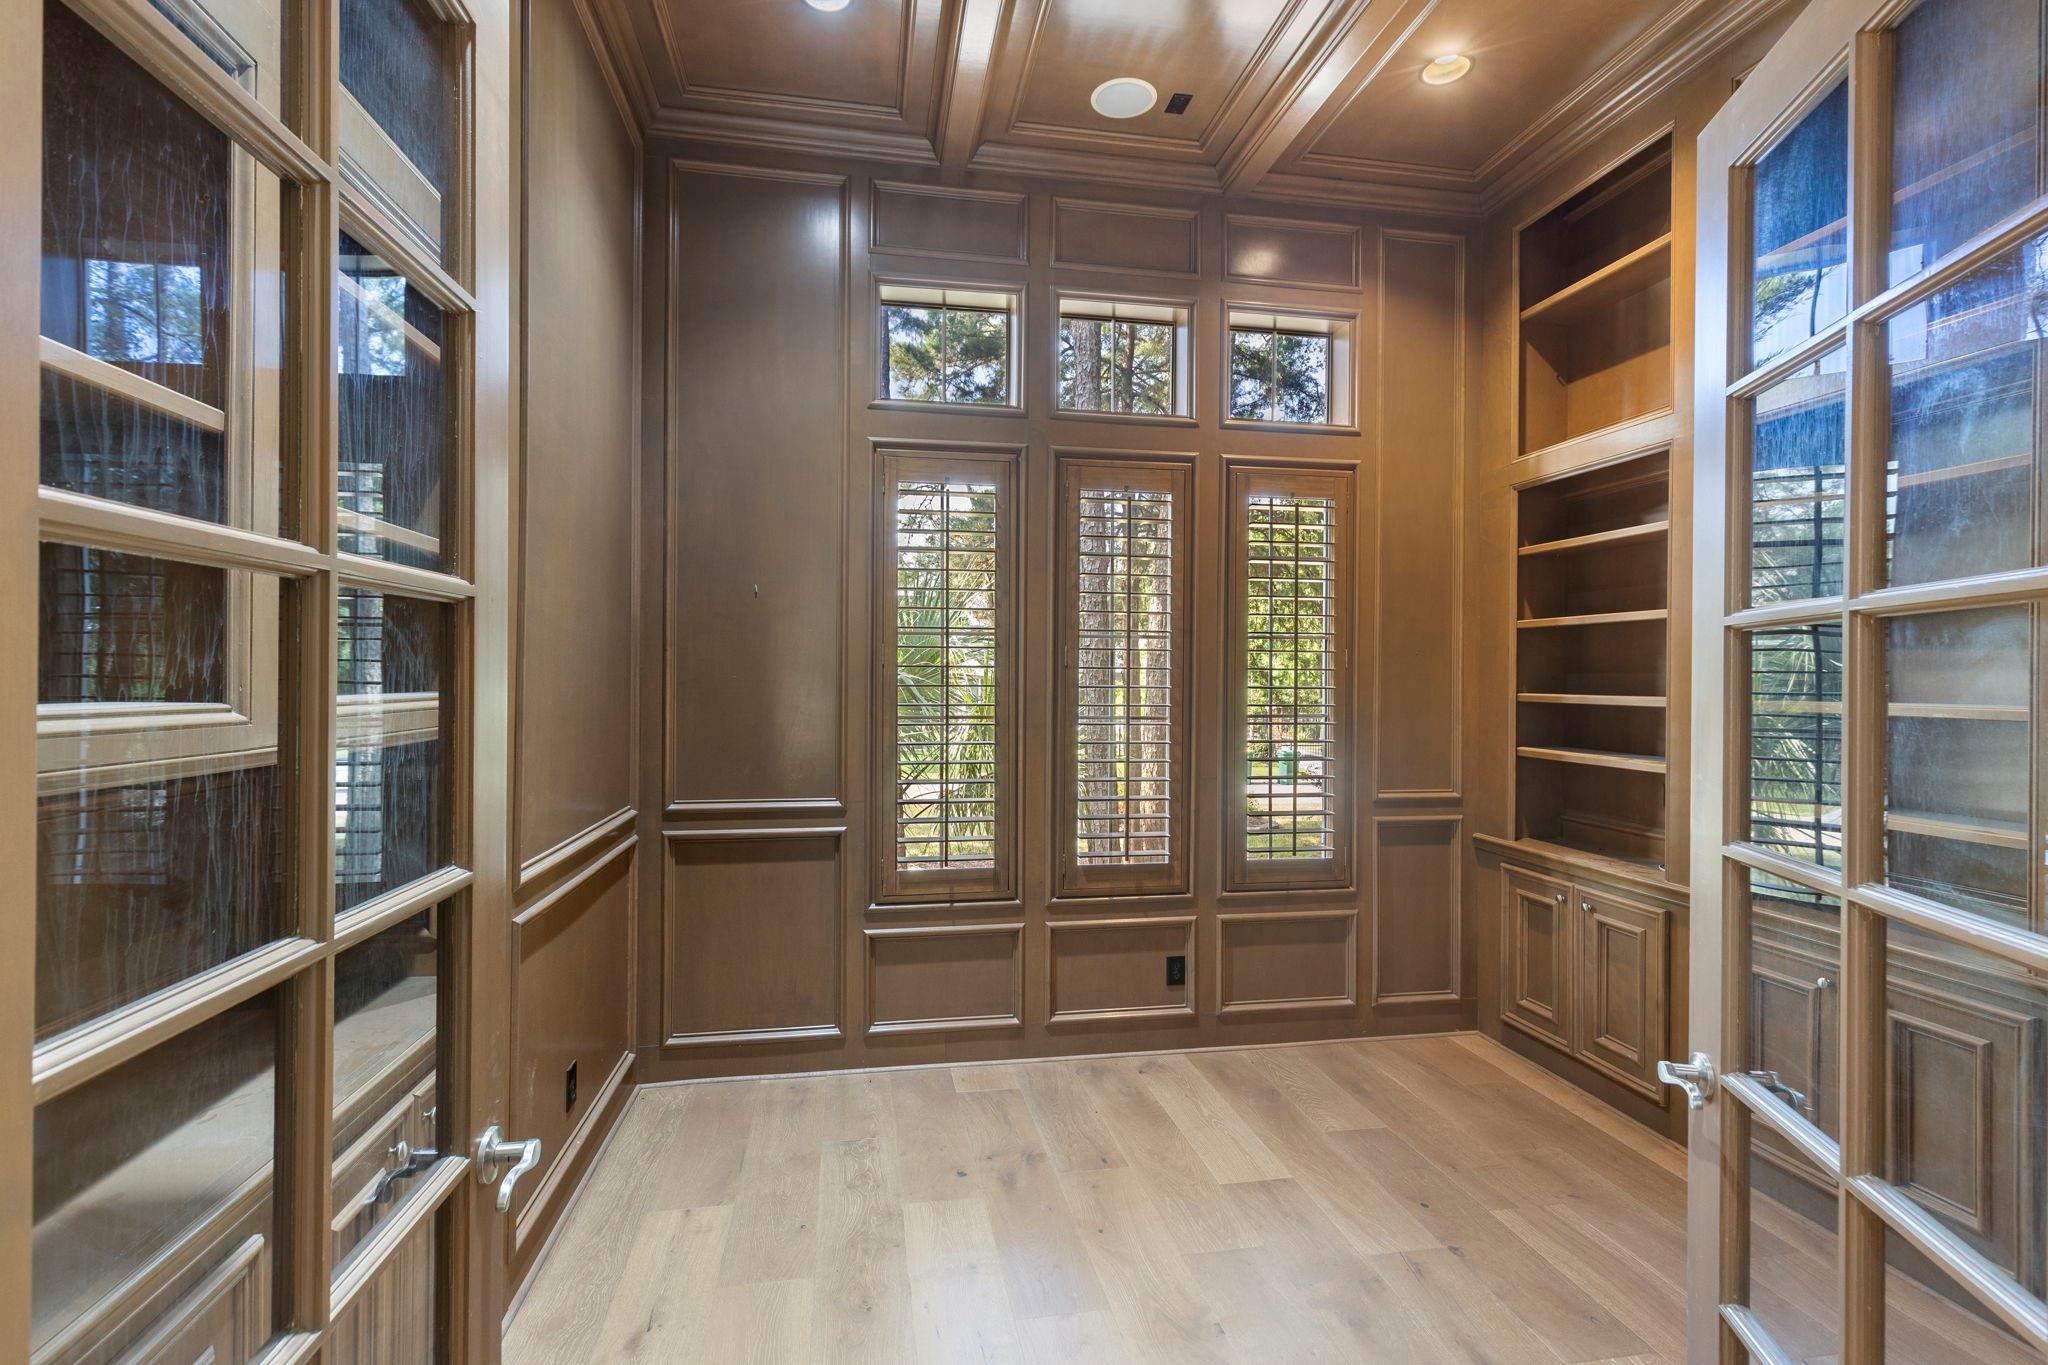
Unfurnished paneled study with built-in bookshelves, plantation-shuttered windows, and light wood flooring.
Two-story living room with a lit fireplace, hardwood floors, and ornate wrought-iron balcony railing.
Empty foyer with light wood floors, arched double doors, and a curved wrought-iron balcony railing.
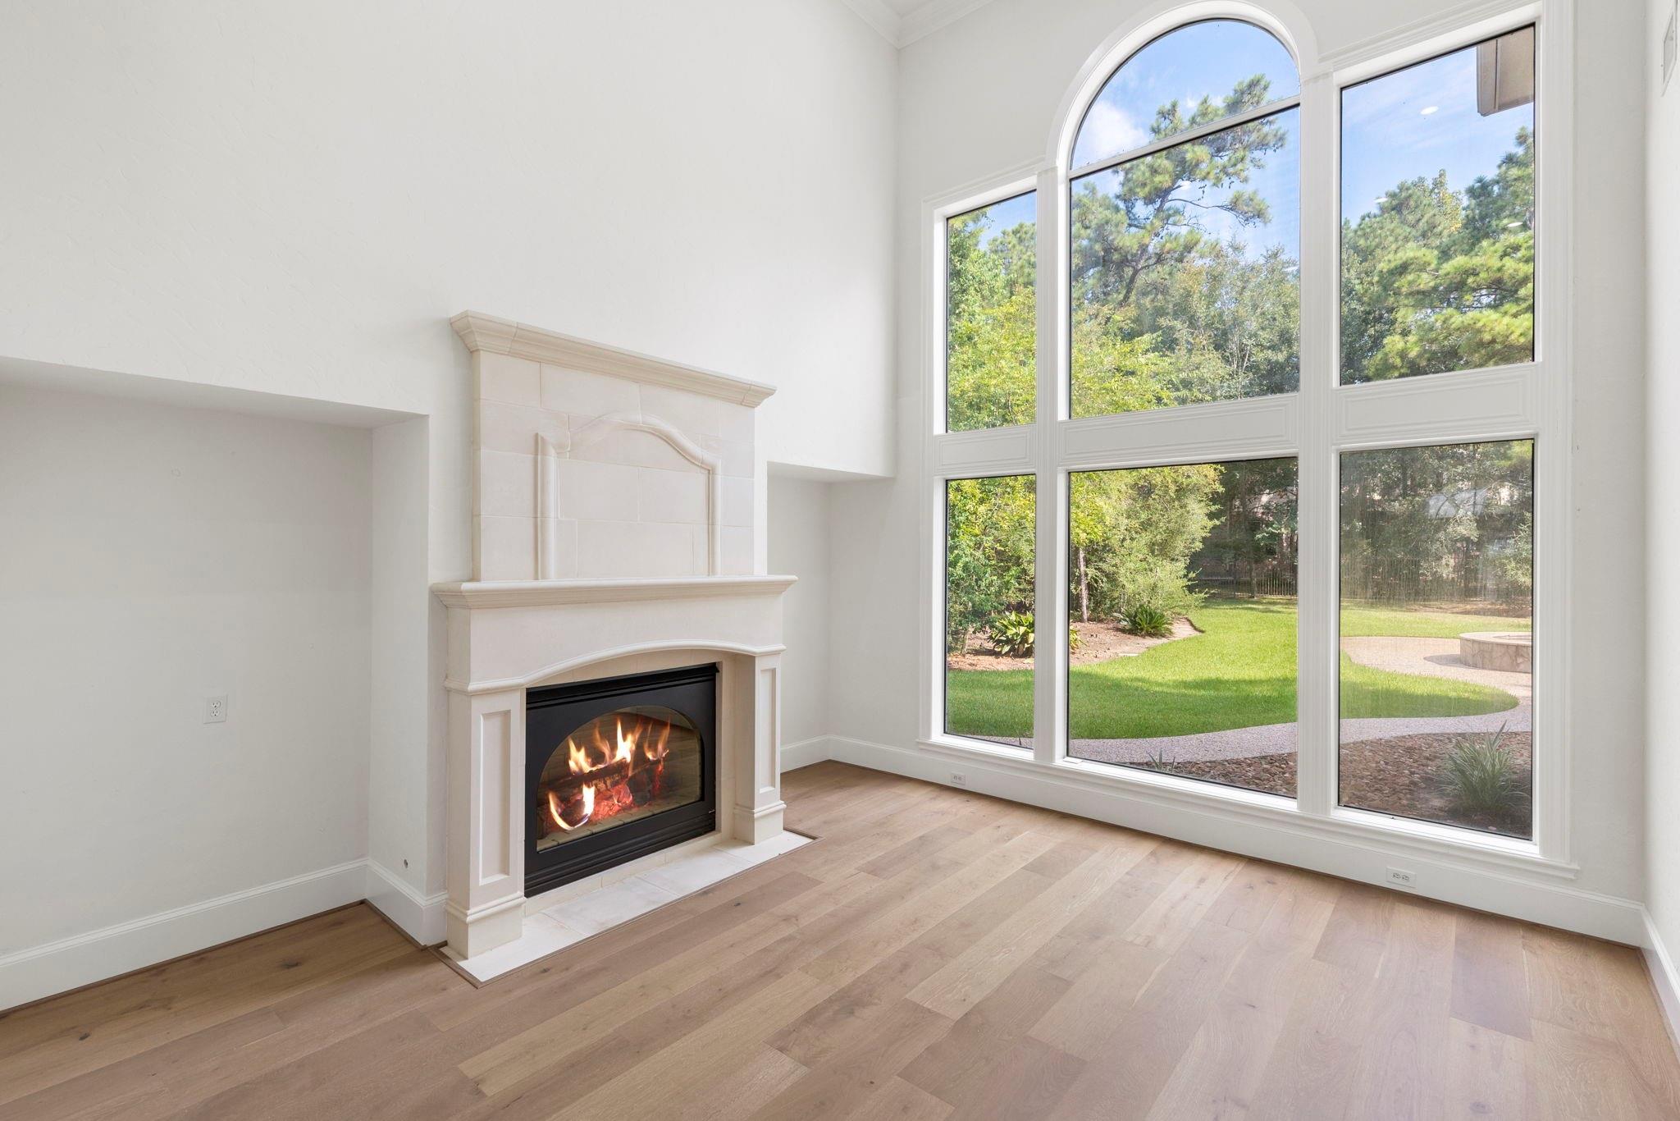
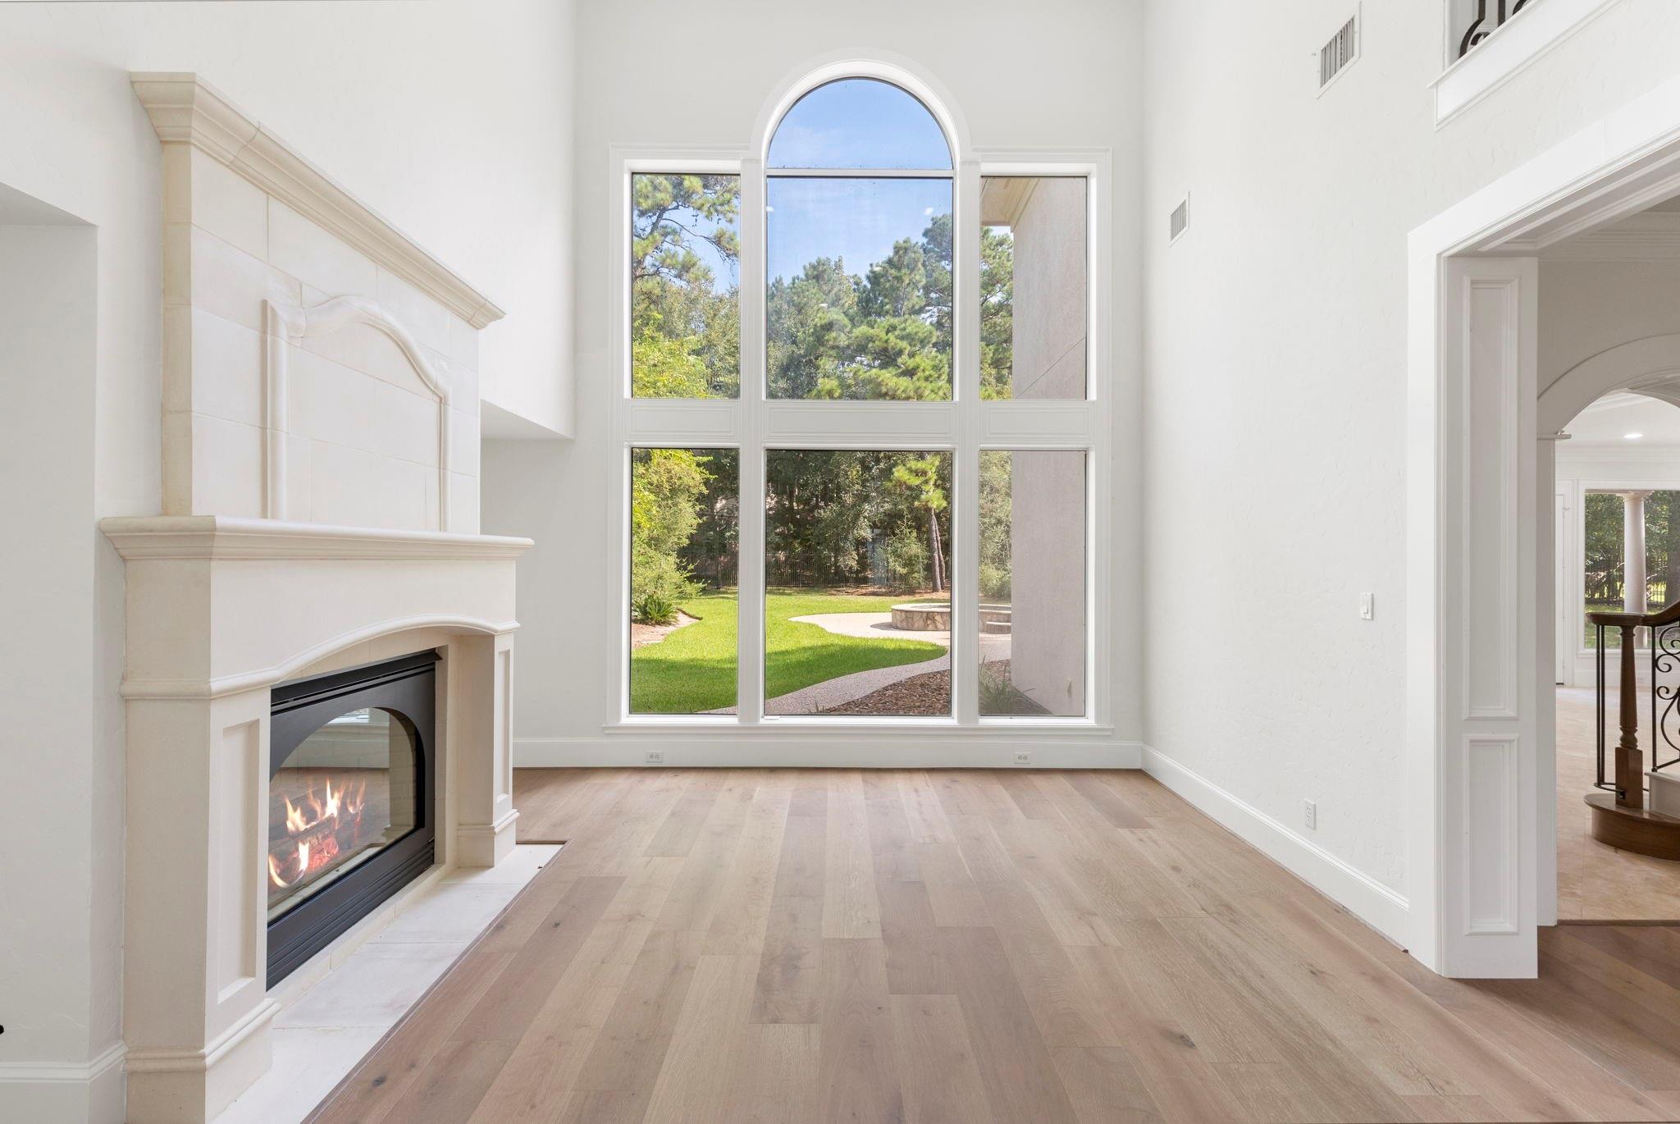
Bright living room with a stone fireplace and tall arched windows overlooking a landscaped backyard.
Living room with a cream fireplace and tall arched window overlooking the yard.
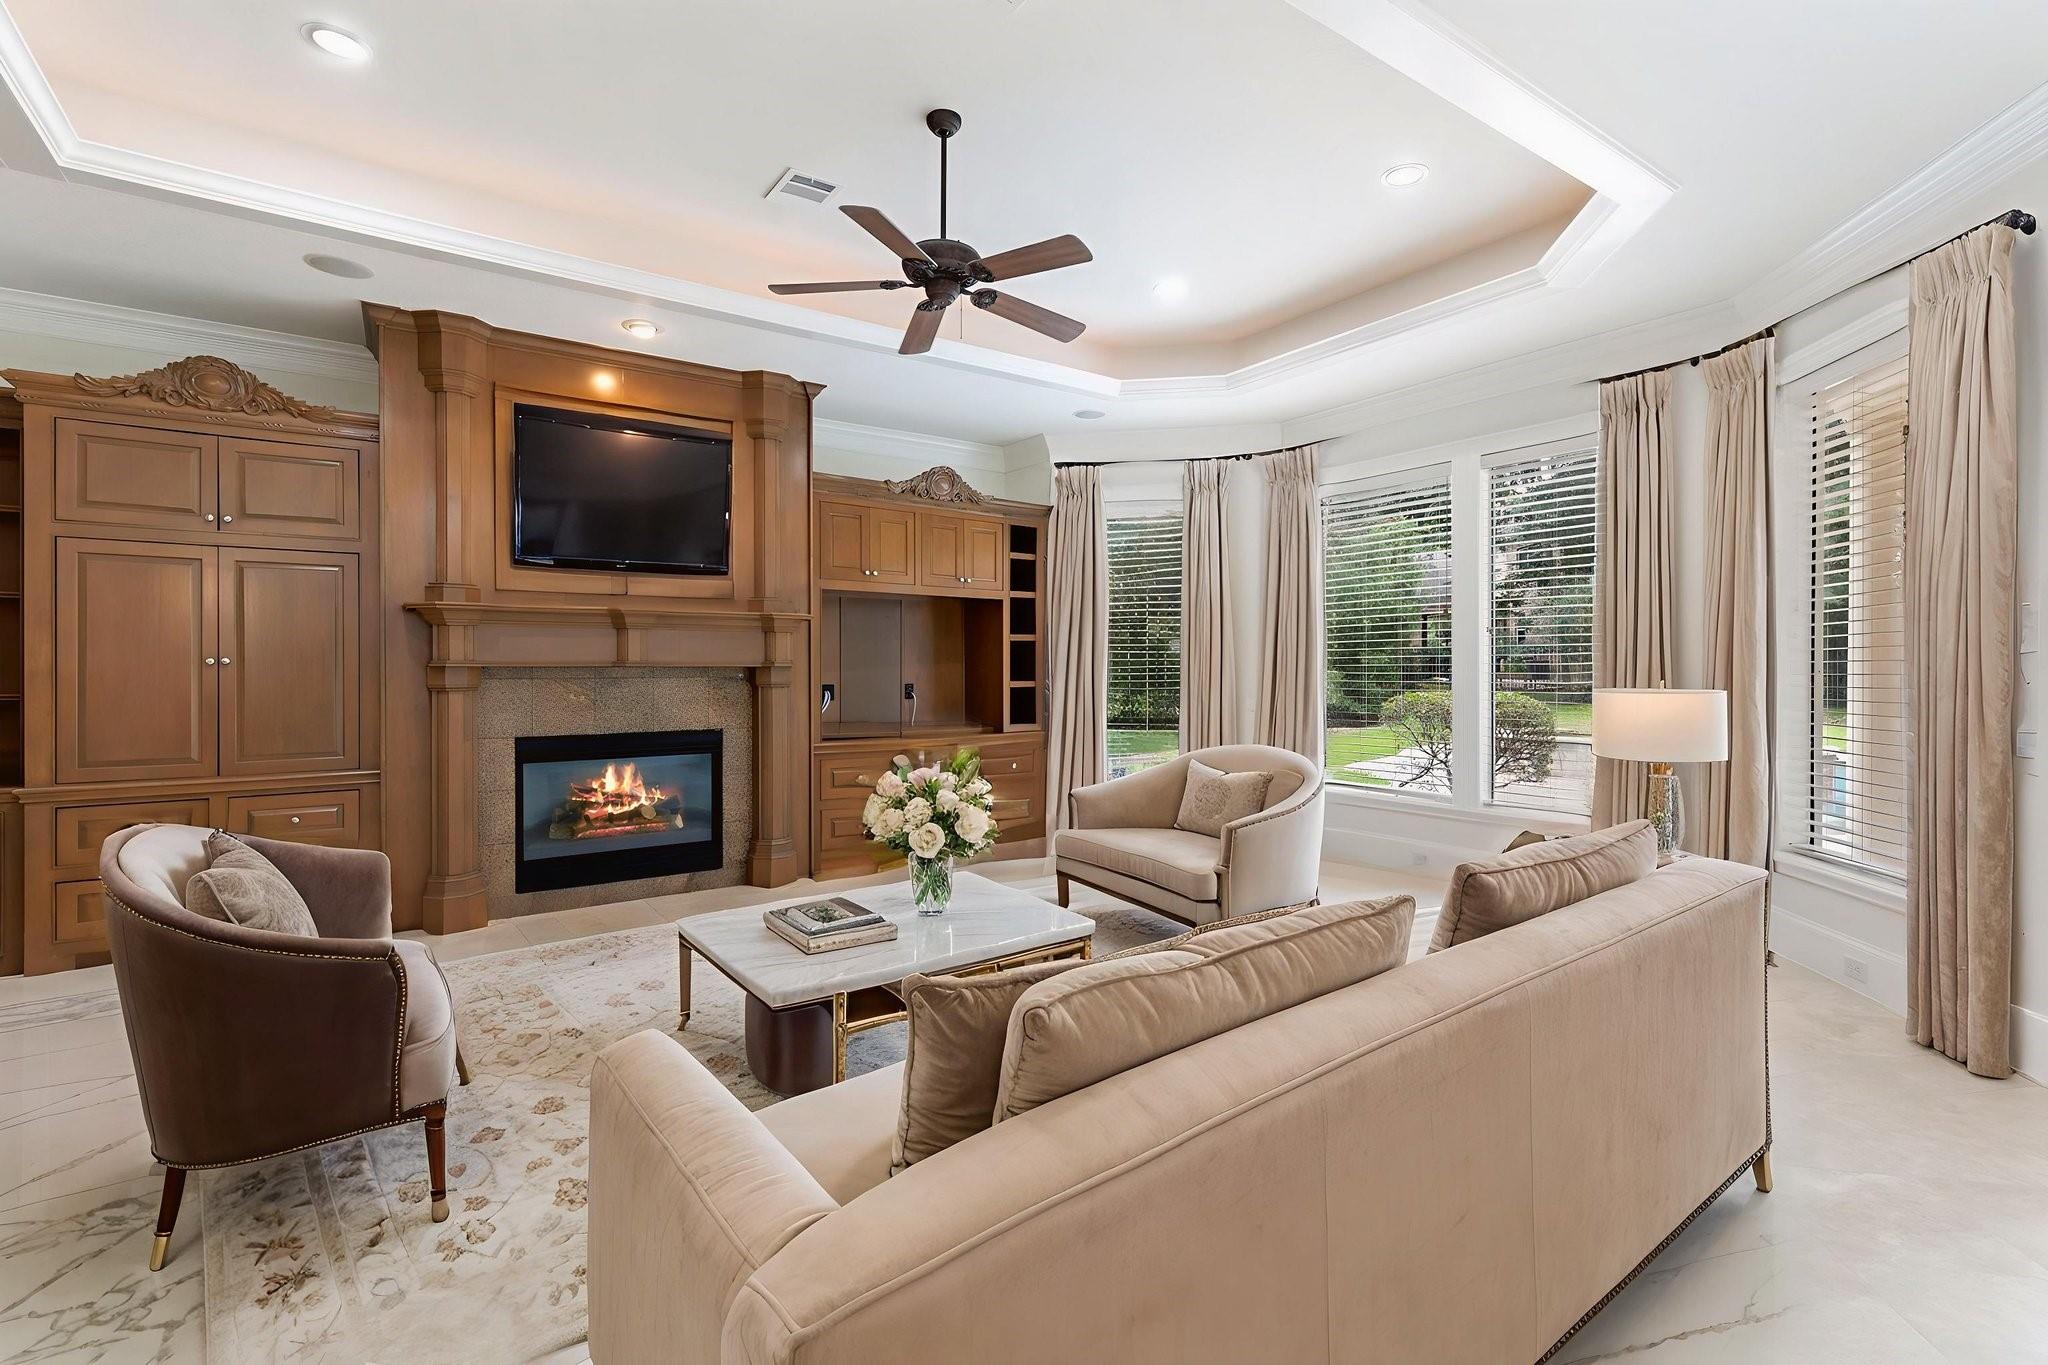
Living room with a wood built-in fireplace, cream seating, tall windows, and a tray ceiling.
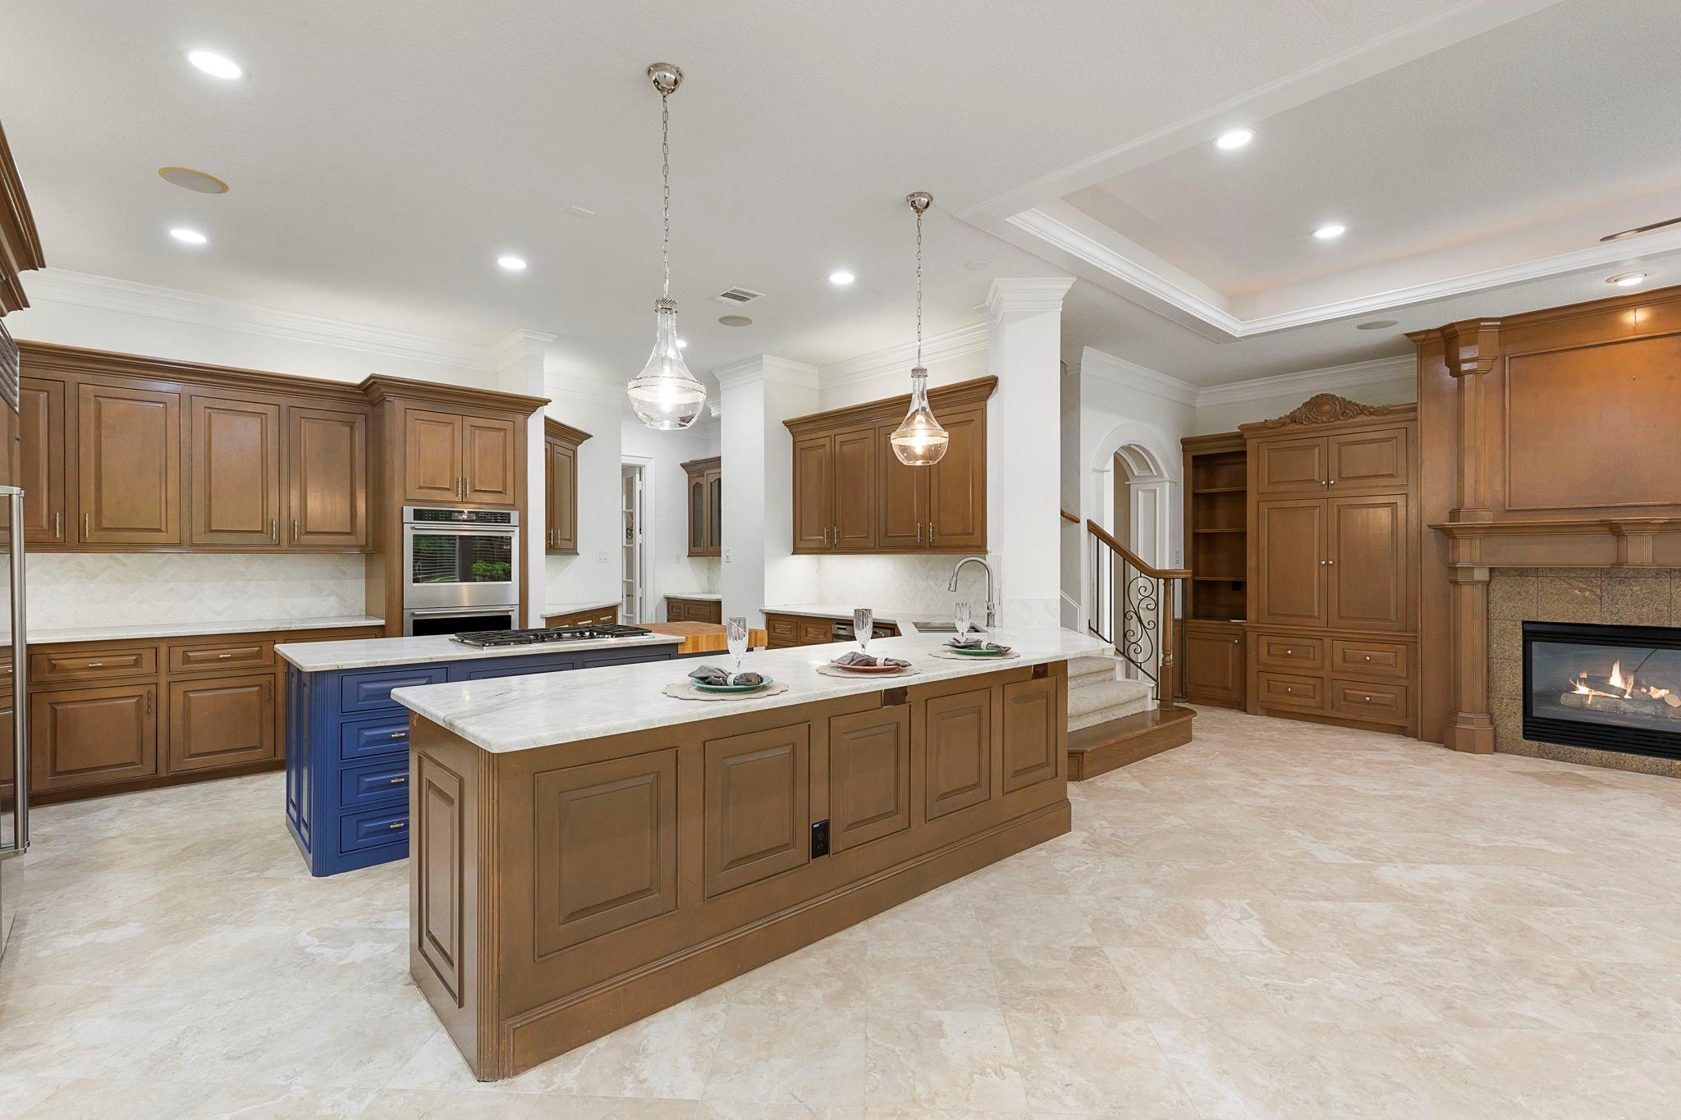
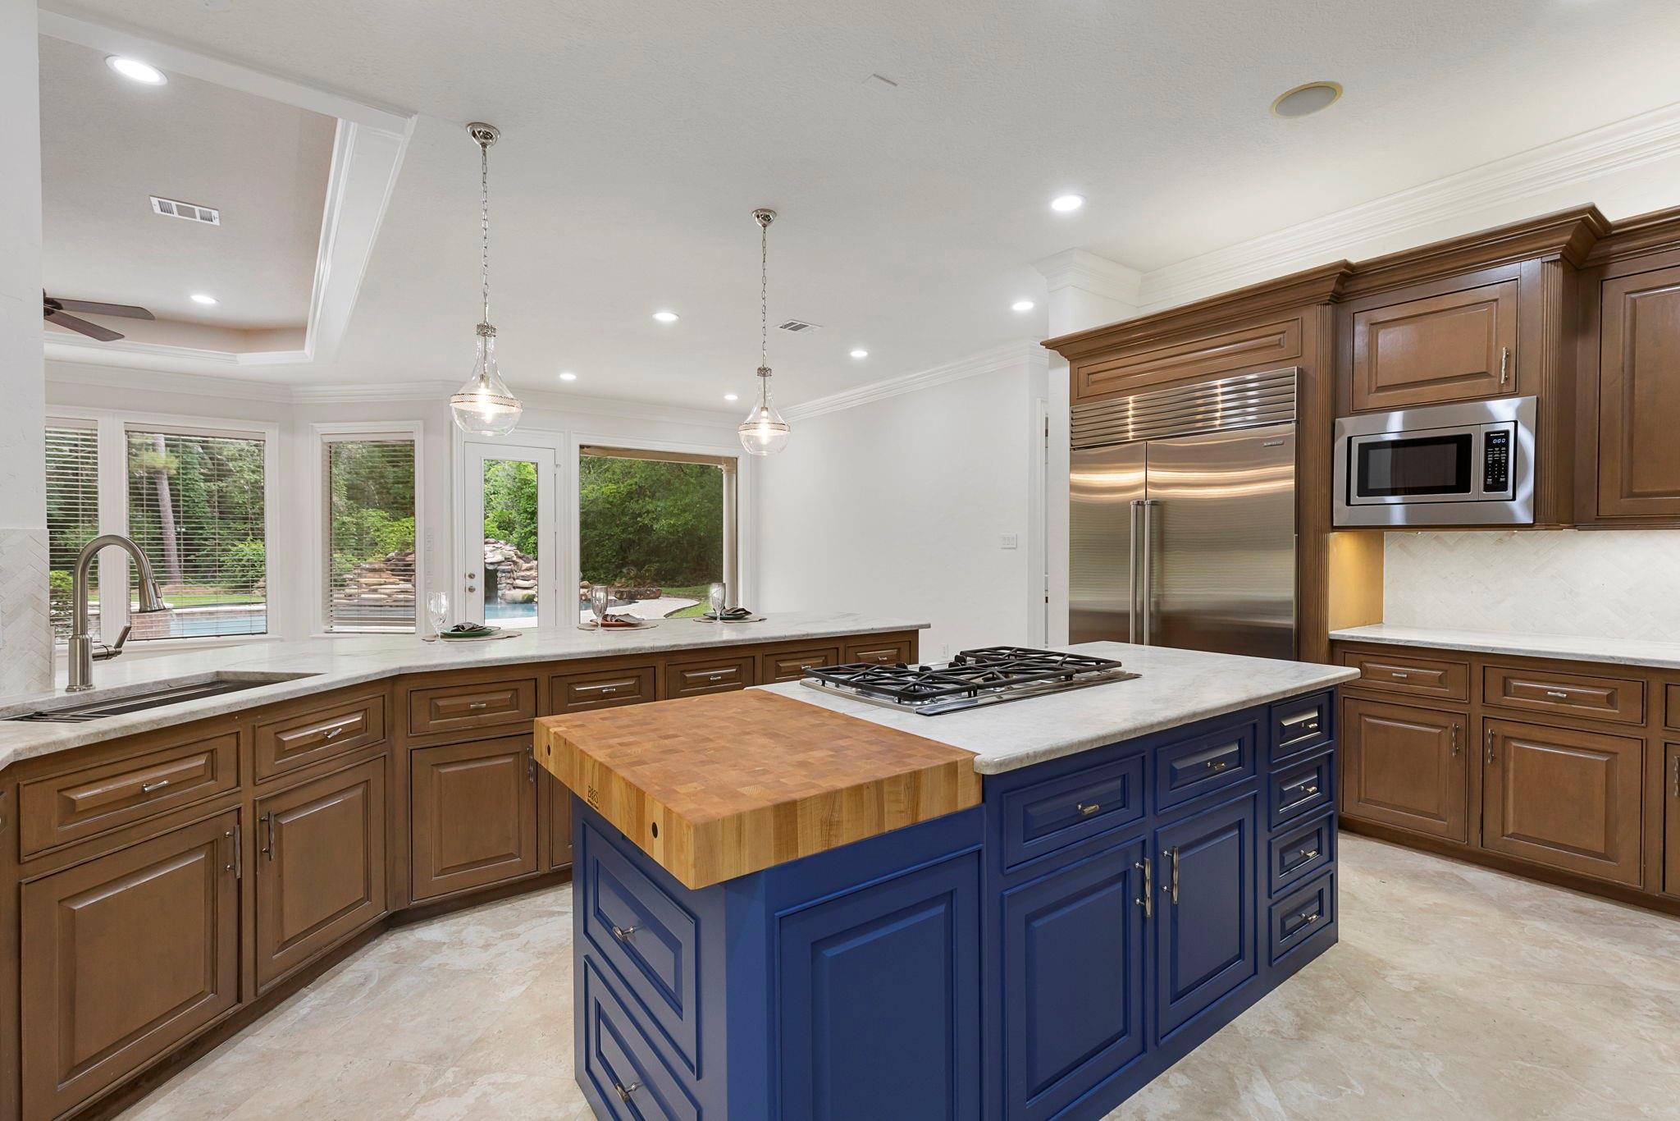
Kitchen with a large marble island, brown cabinetry, blue cooktop island, and built-in fireplace.
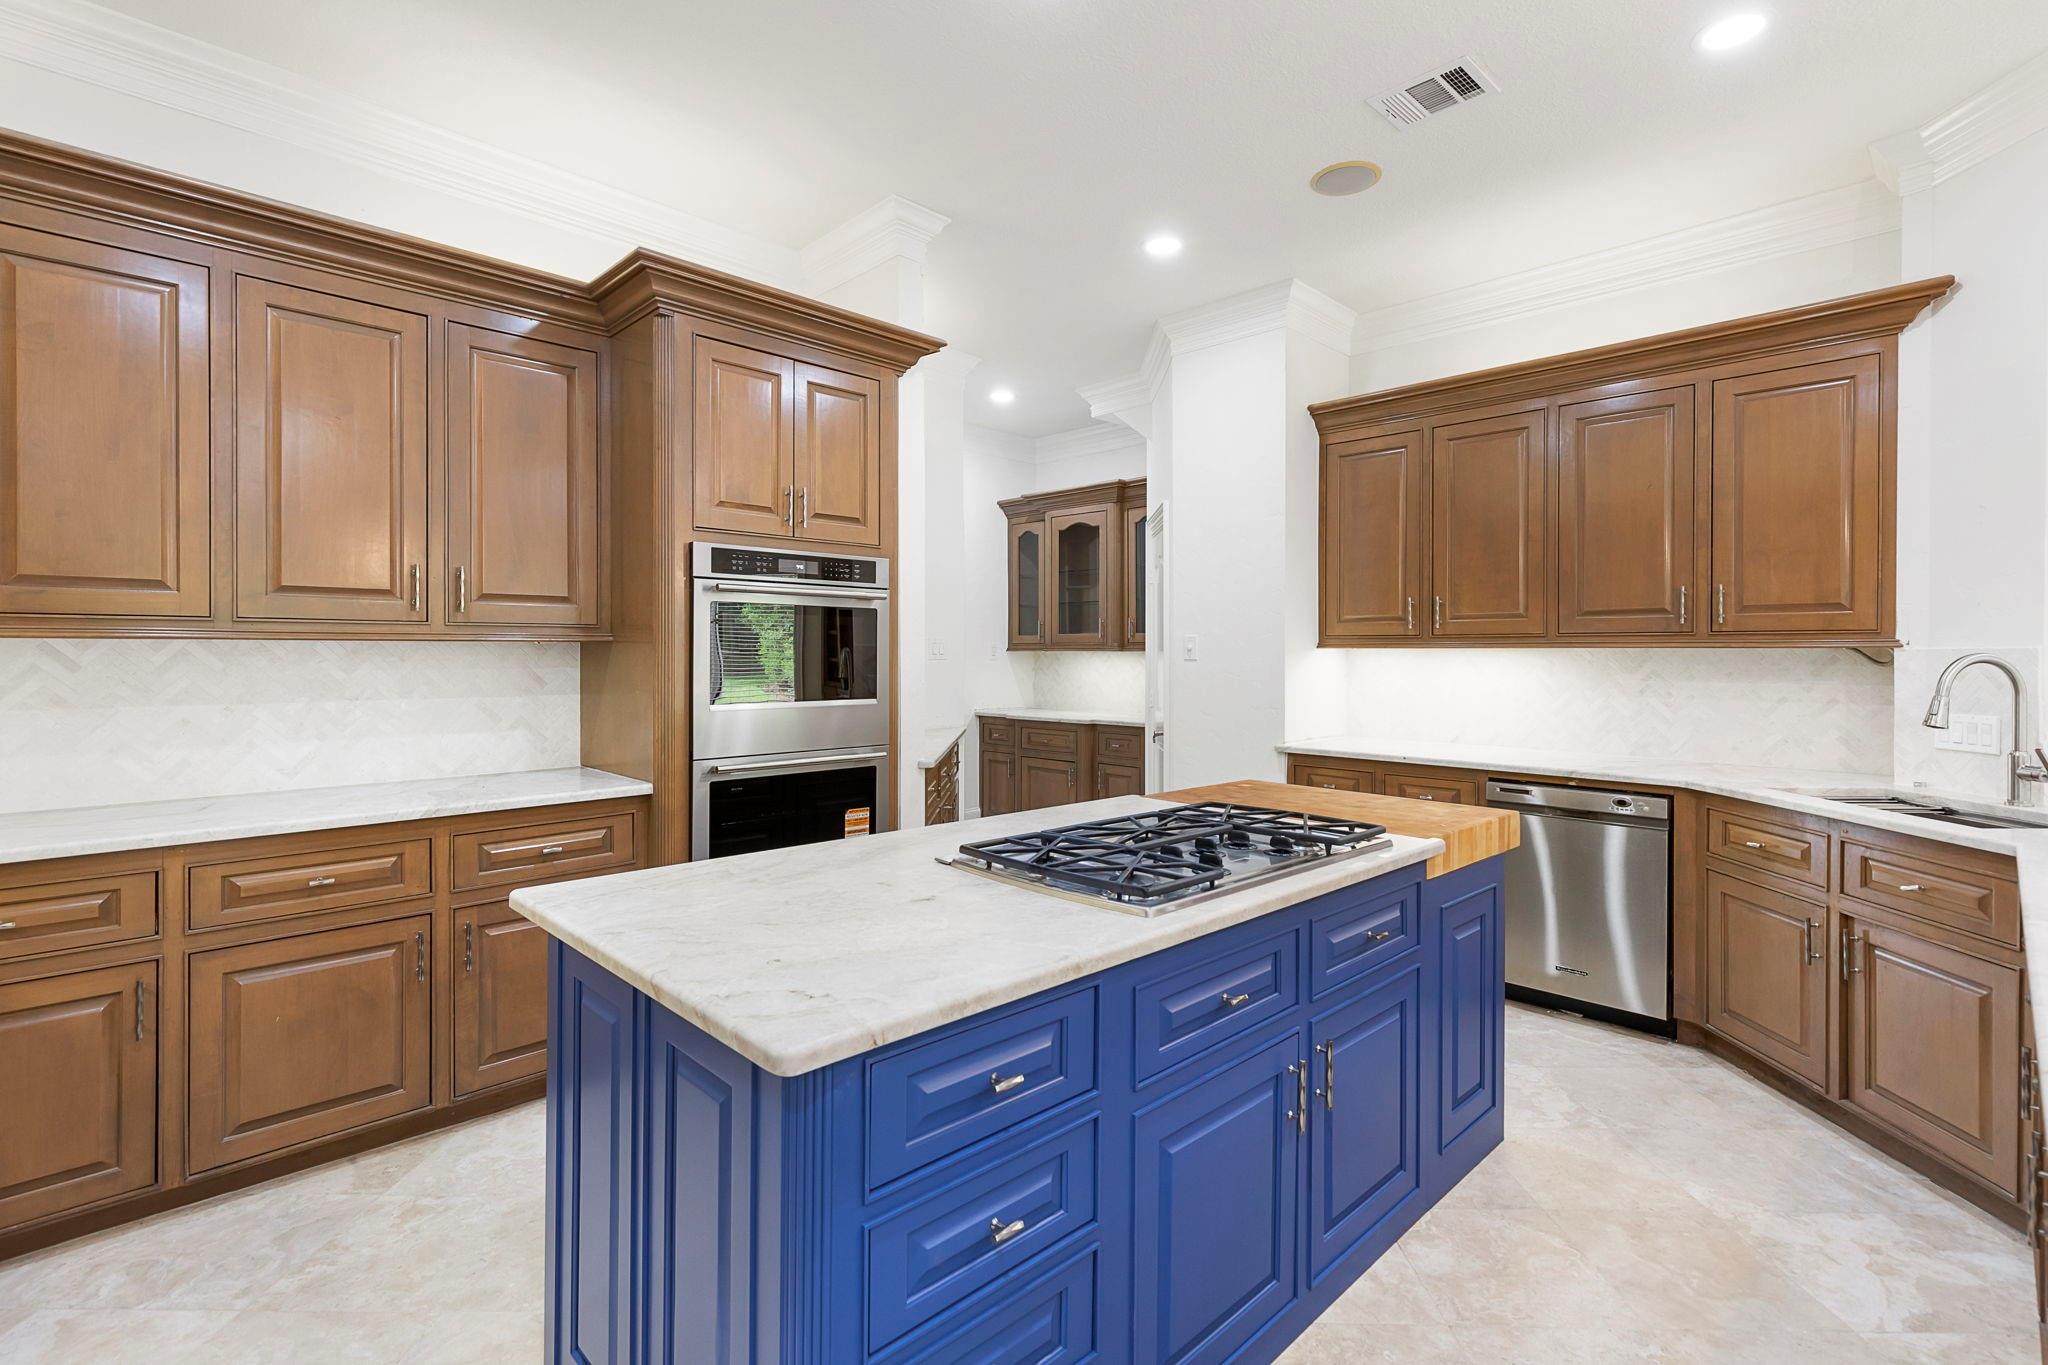
Kitchen with a blue island and gas cooktop, surrounded by warm wood cabinetry and stainless-steel appliances.
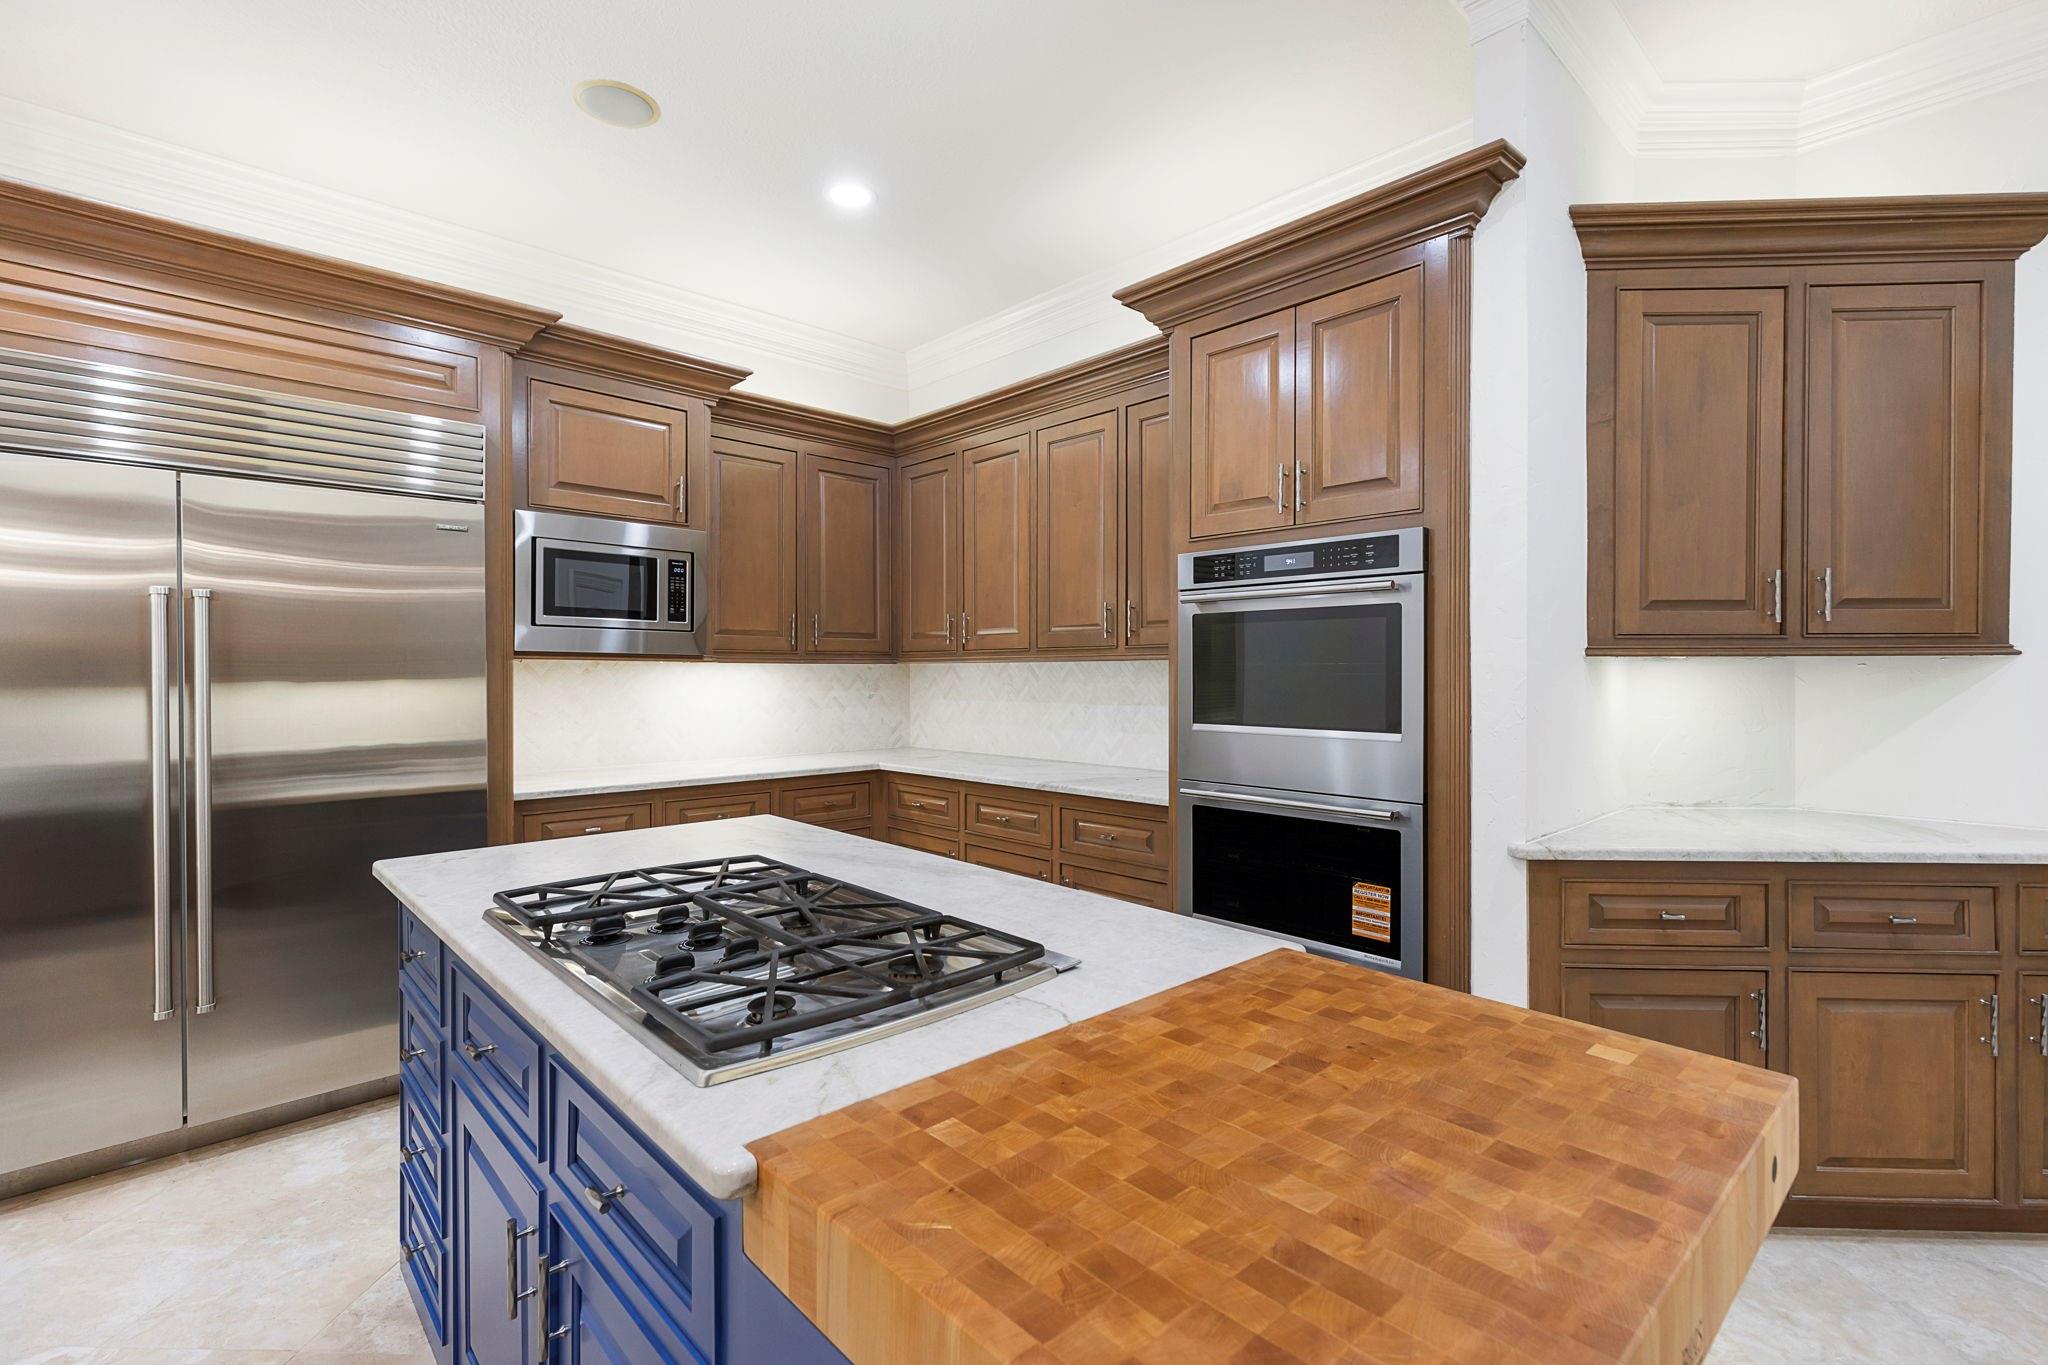
Kitchen with dark wood cabinetry, stainless appliances, blue island, gas cooktop, and butcher-block counter.
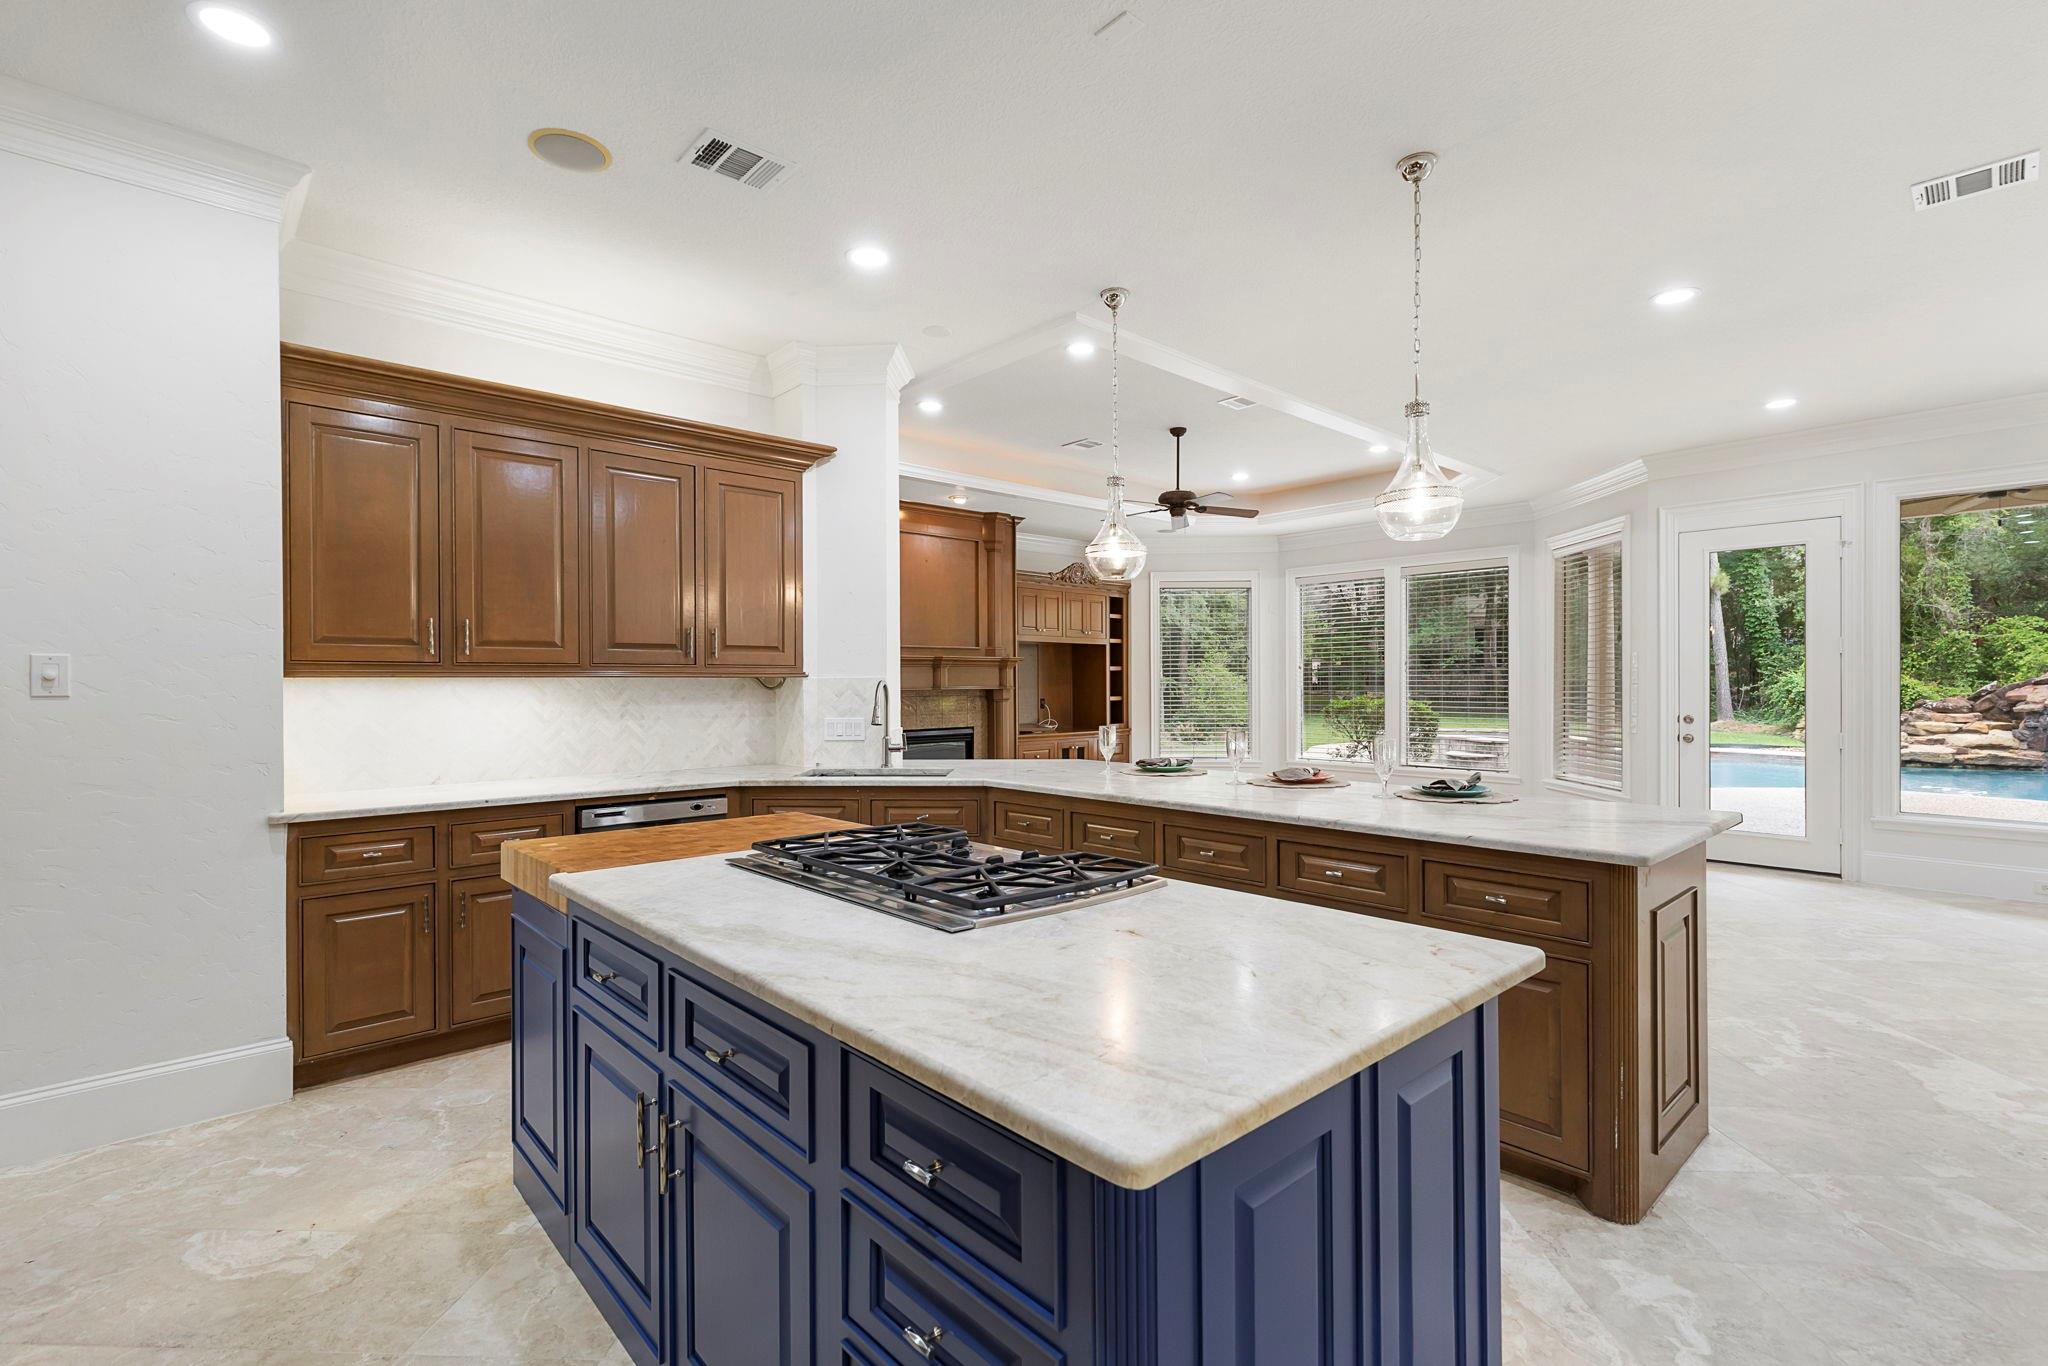
Kitchen with a blue island, butcher-block top, dark wood cabinets, and windows overlooking a pool.
Kitchen with a navy-blue island, gas cooktop, dark wood cabinetry, and views of the backyard pool.
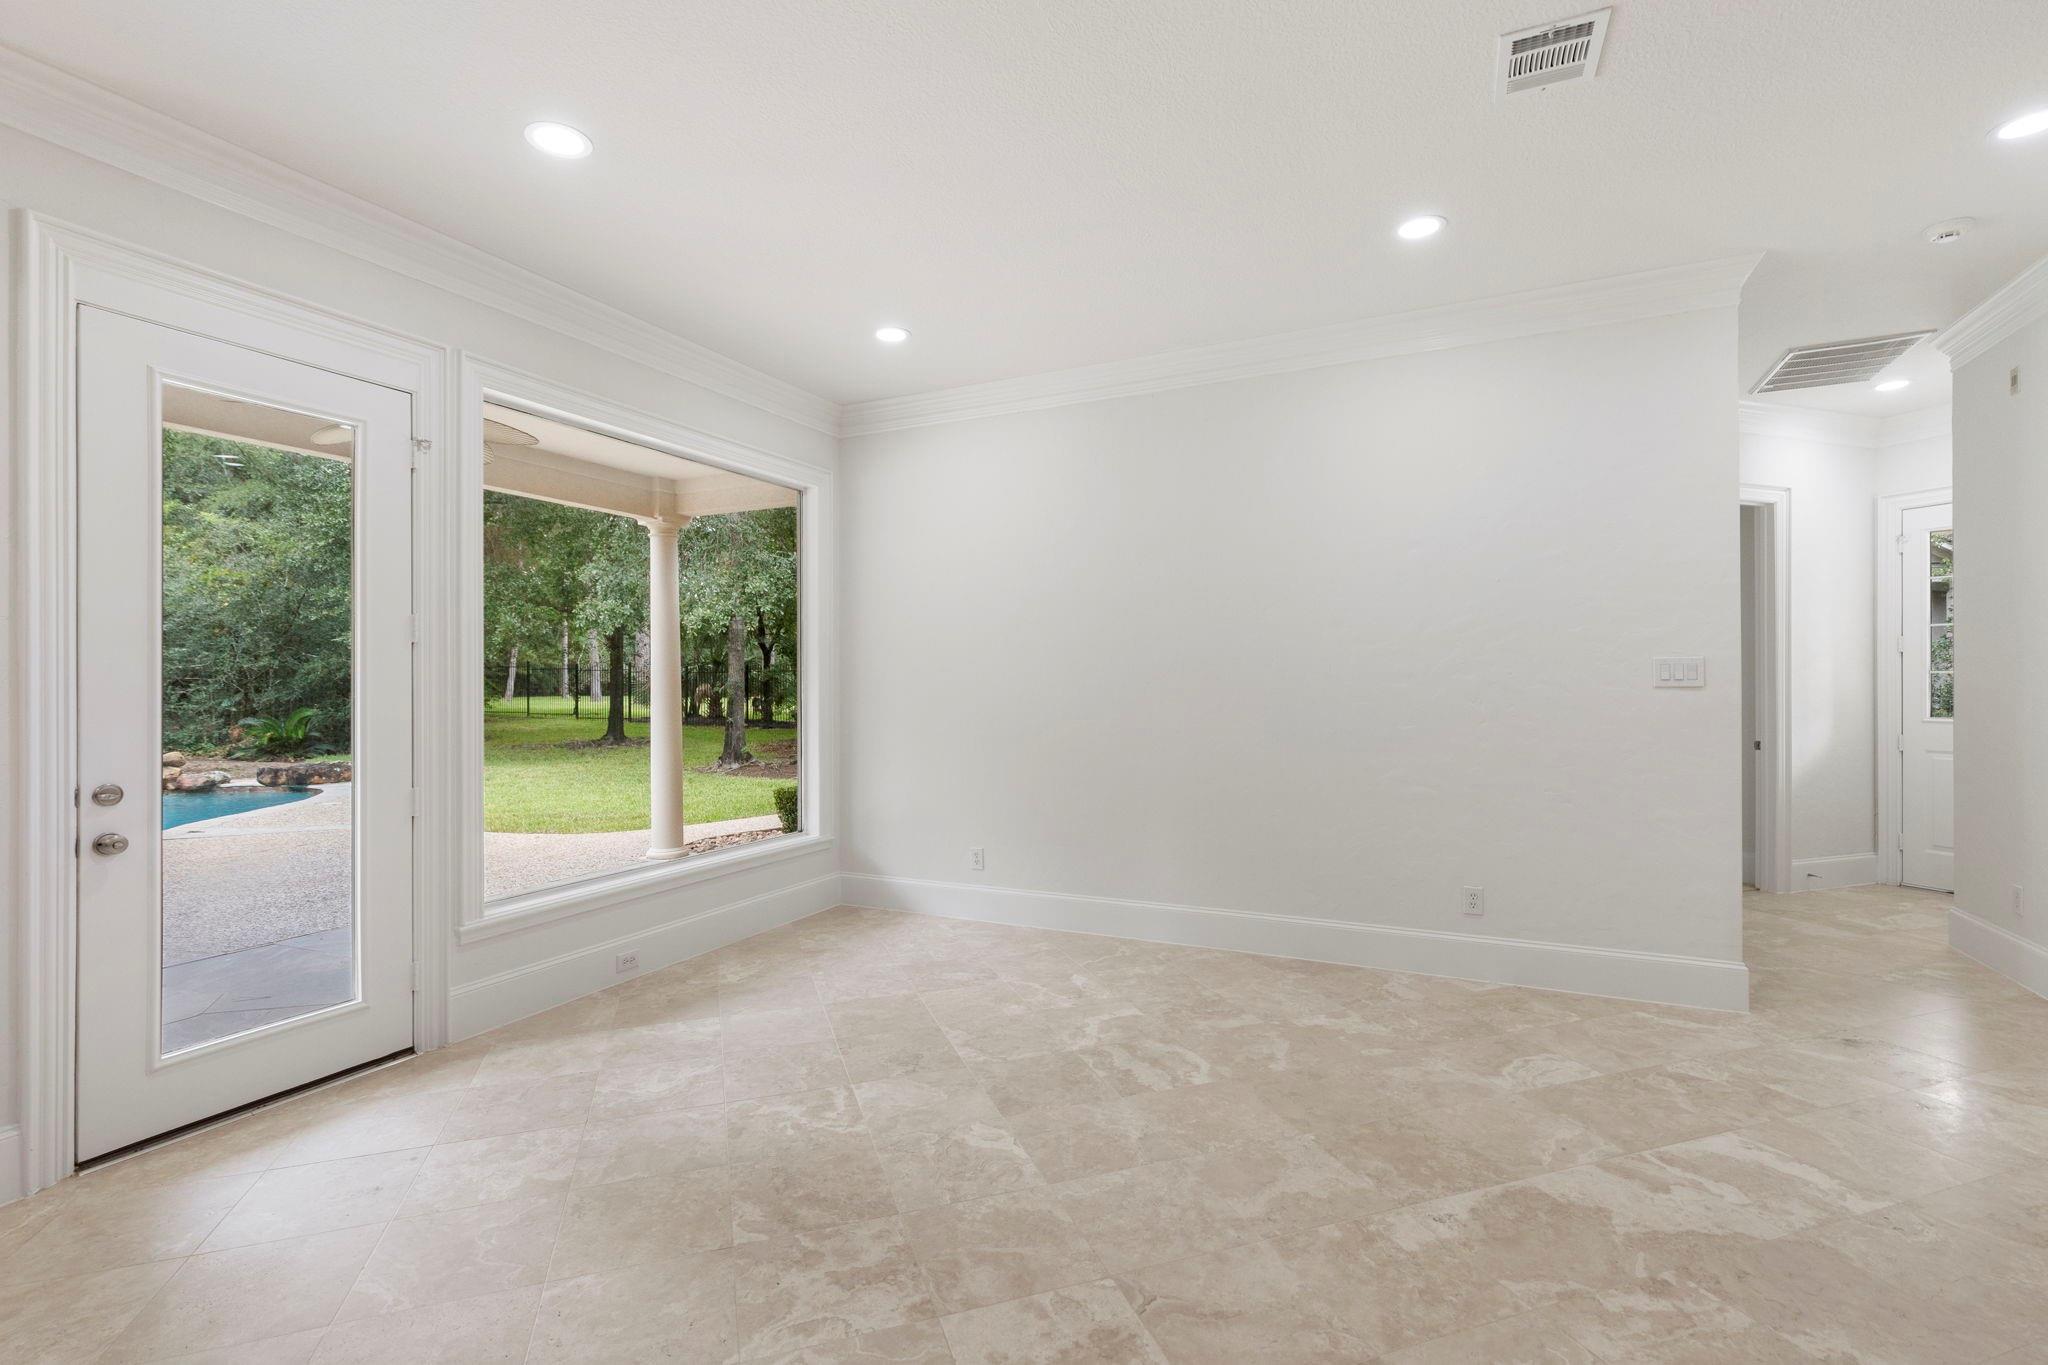
Empty tiled room with a glass door and large window overlooking a pool and wooded yard.
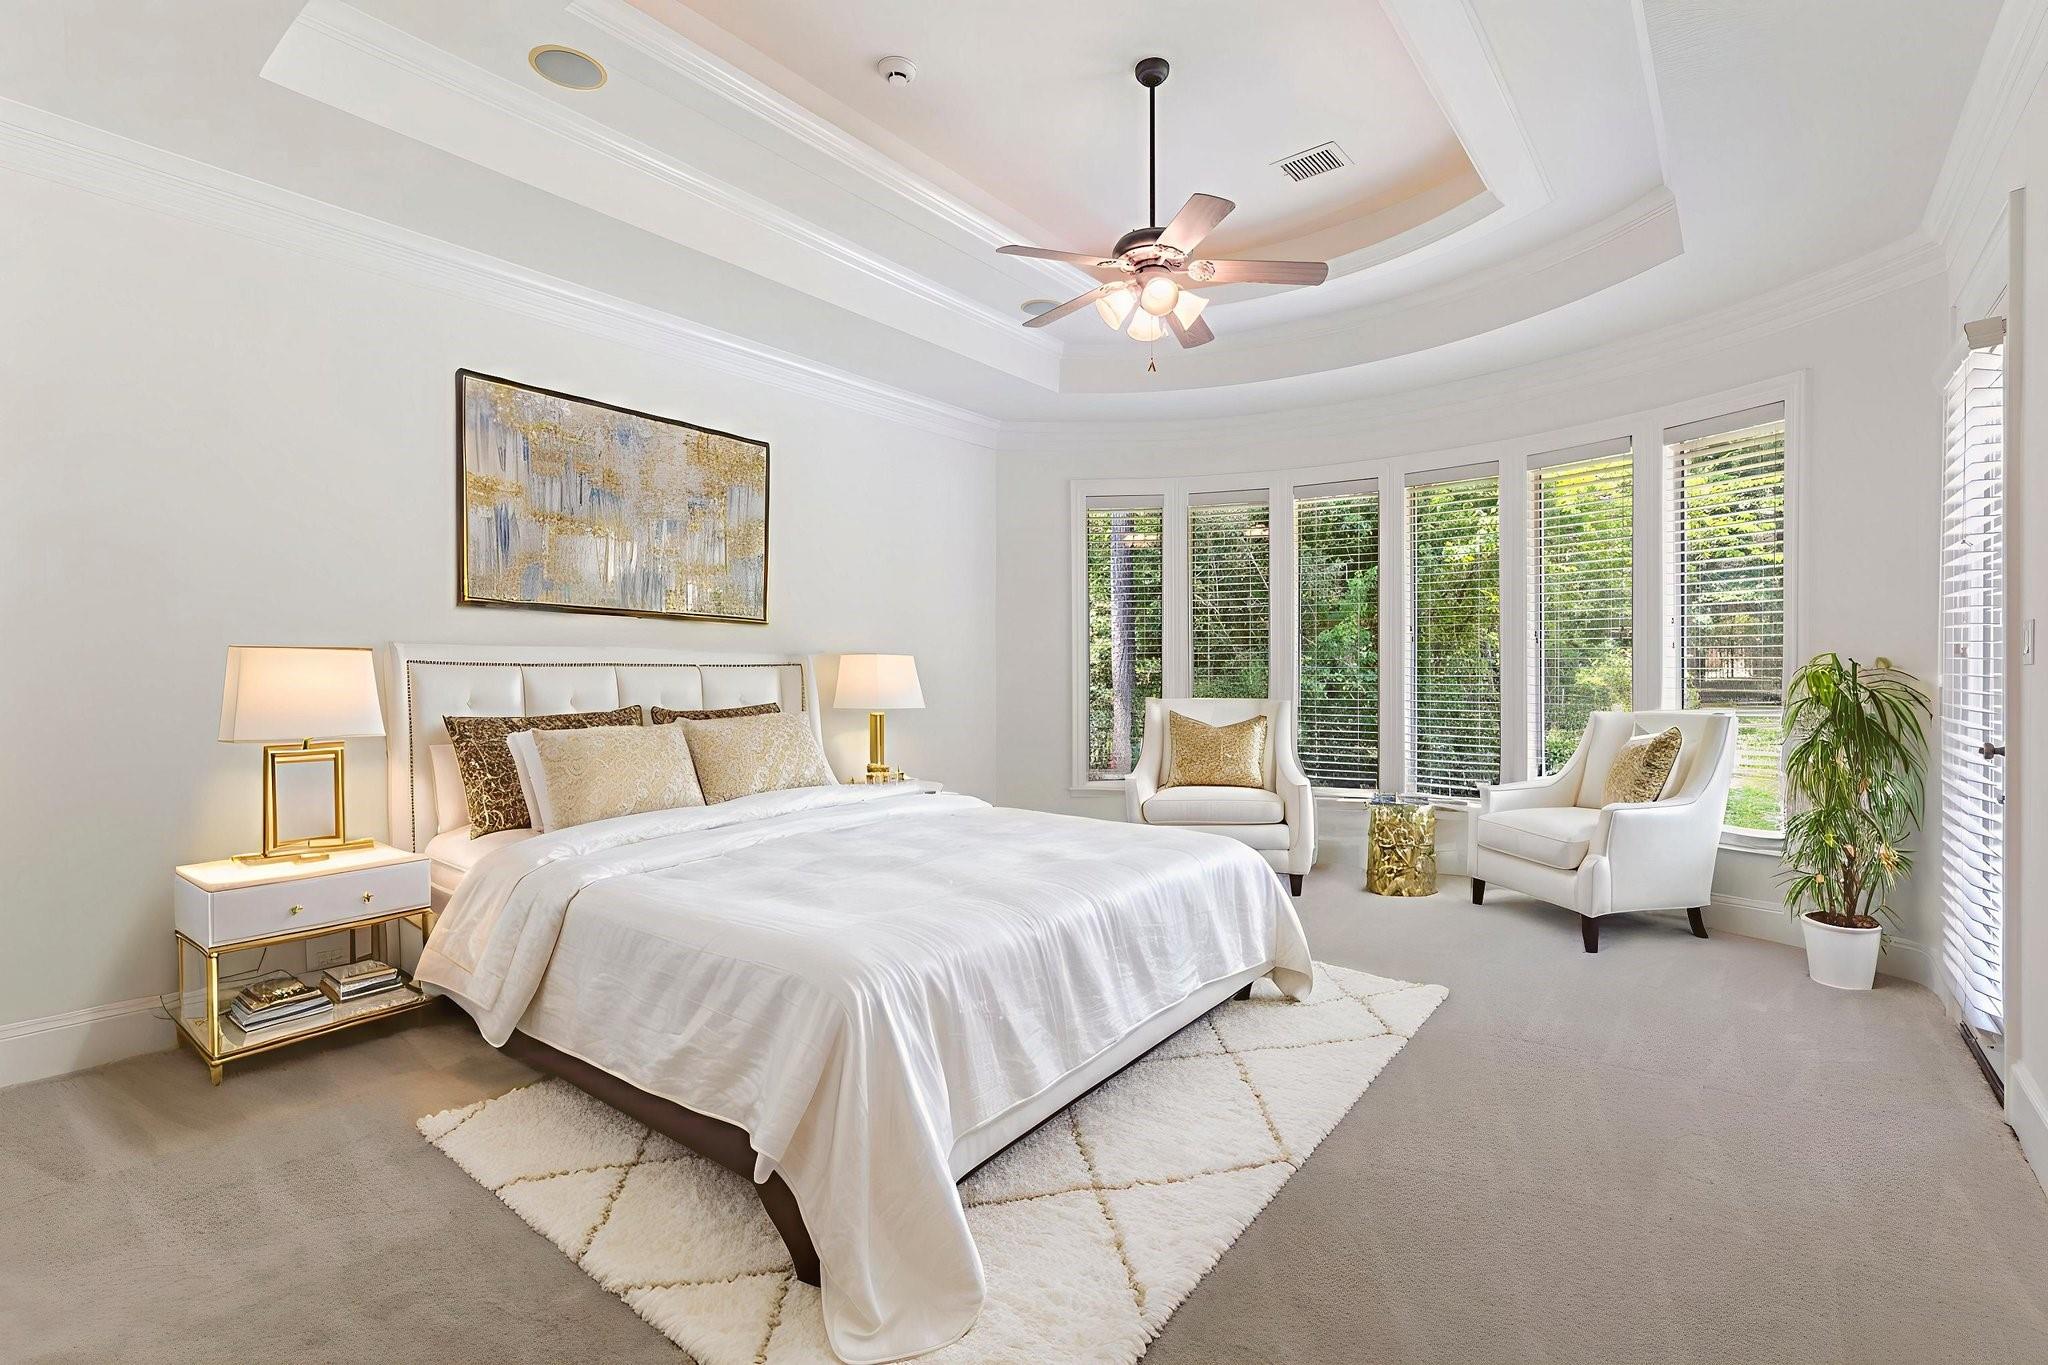
Primary bedroom with a white bed, tray ceiling, and tall windows overlooking greenery.
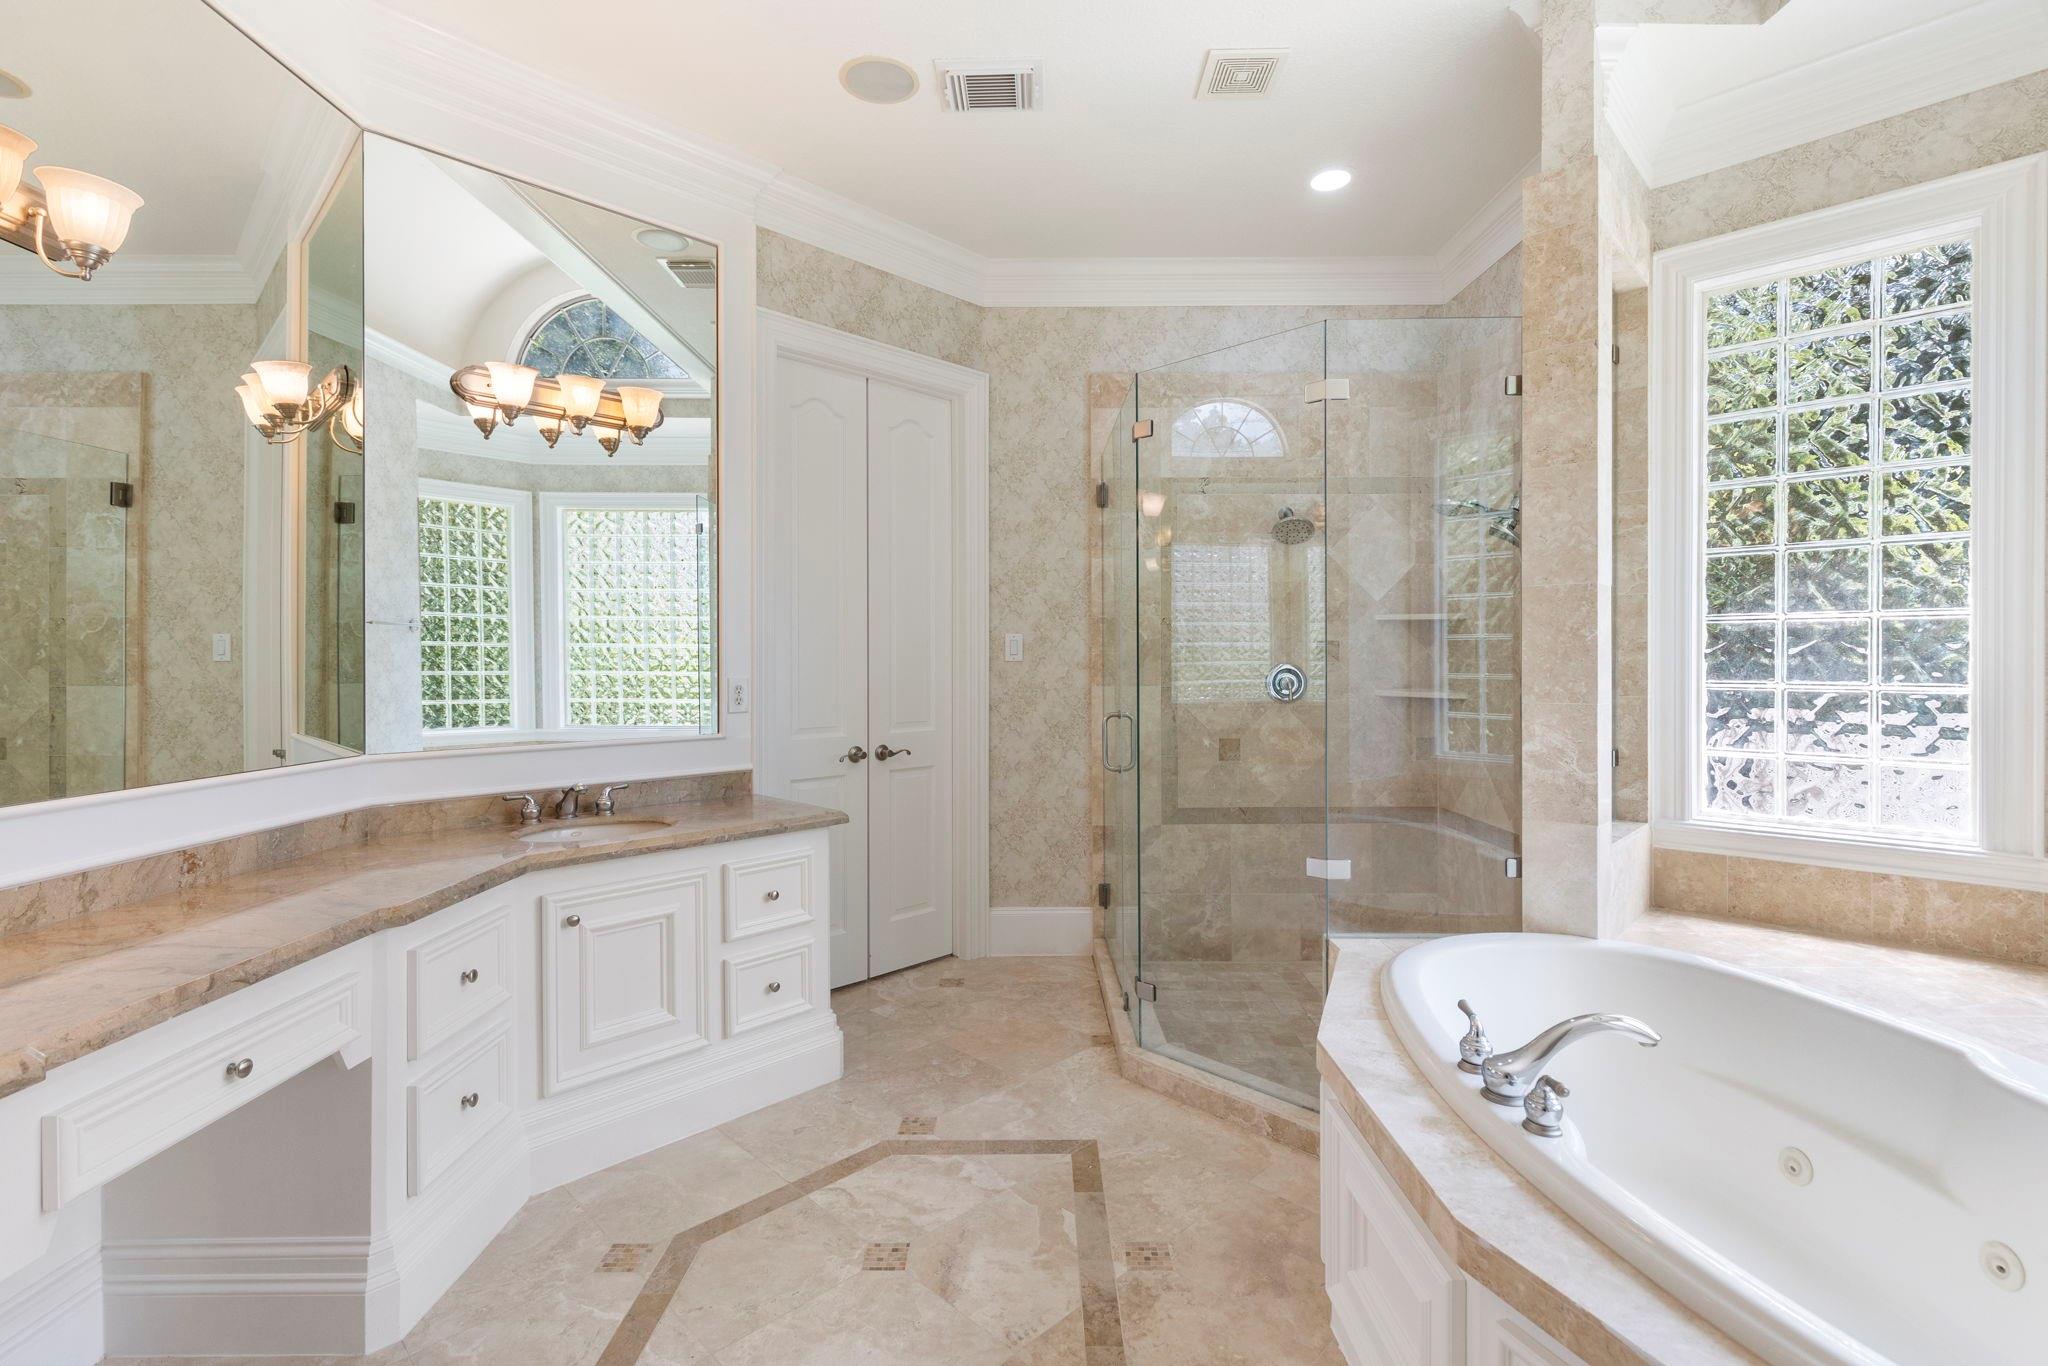
Primary bathroom with a glass shower, long vanity, and soaking tub beside a glass-block window.
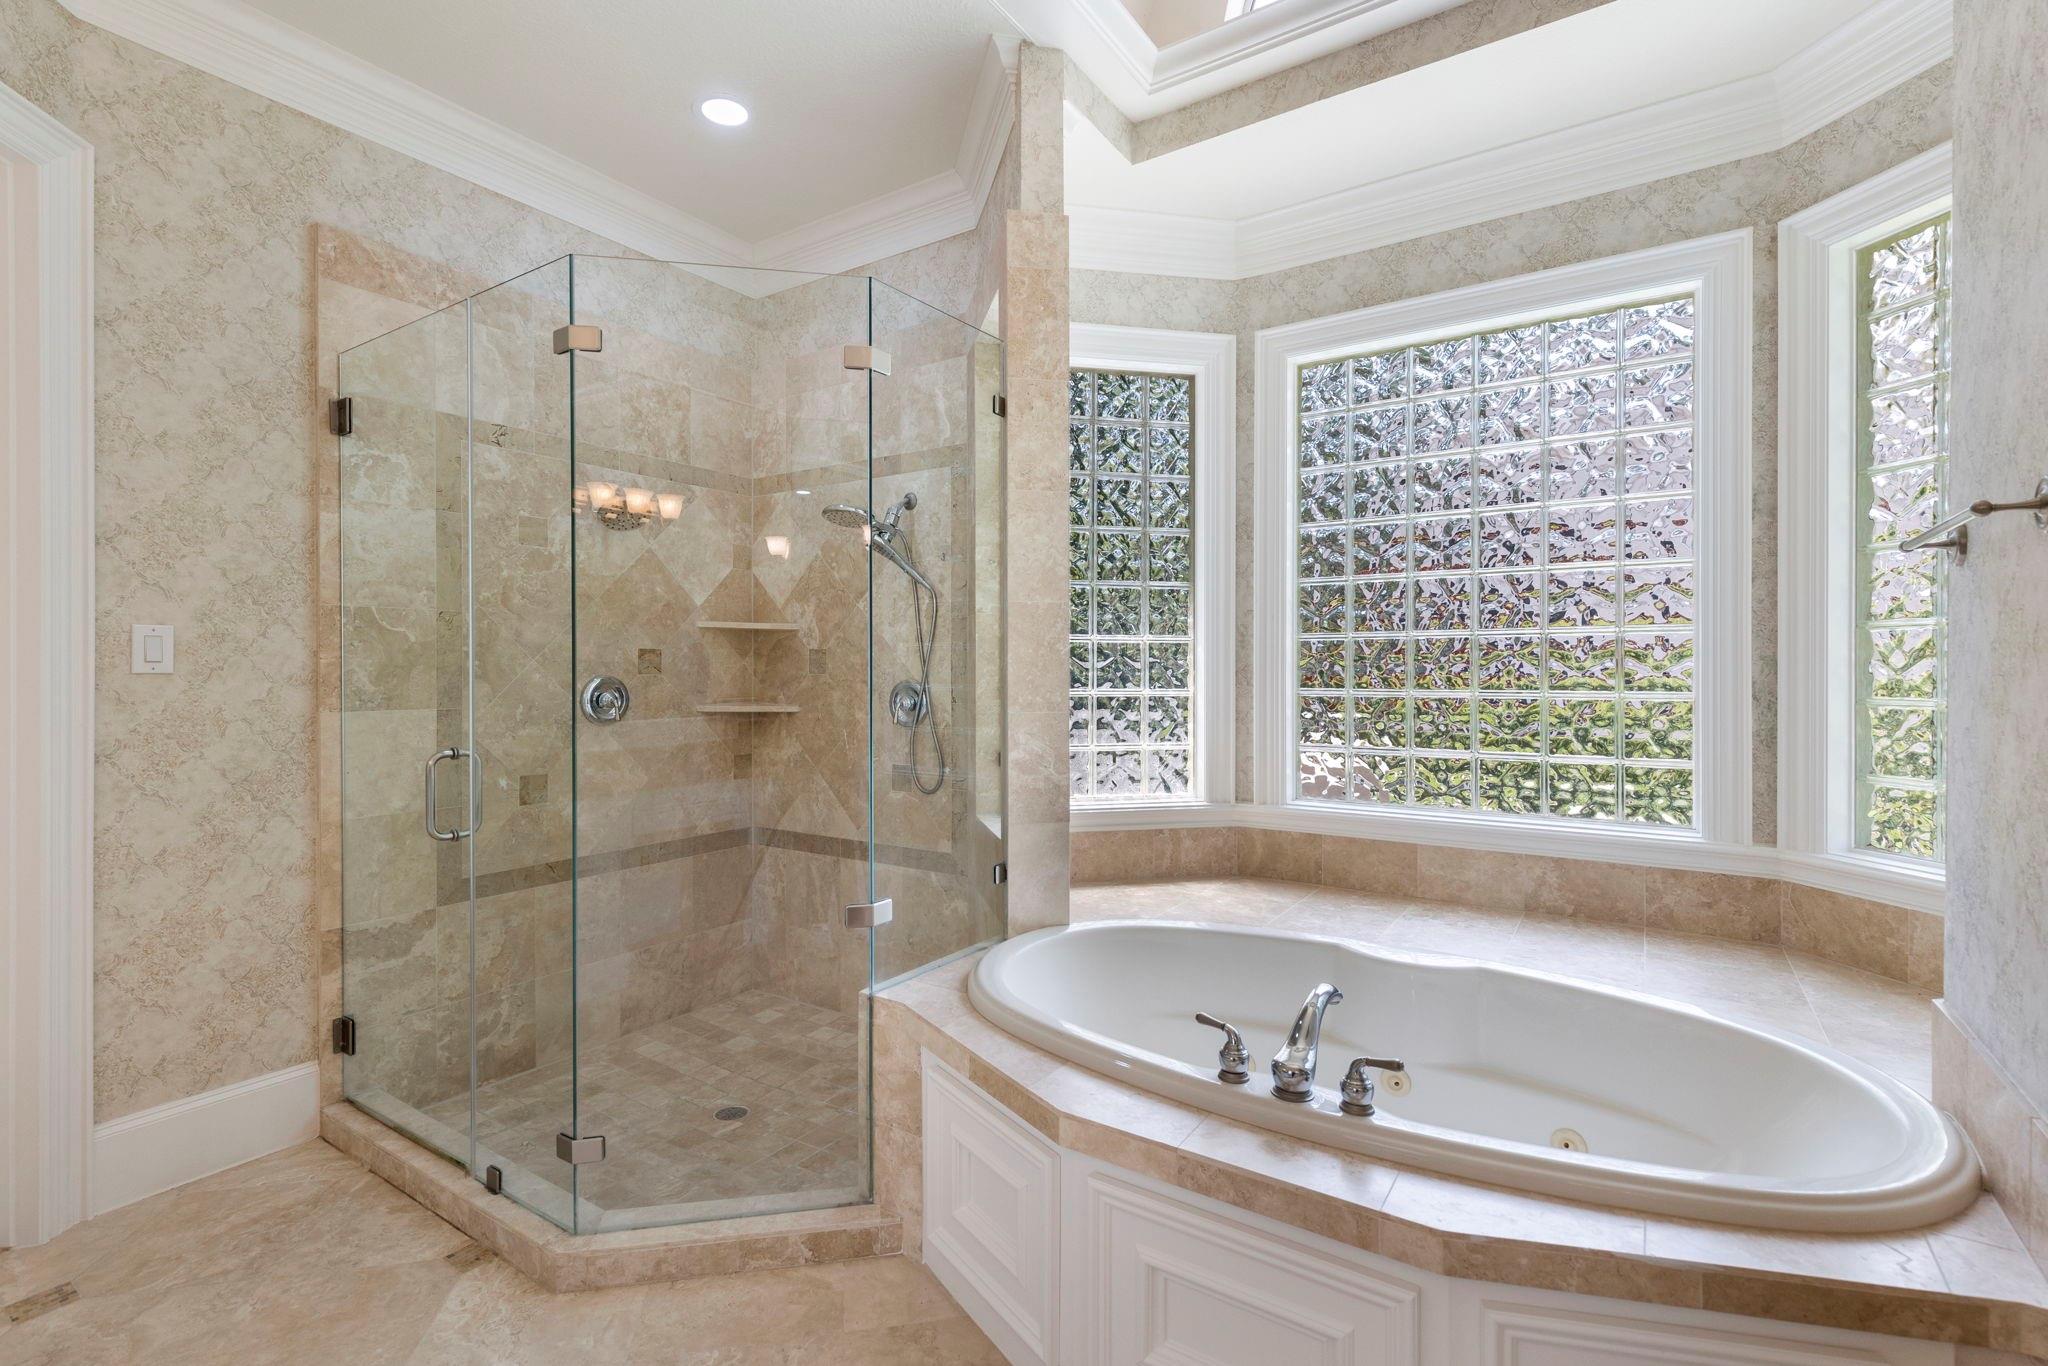
Bathroom with a glass shower and oval soaking tub beneath large glass-block windows.
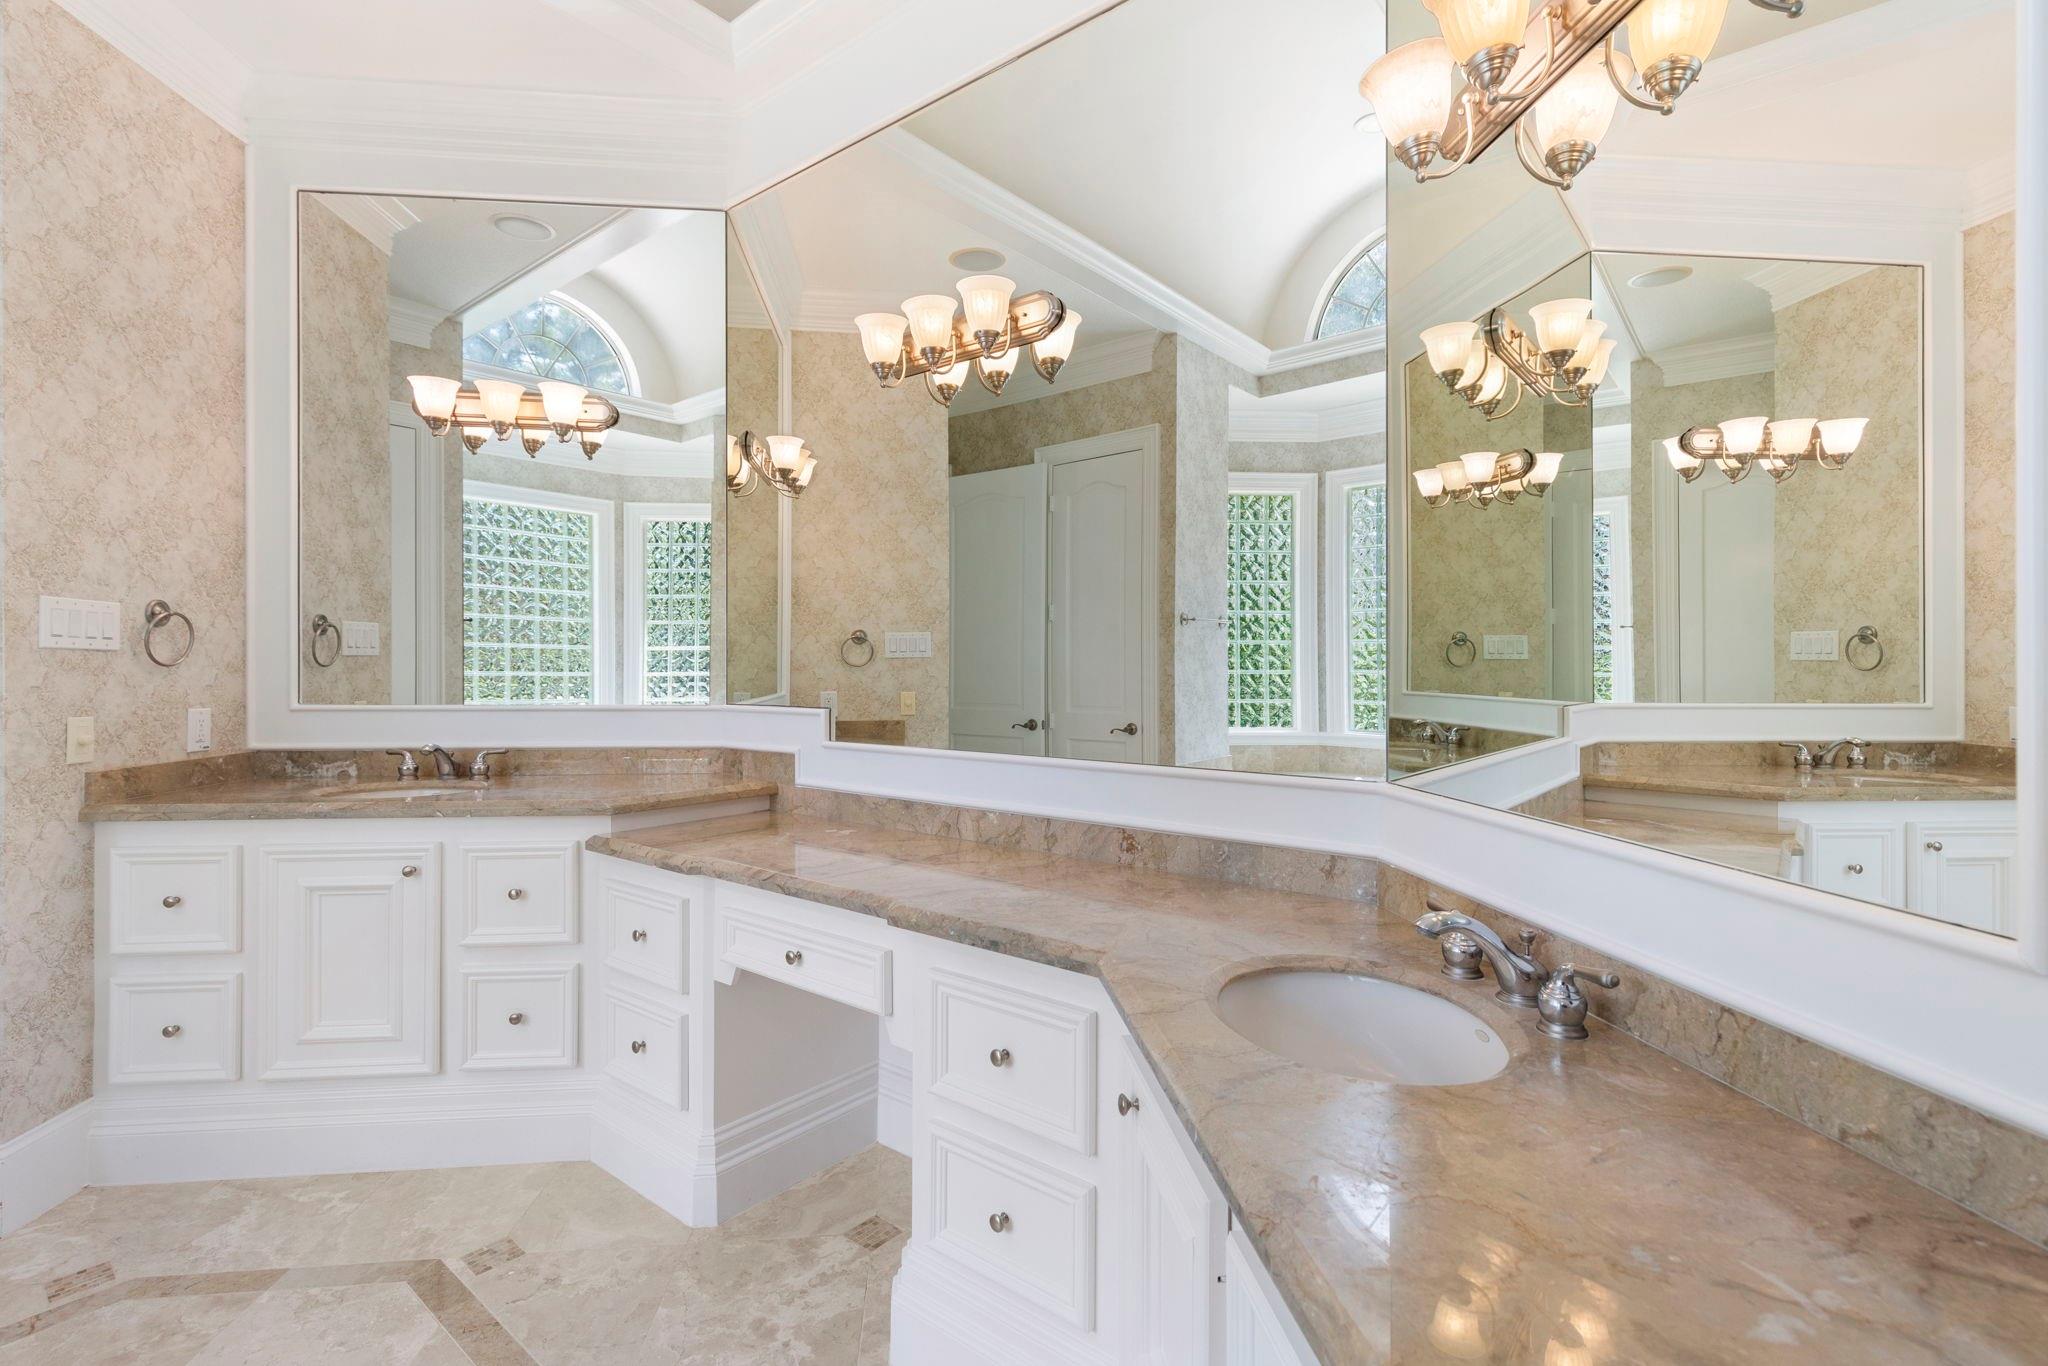
Bathroom with a white built-in vanity, expansive mirrors, tan stone counters, and a vaulted ceiling with an arched window.
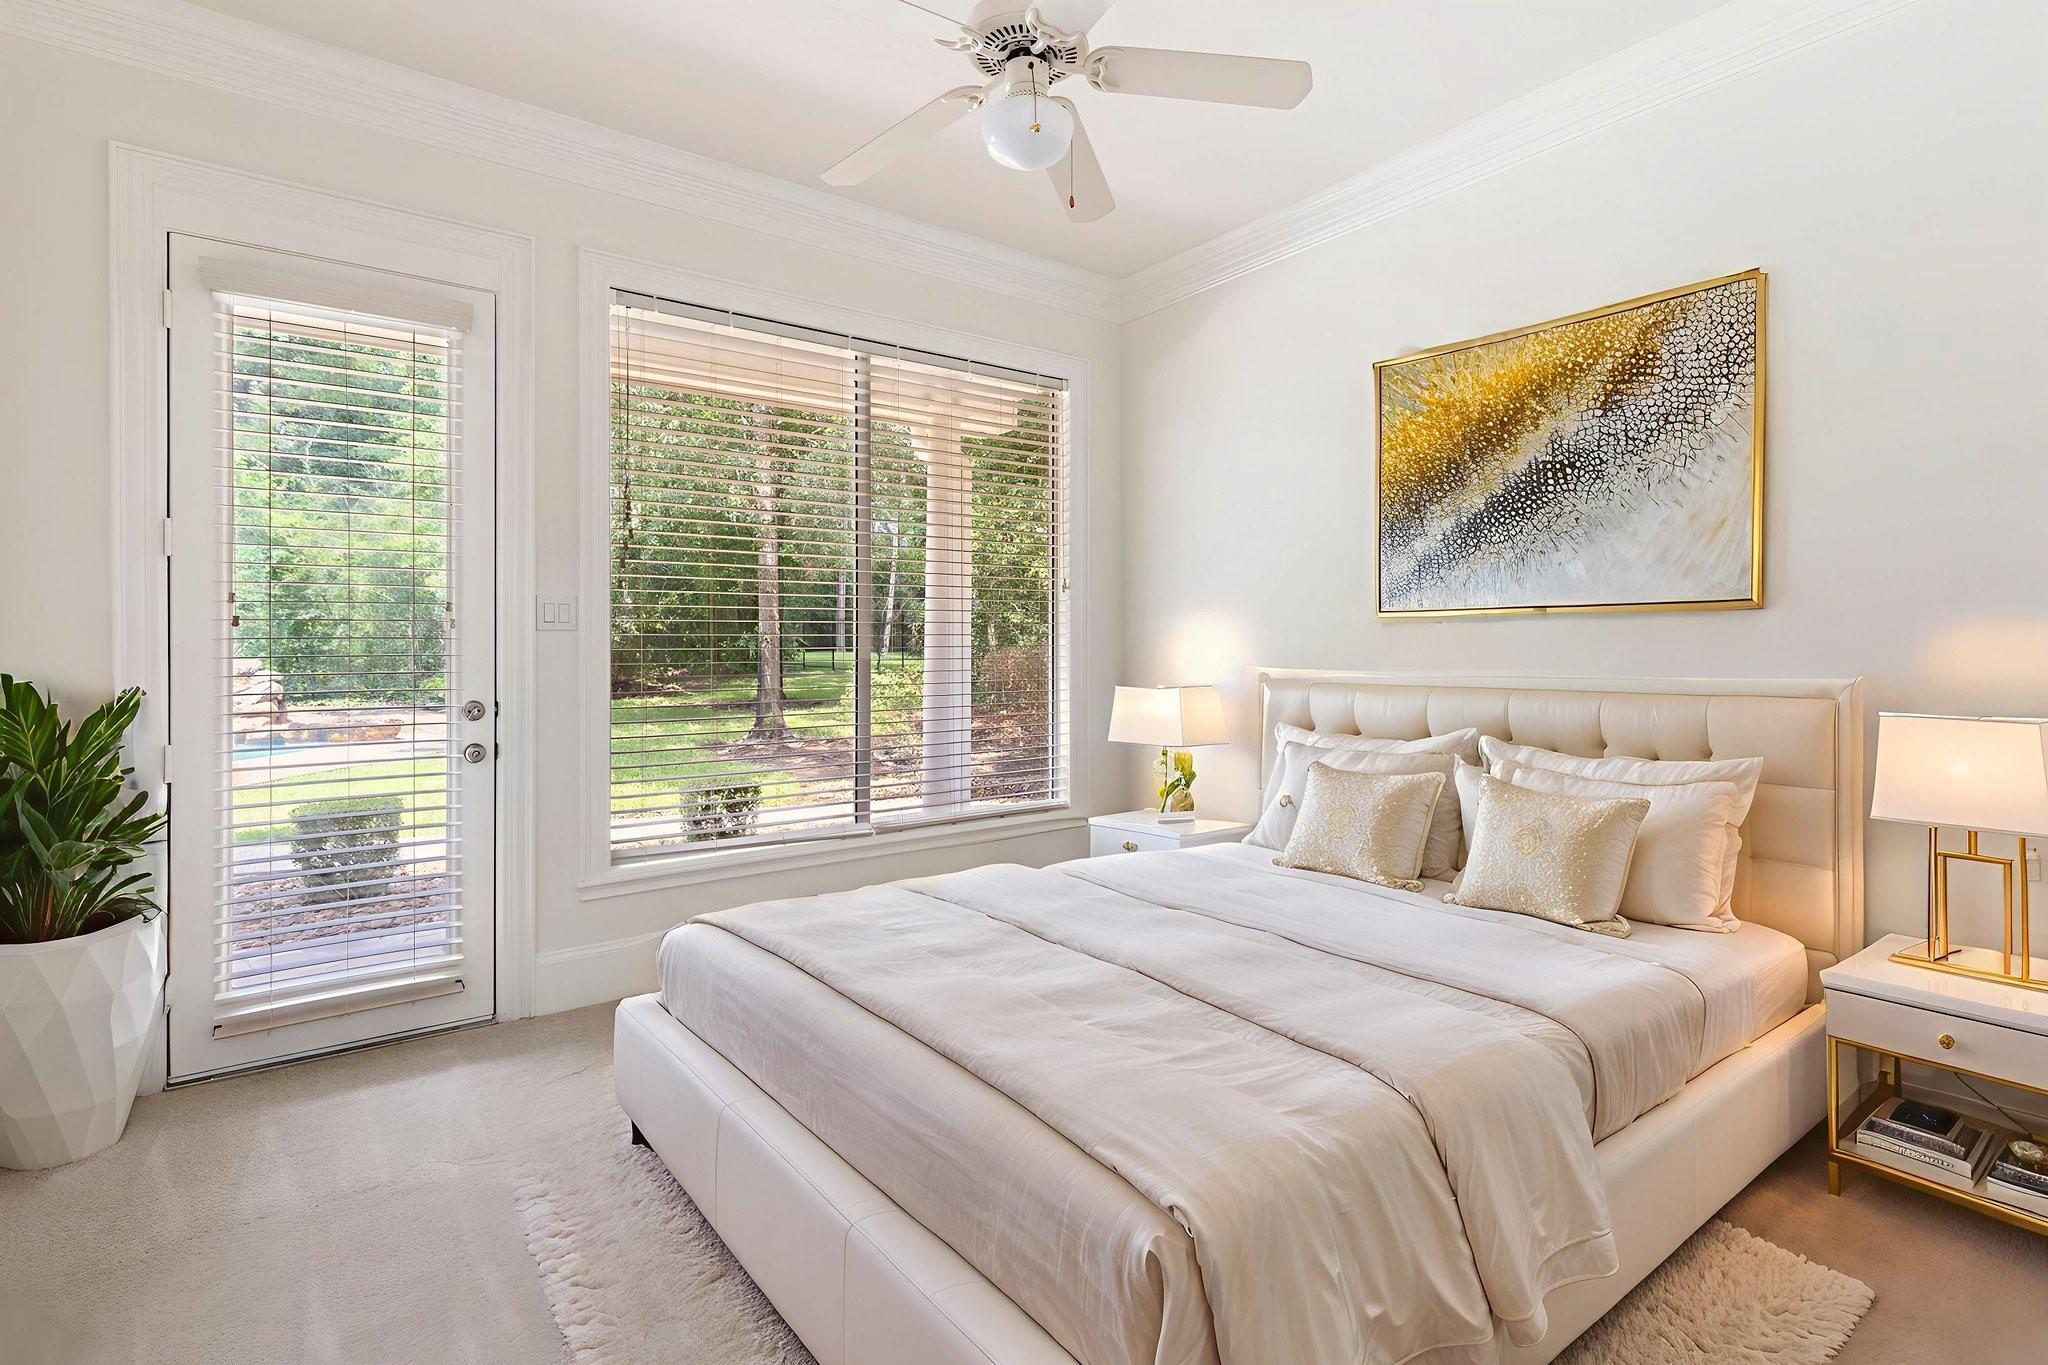
Bright bedroom with a white upholstered bed and windows overlooking a leafy yard.
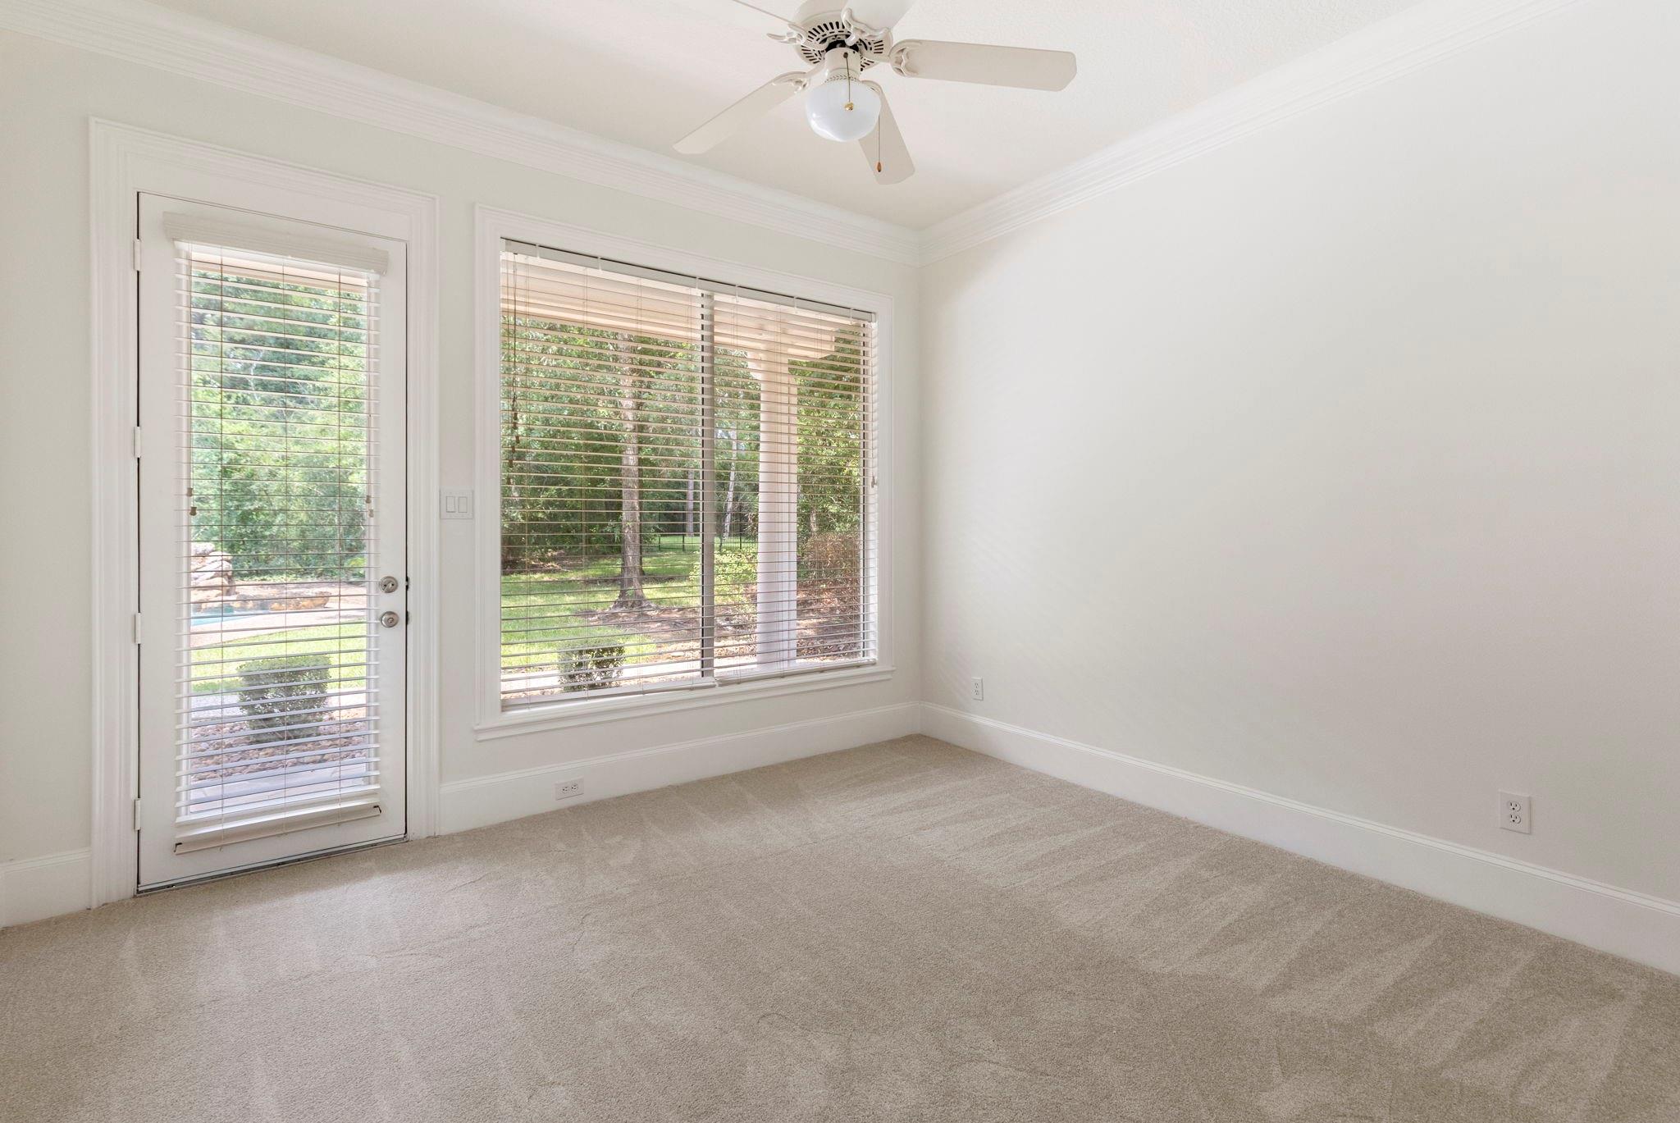
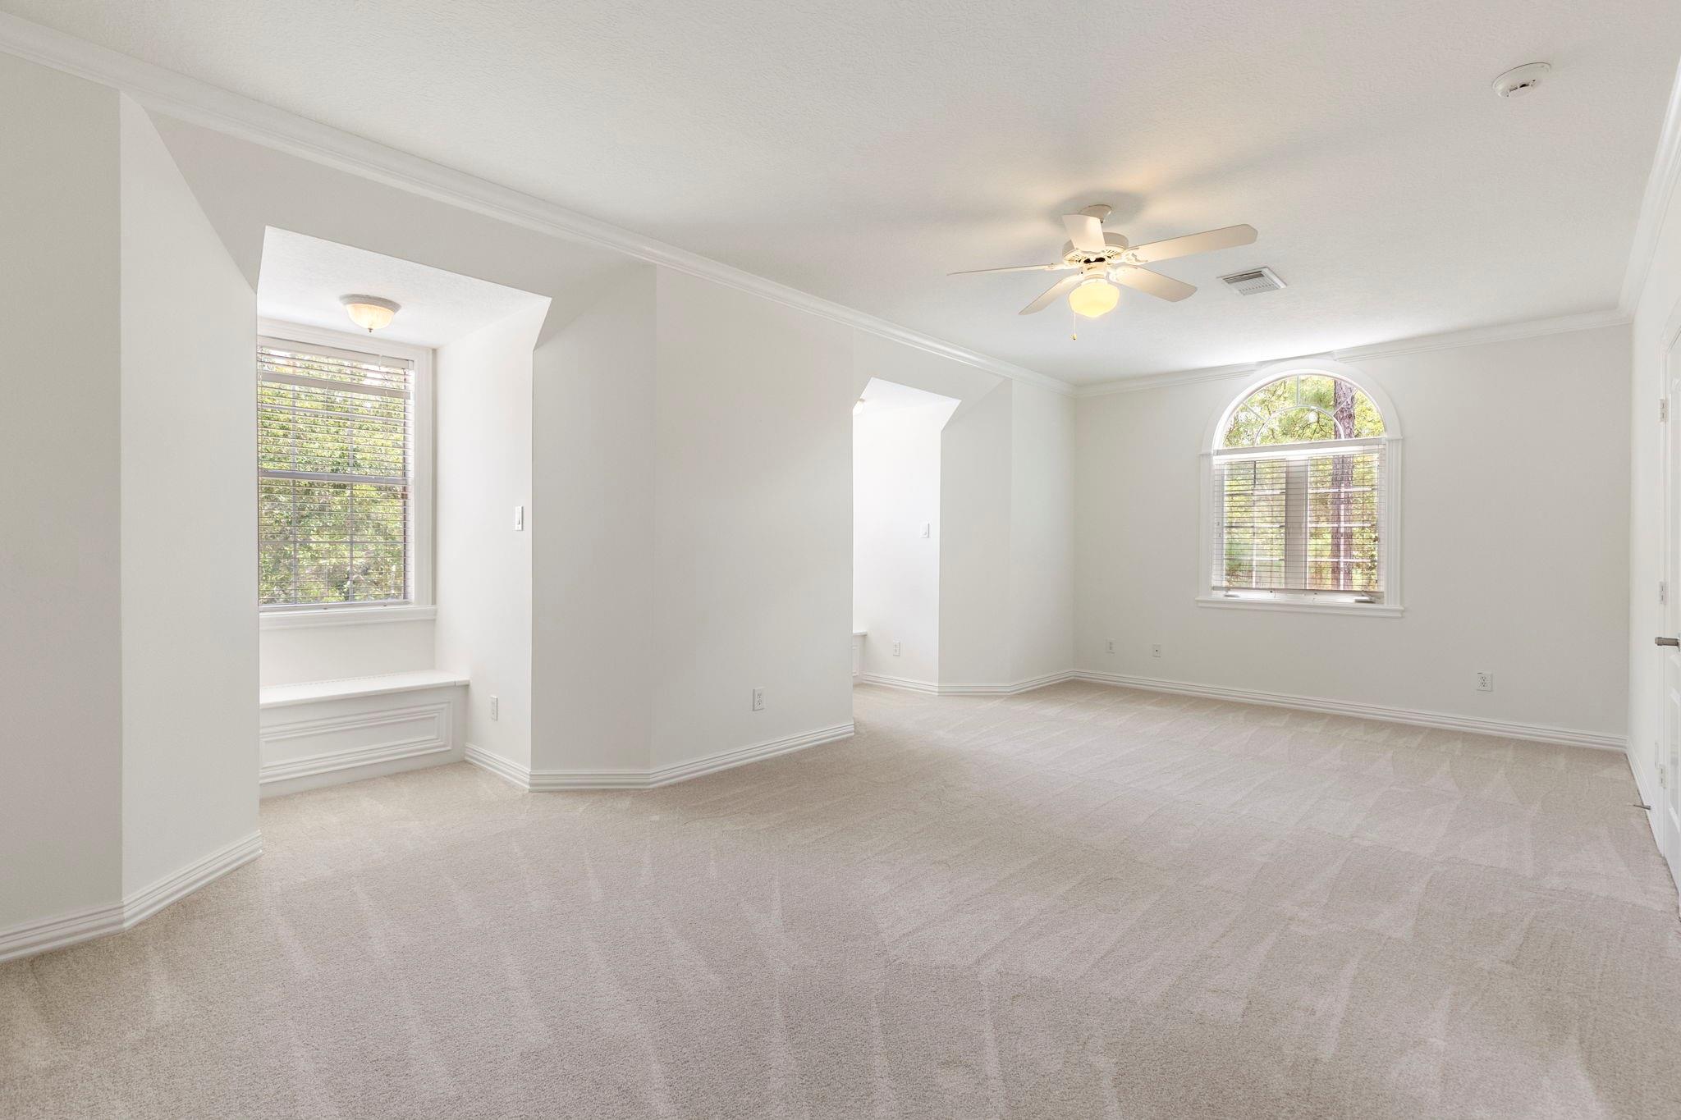
Empty carpeted room with a ceiling fan and windows overlooking trees and a glimpse of a pool.
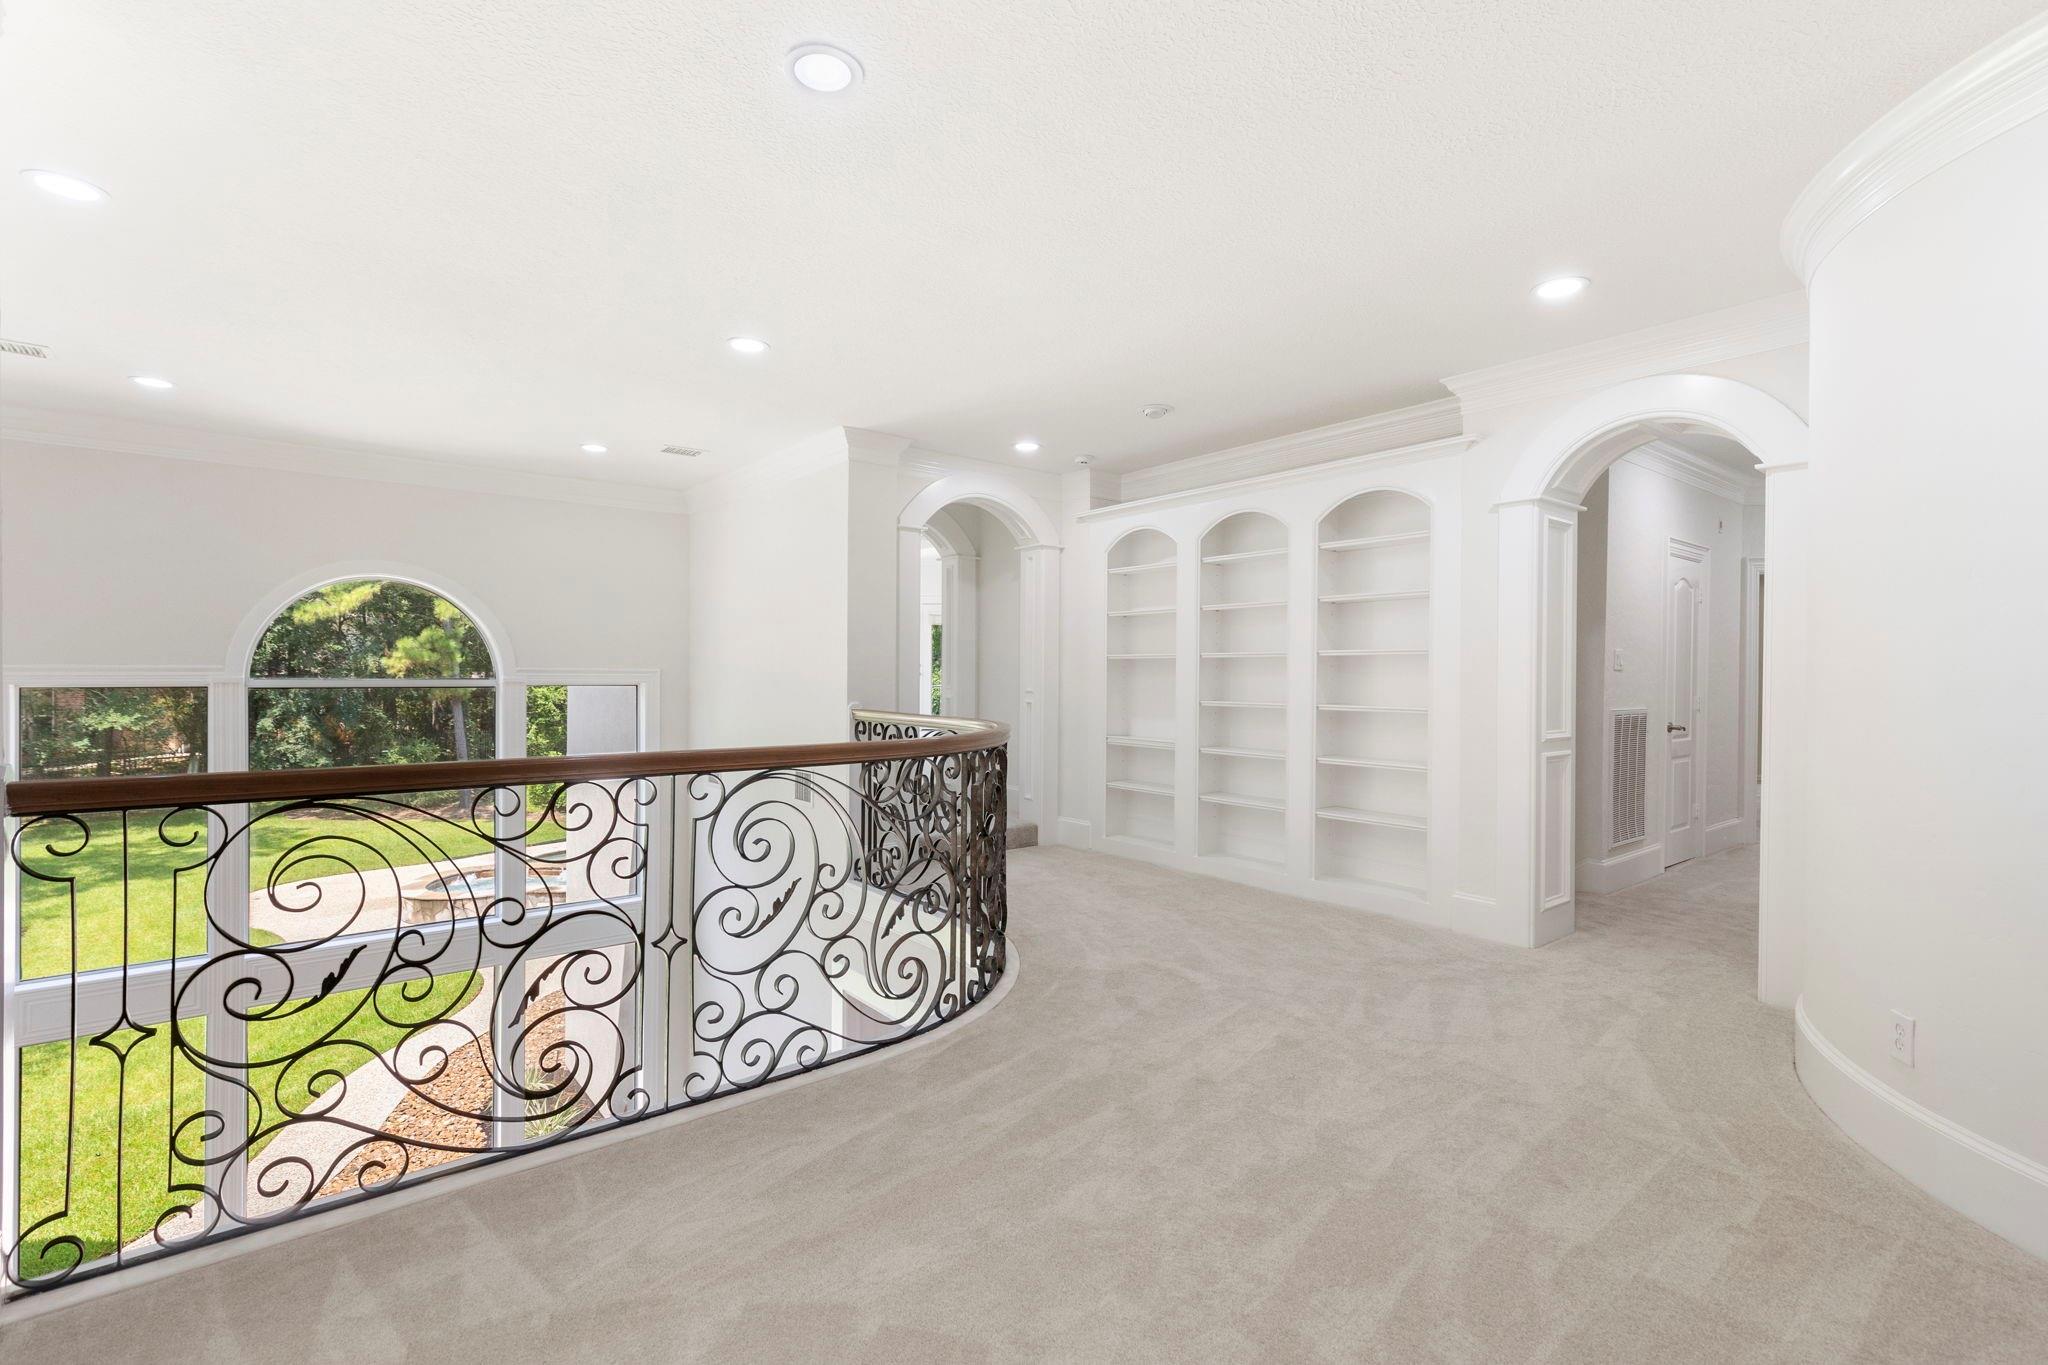
Upstairs landing with arched built-in shelves and an ornate iron railing overlooking the yard.
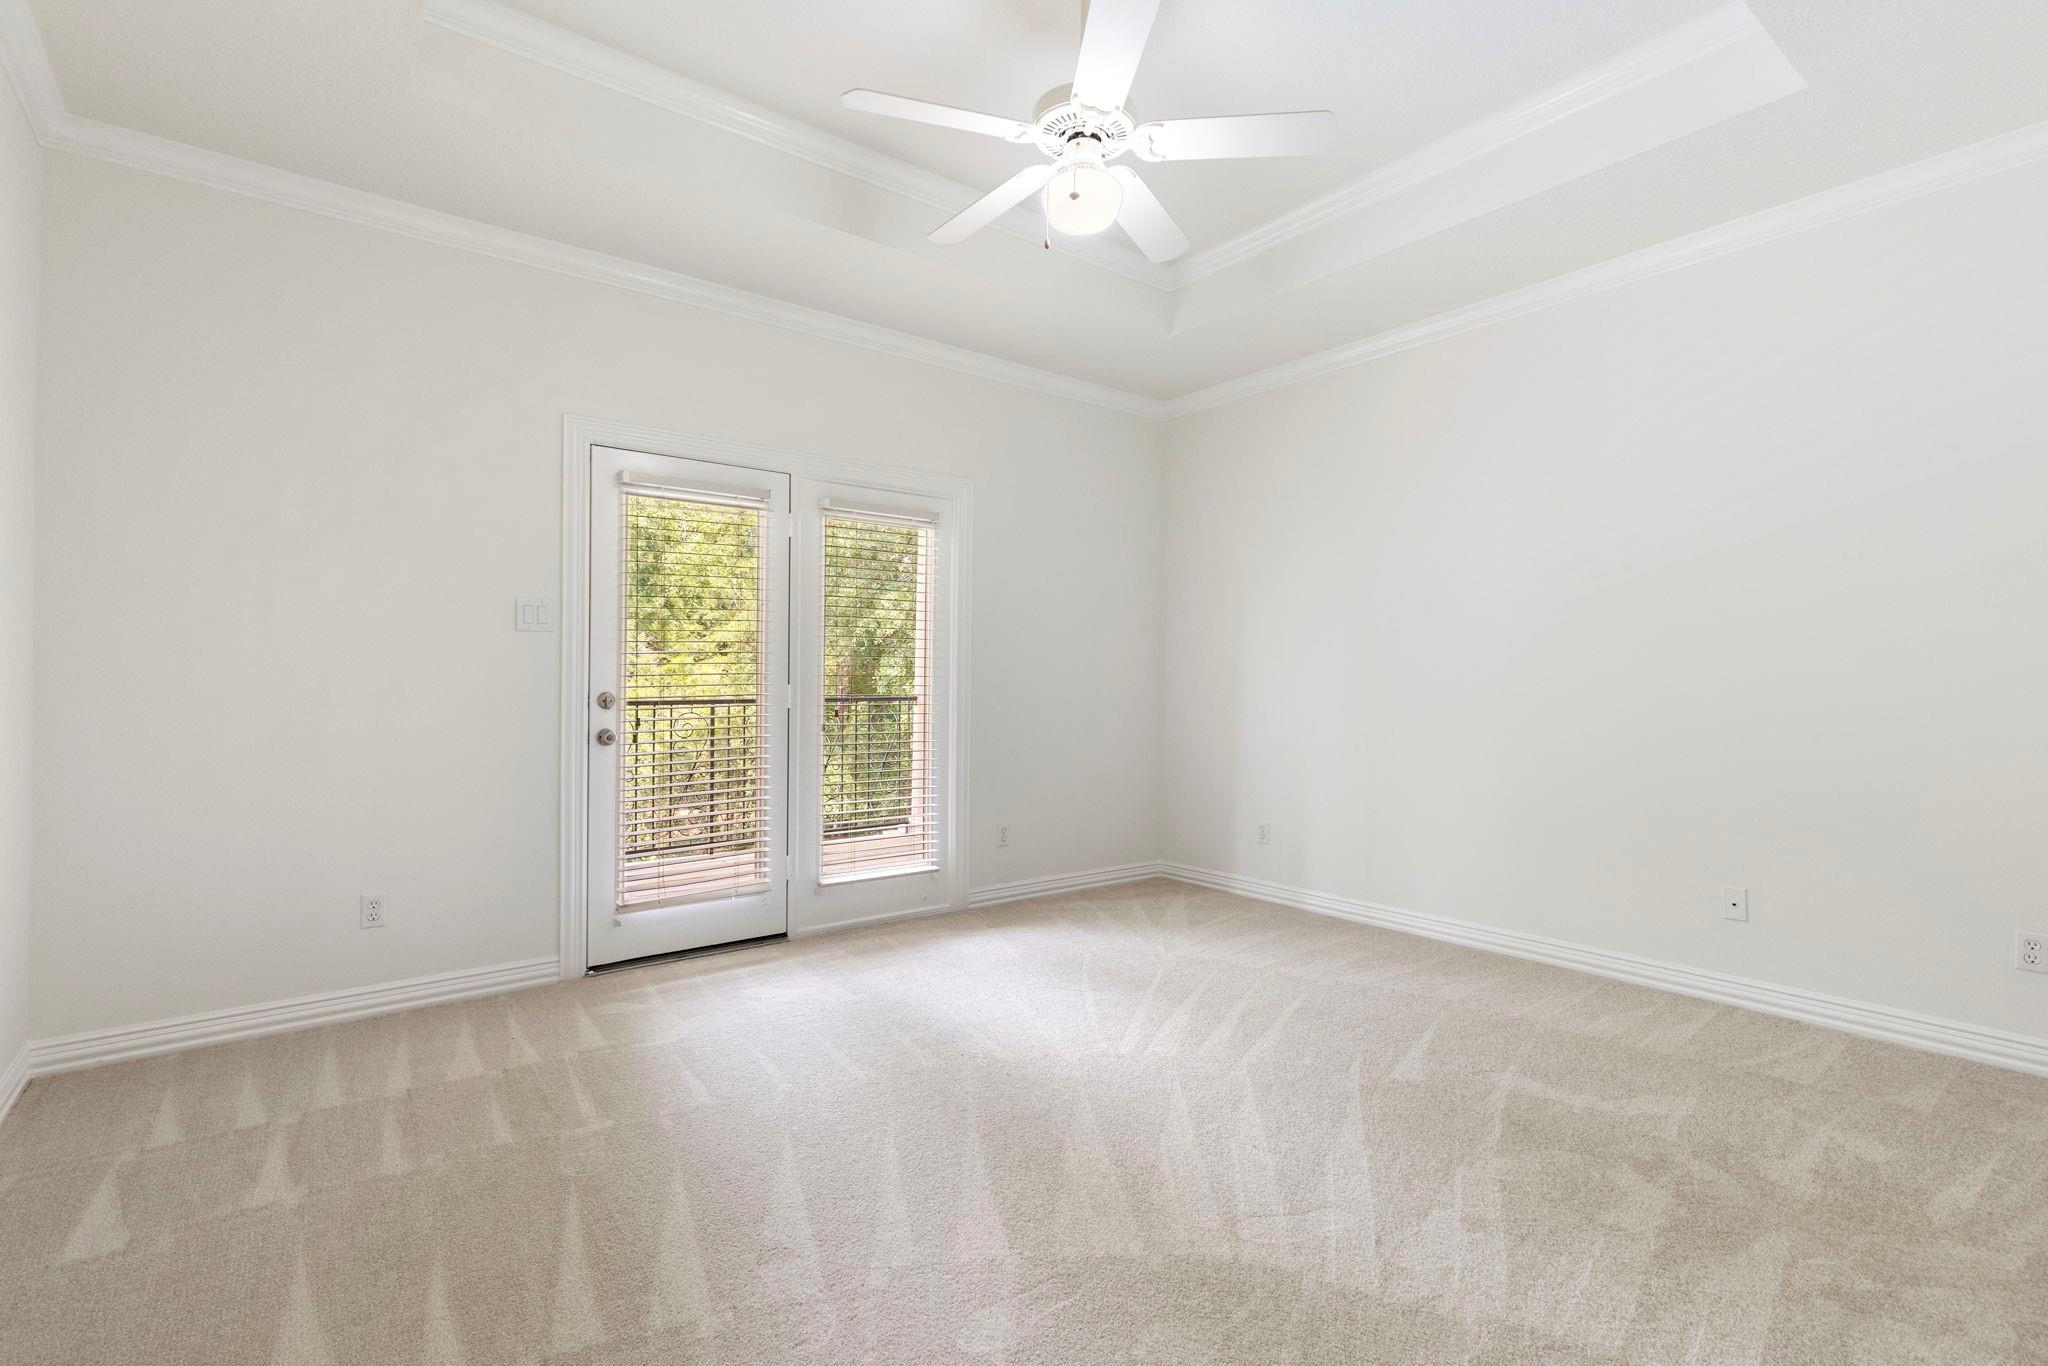
Empty carpeted room with a ceiling fan and glass balcony door overlooking trees.
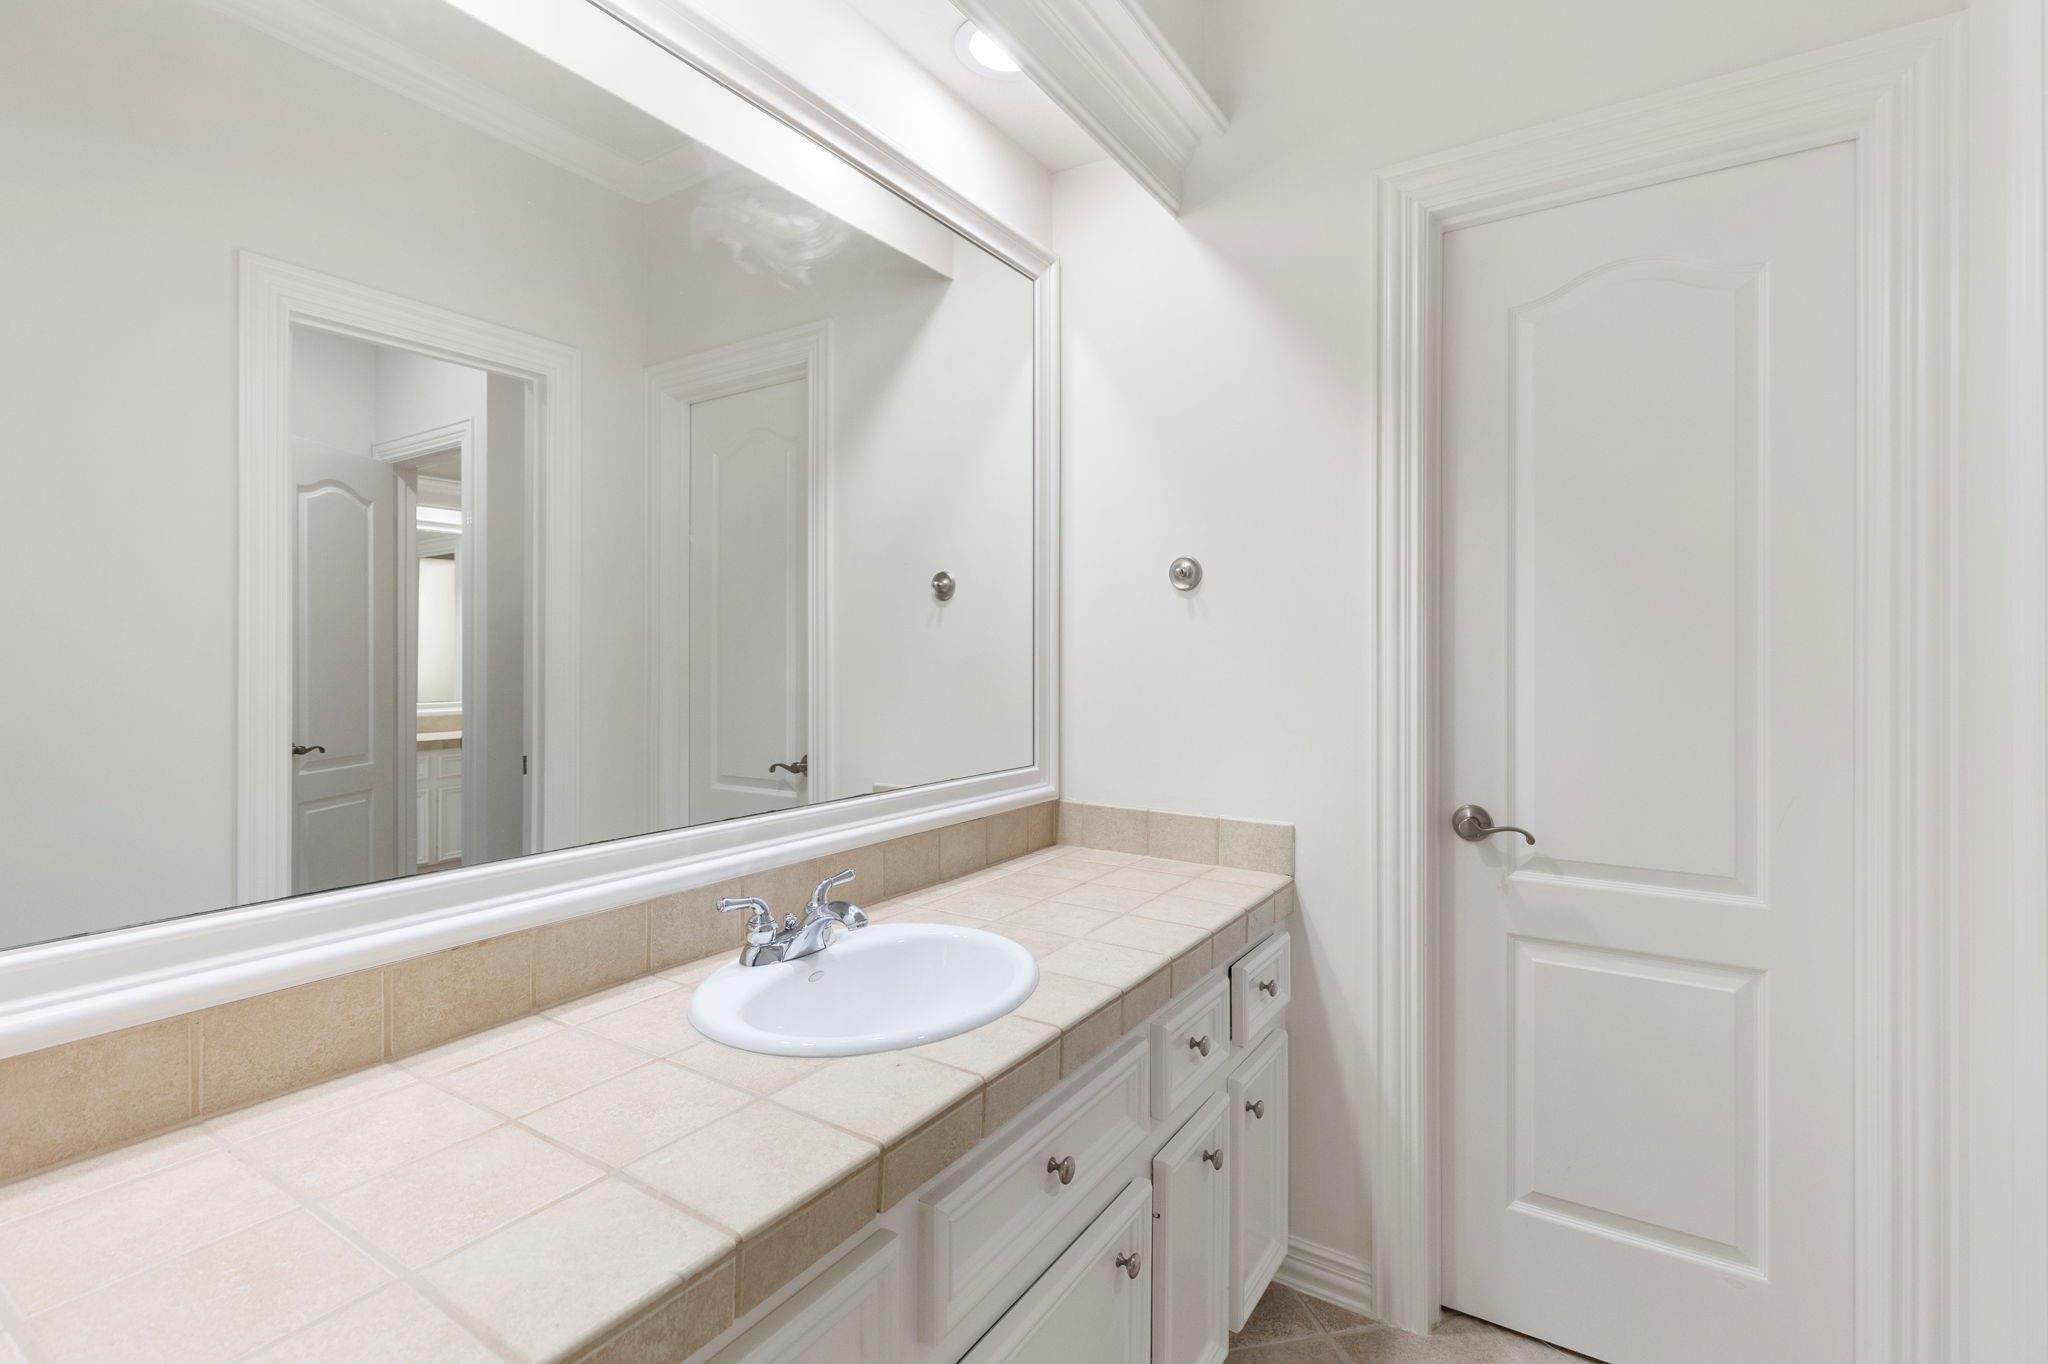
Bathroom vanity with beige tiled countertop, white oval sink, and large framed mirror.
Empty carpeted room with a ceiling fan, built-in window seat, and arched window.
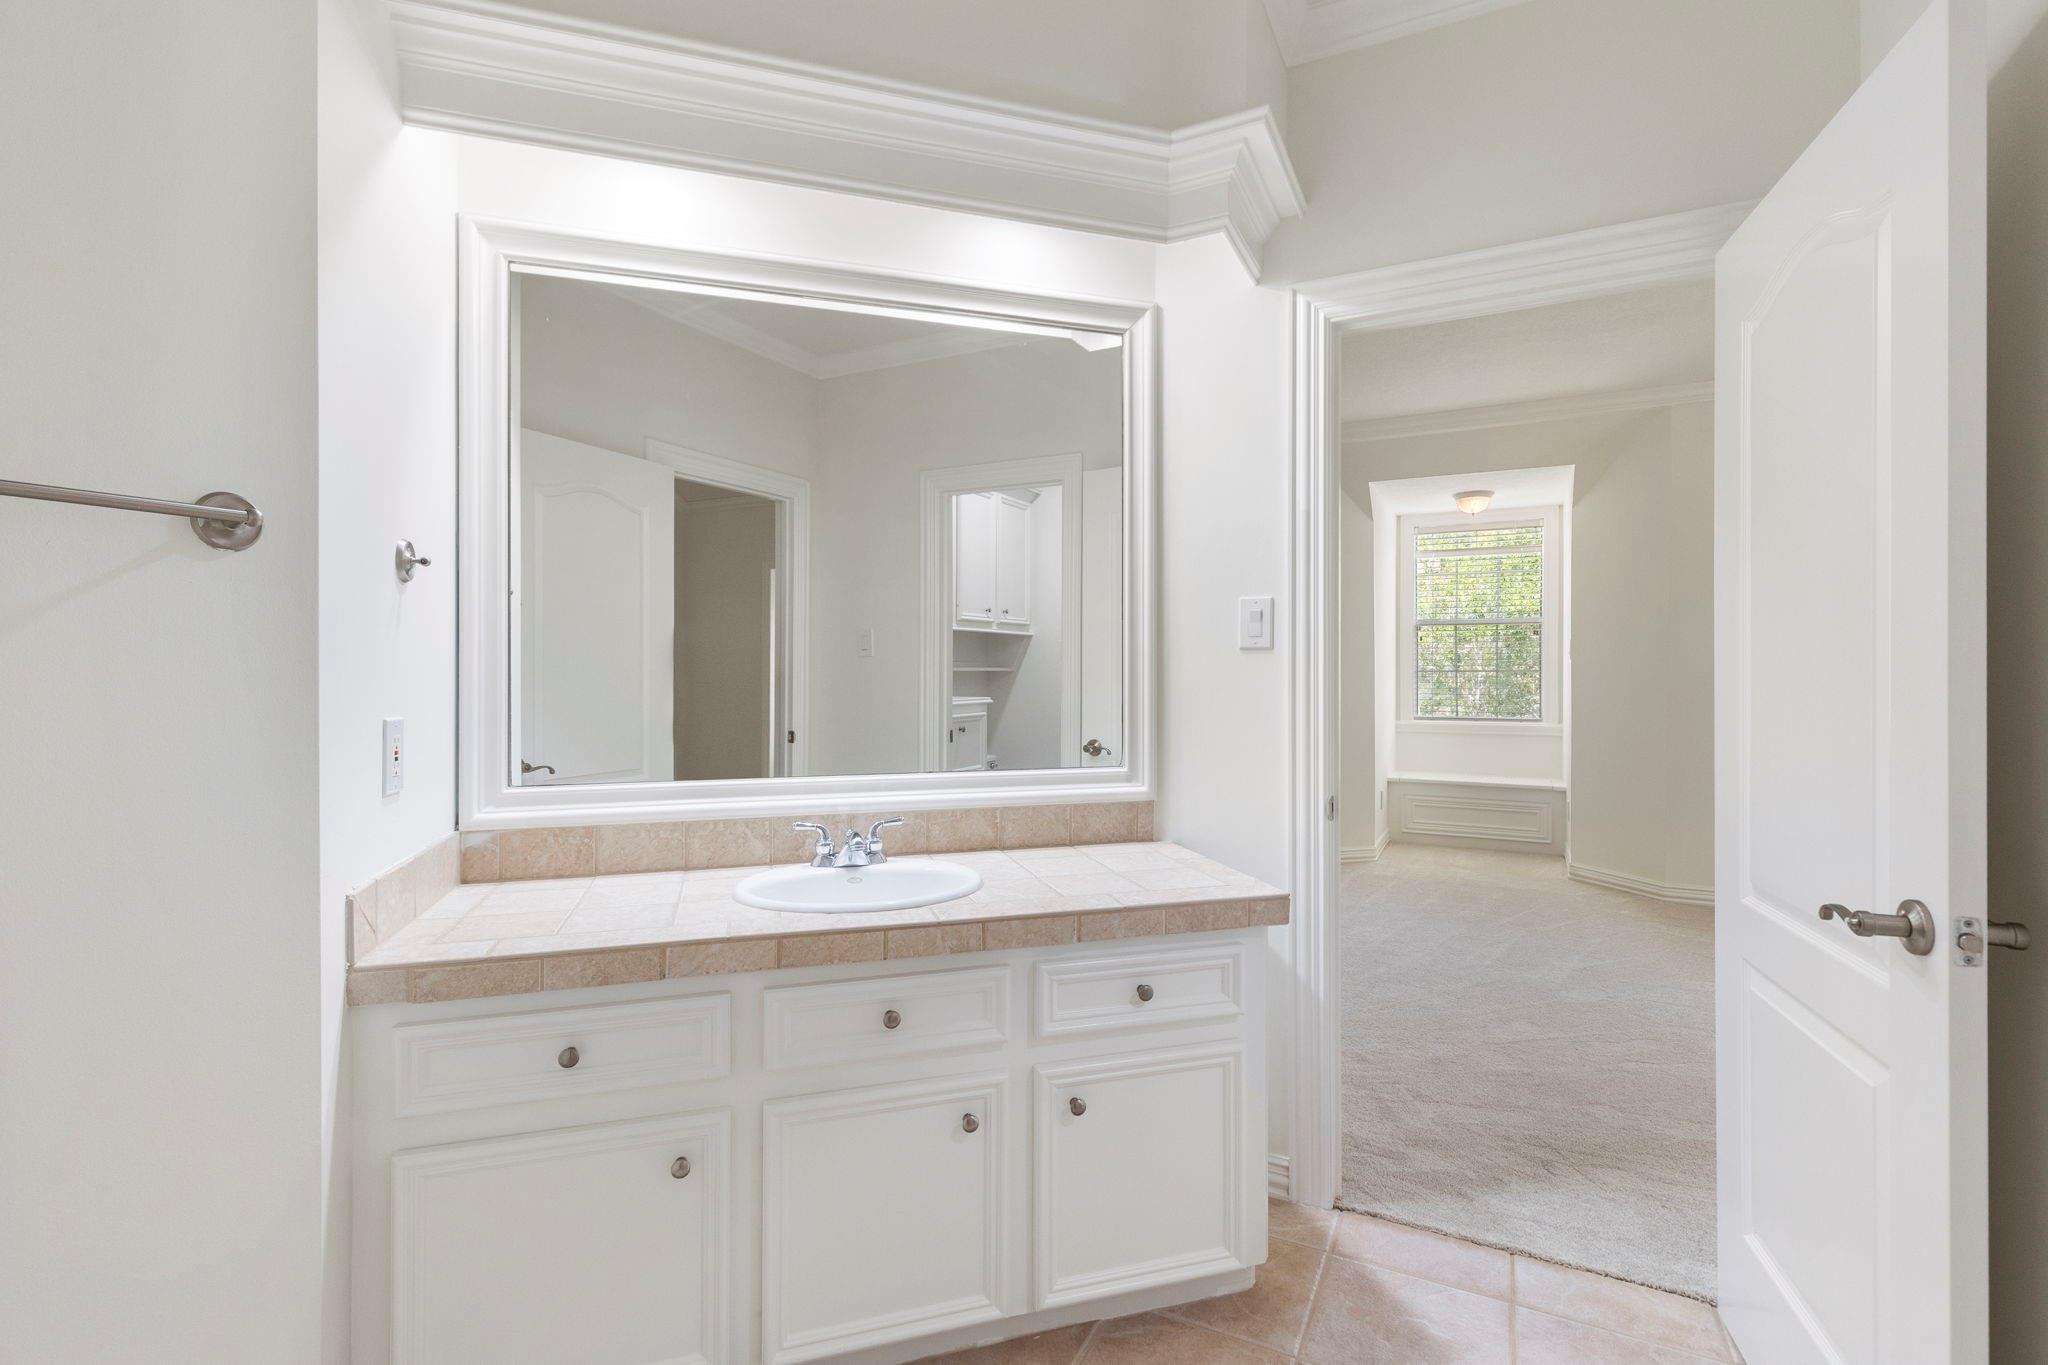
Bathroom with a white built-in vanity and large mirror beside an open doorway to a carpeted room.
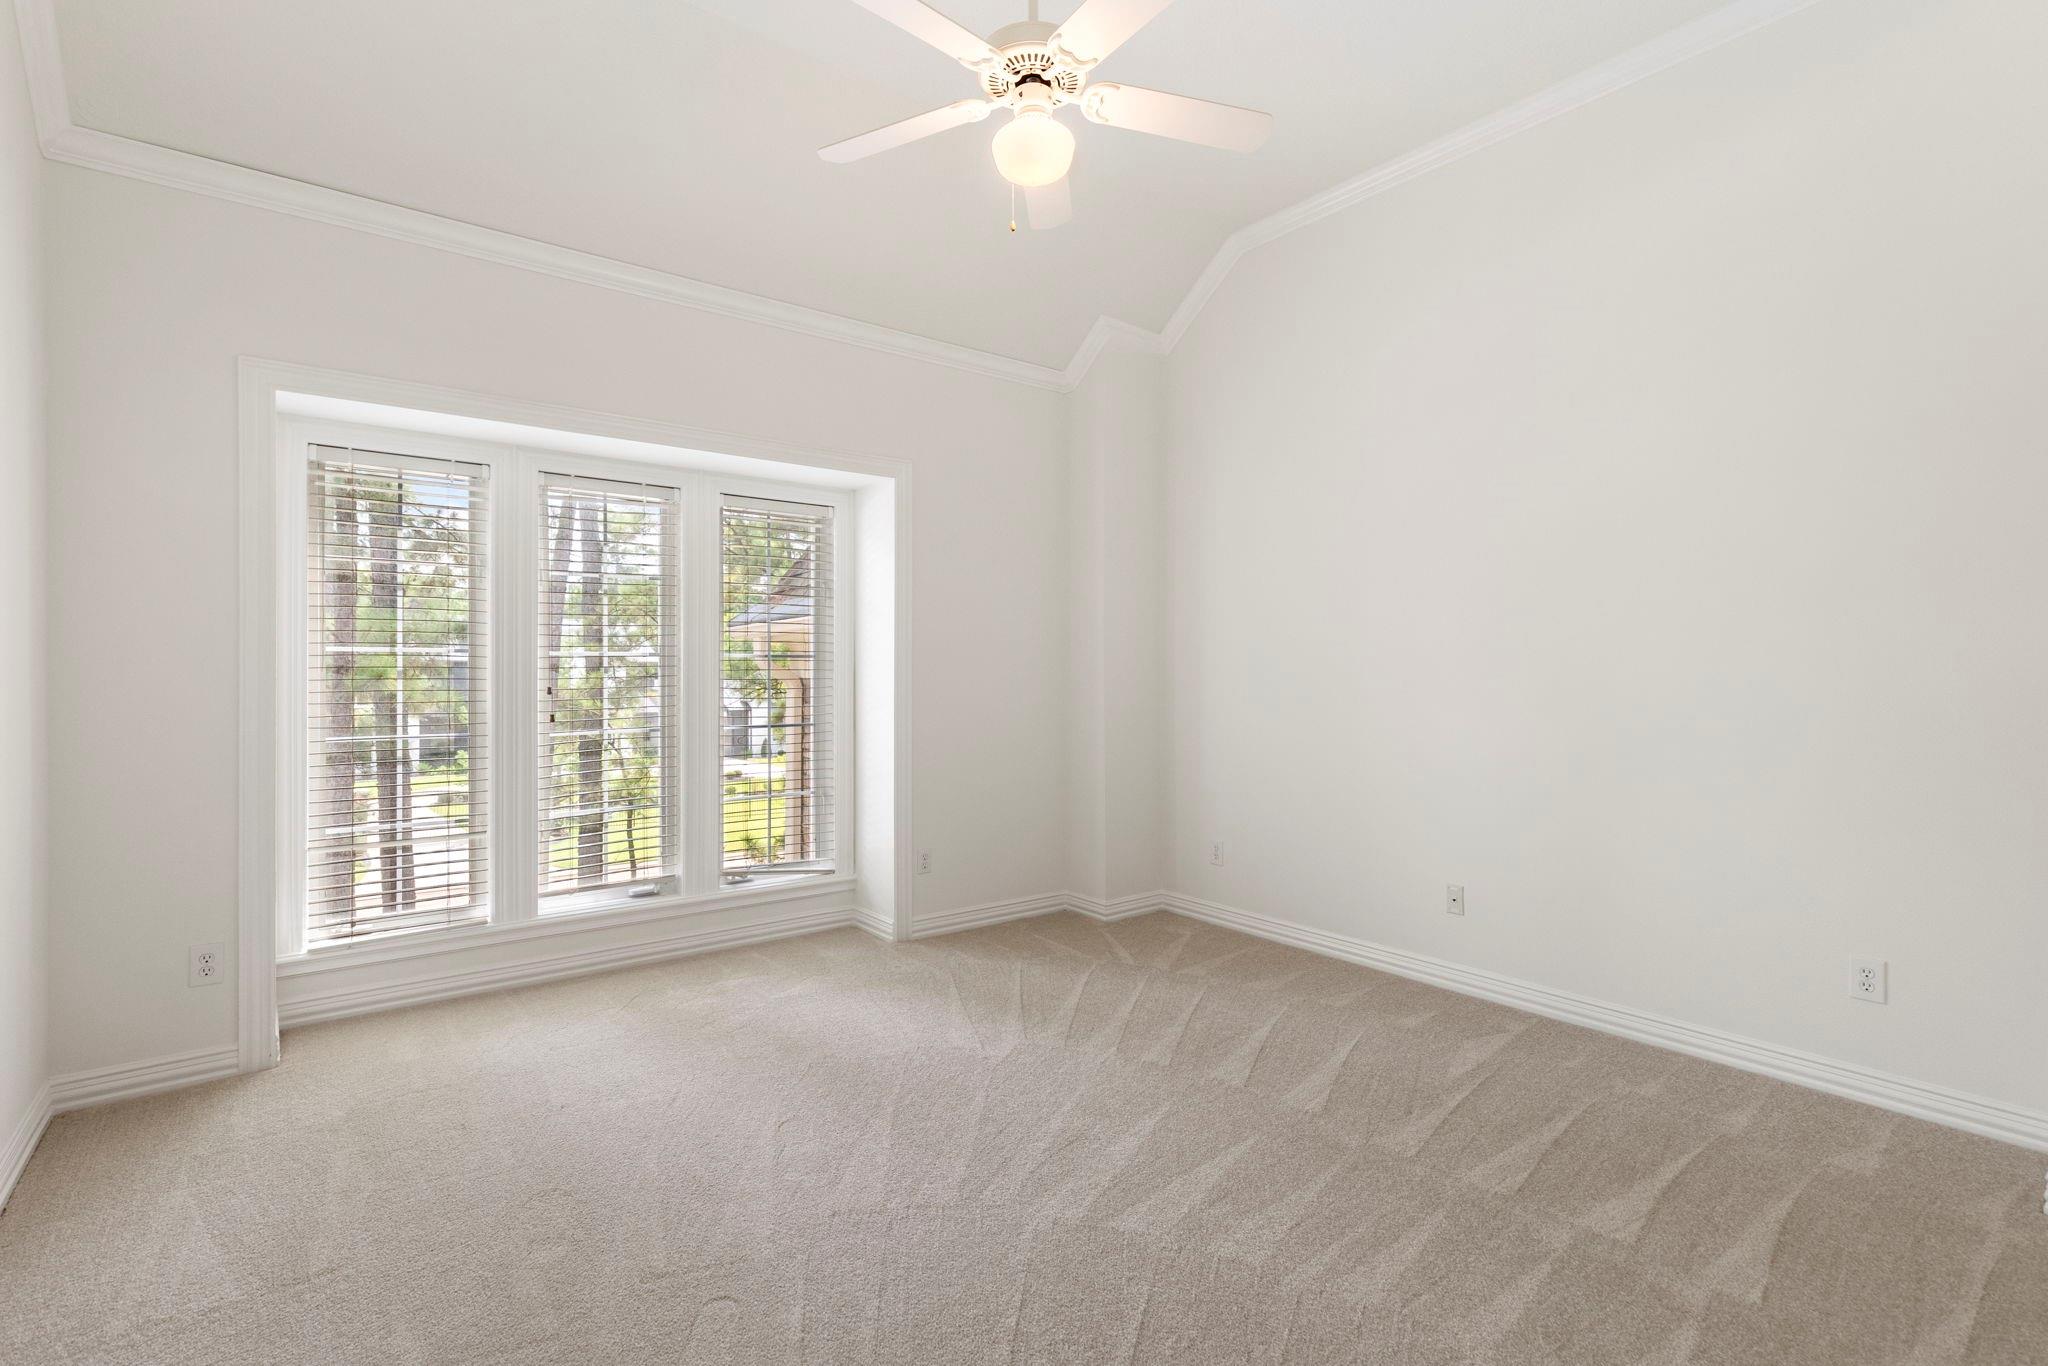
Empty carpeted room with a ceiling fan and three-panel window overlooking trees.
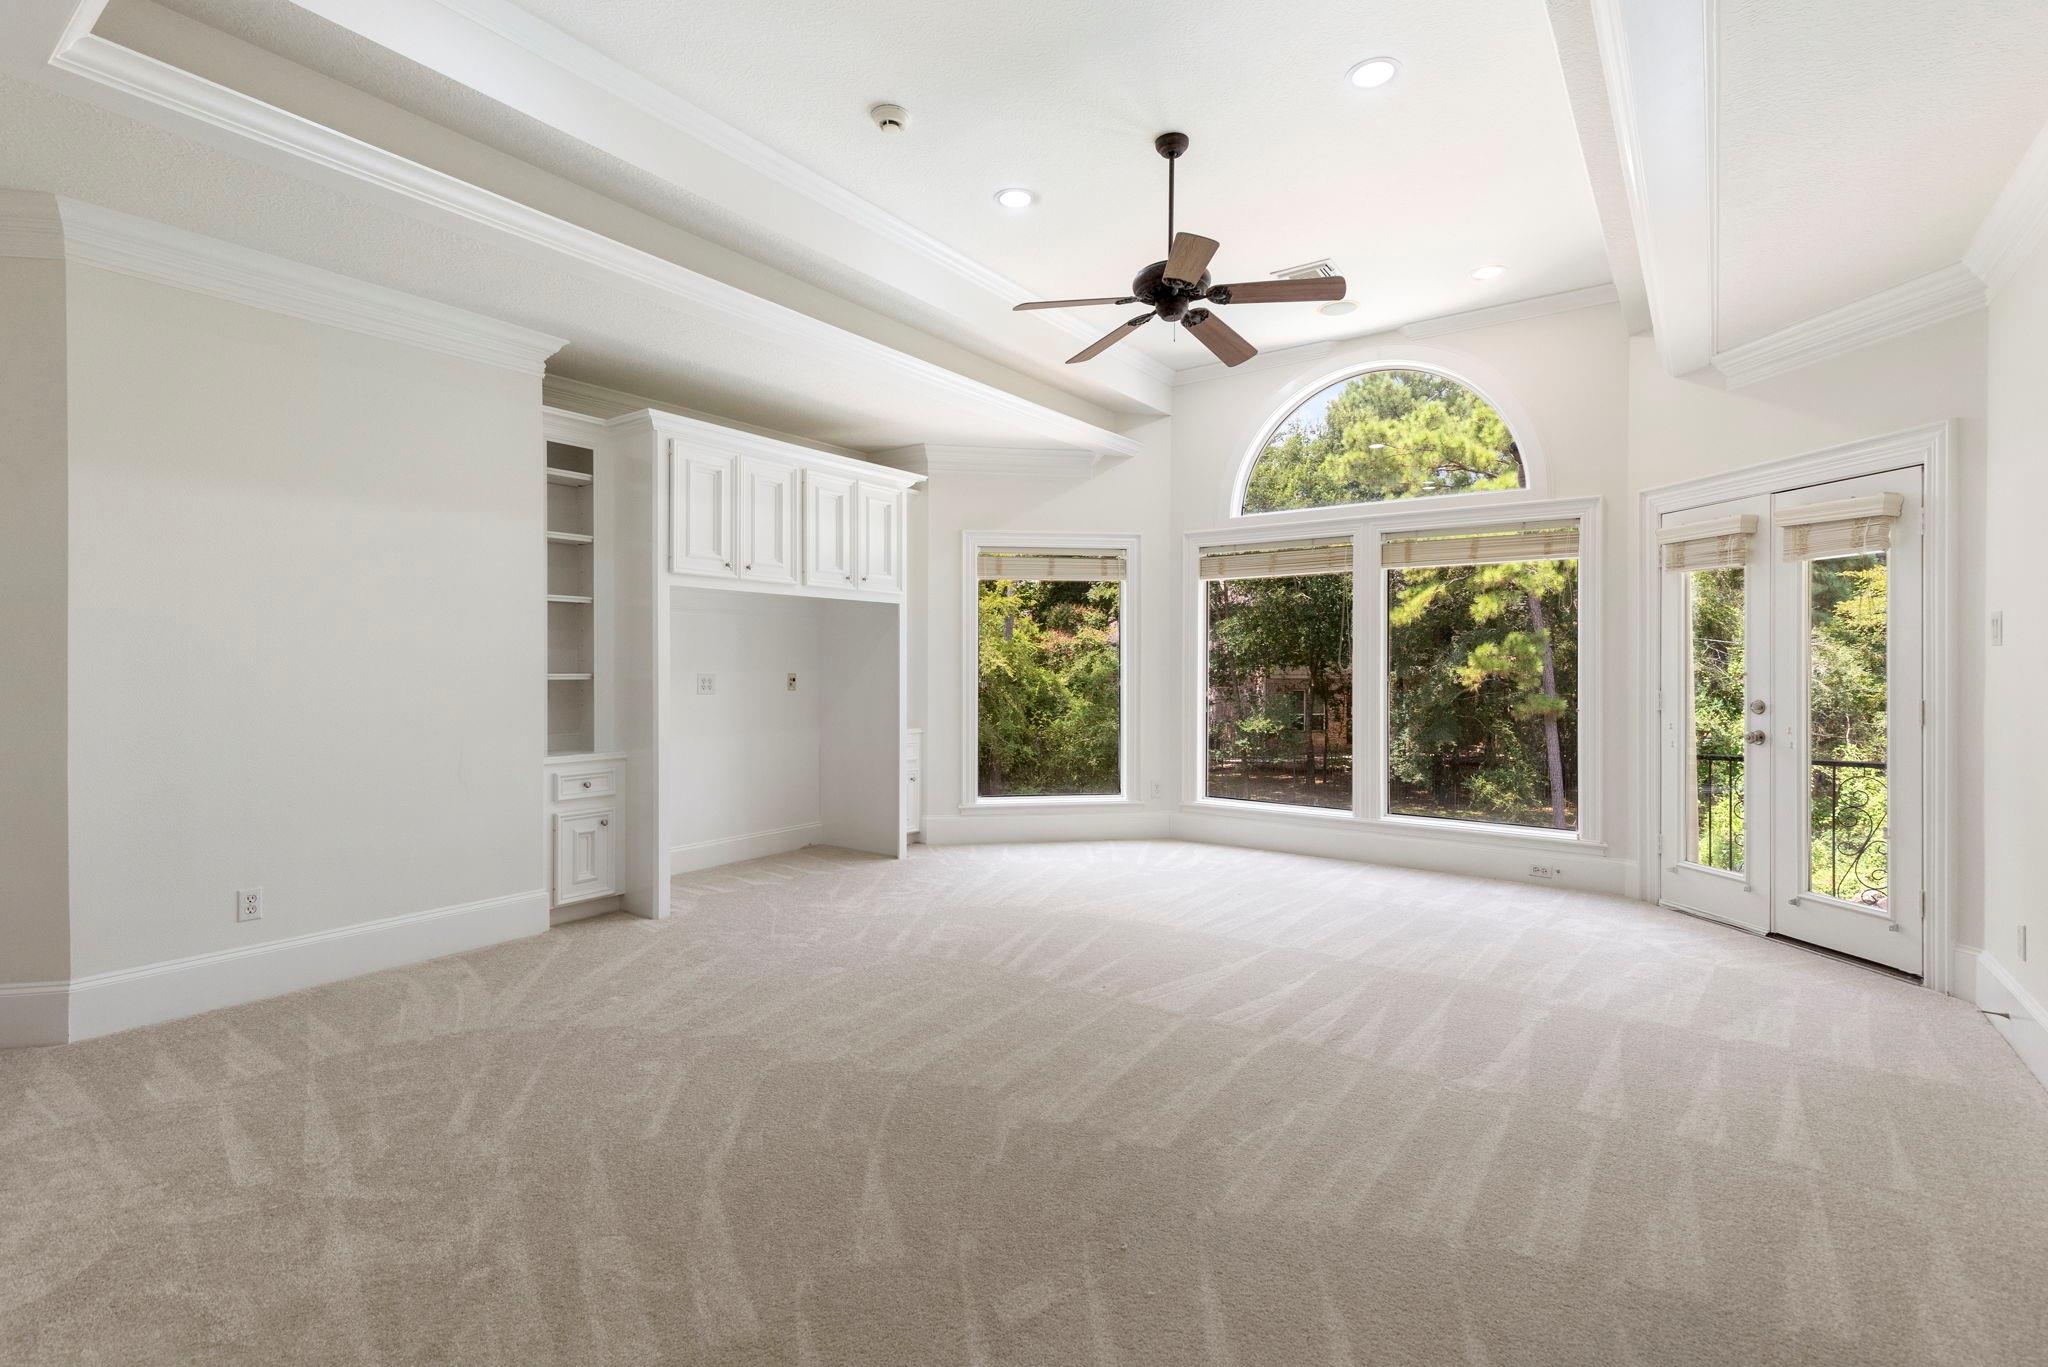
Carpeted room with built-in cabinetry, large windows, and glass doors overlooking trees.
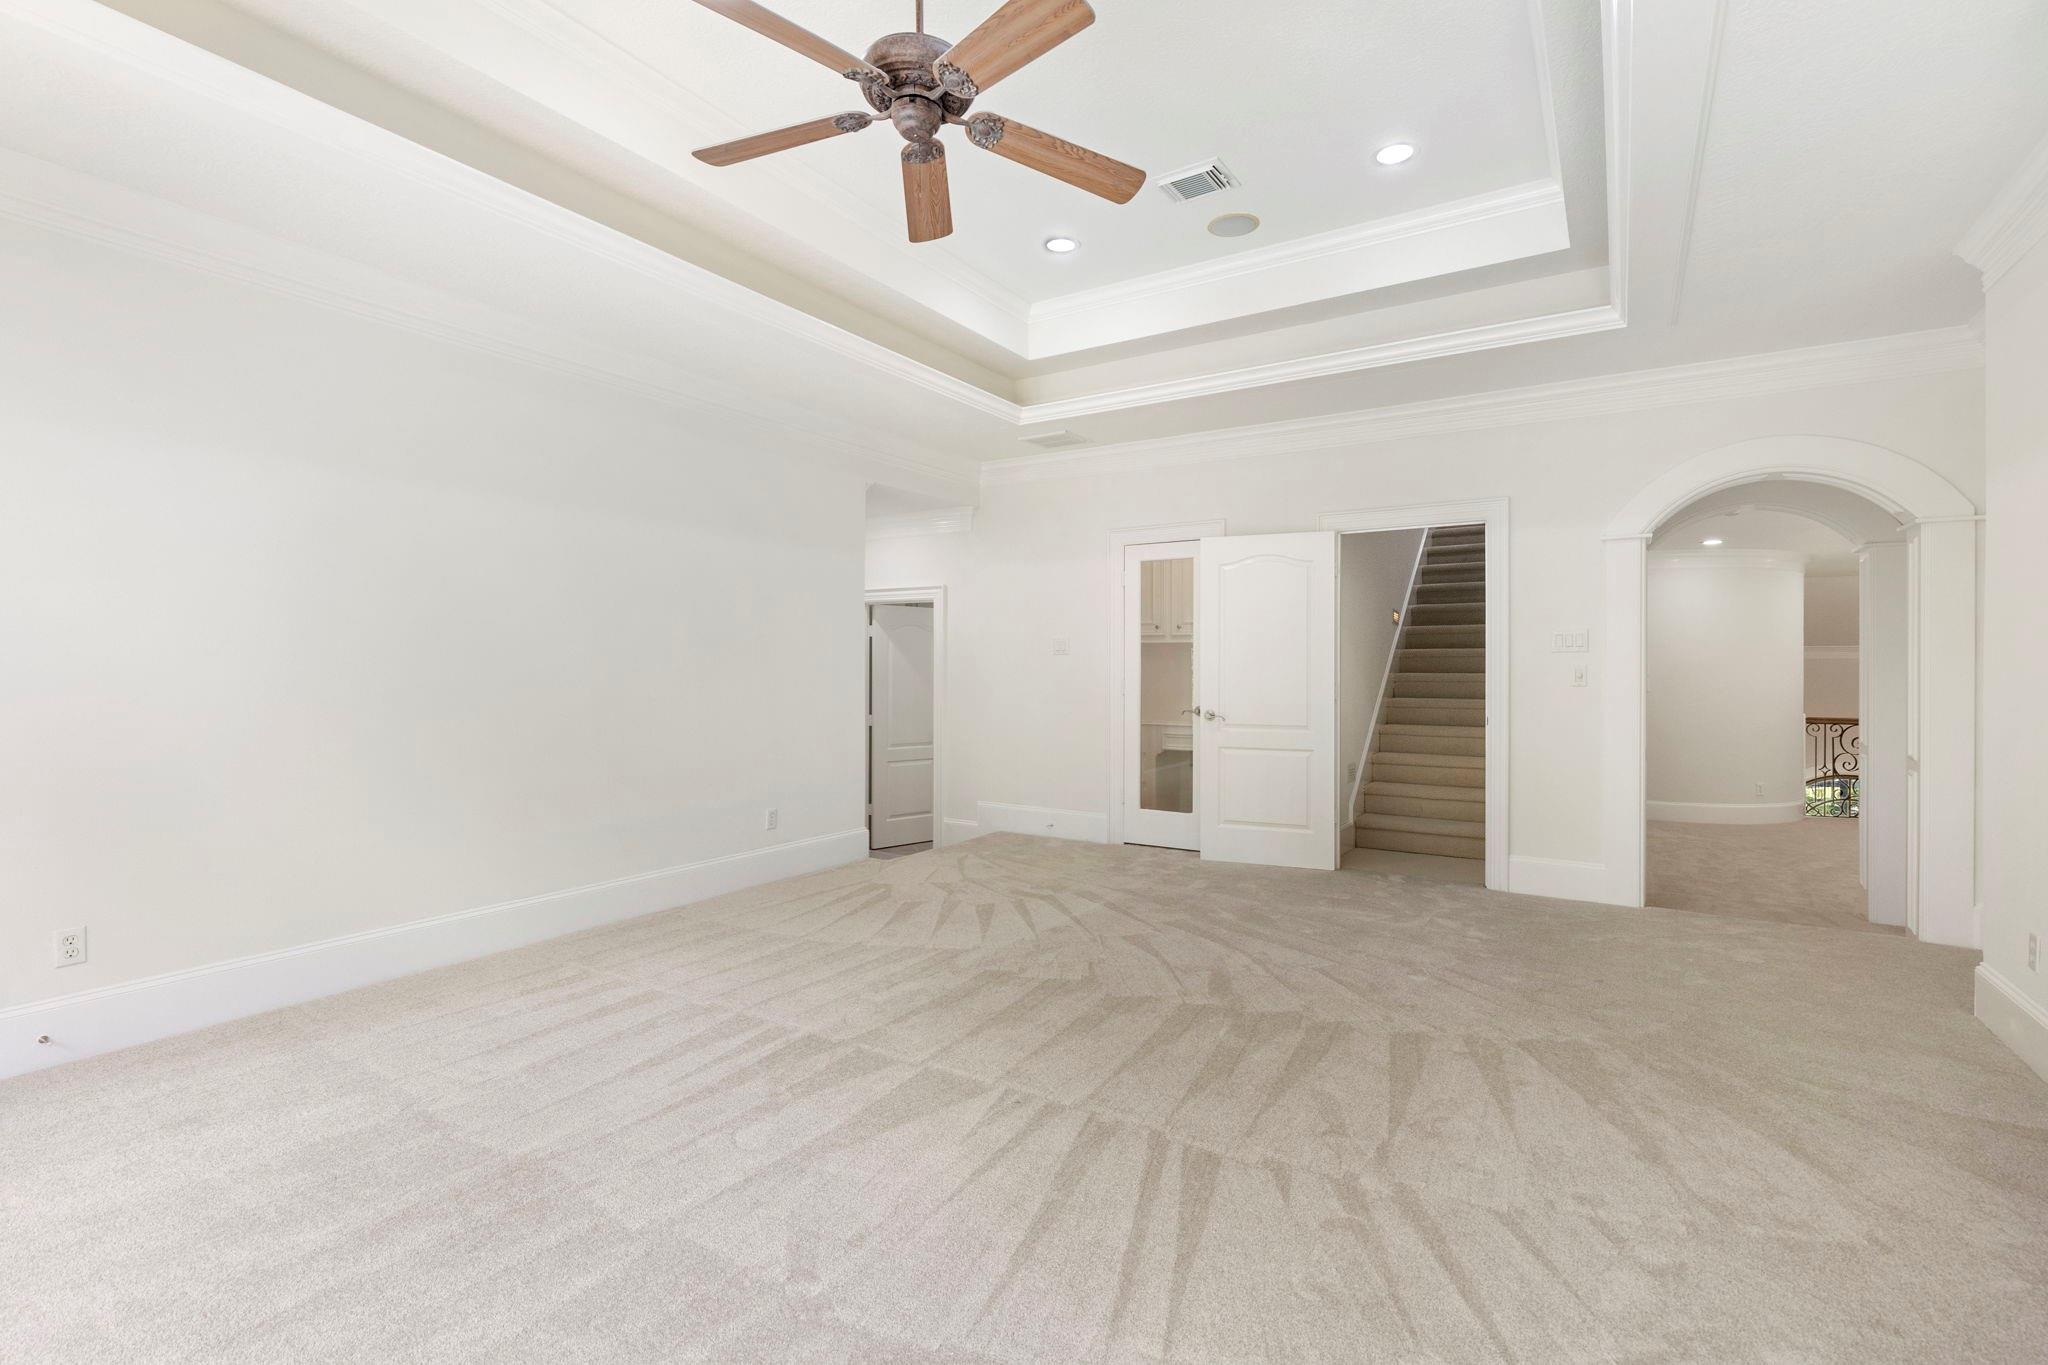
Empty carpeted room with a tray ceiling, wood-blade fan, and staircase through an open doorway.
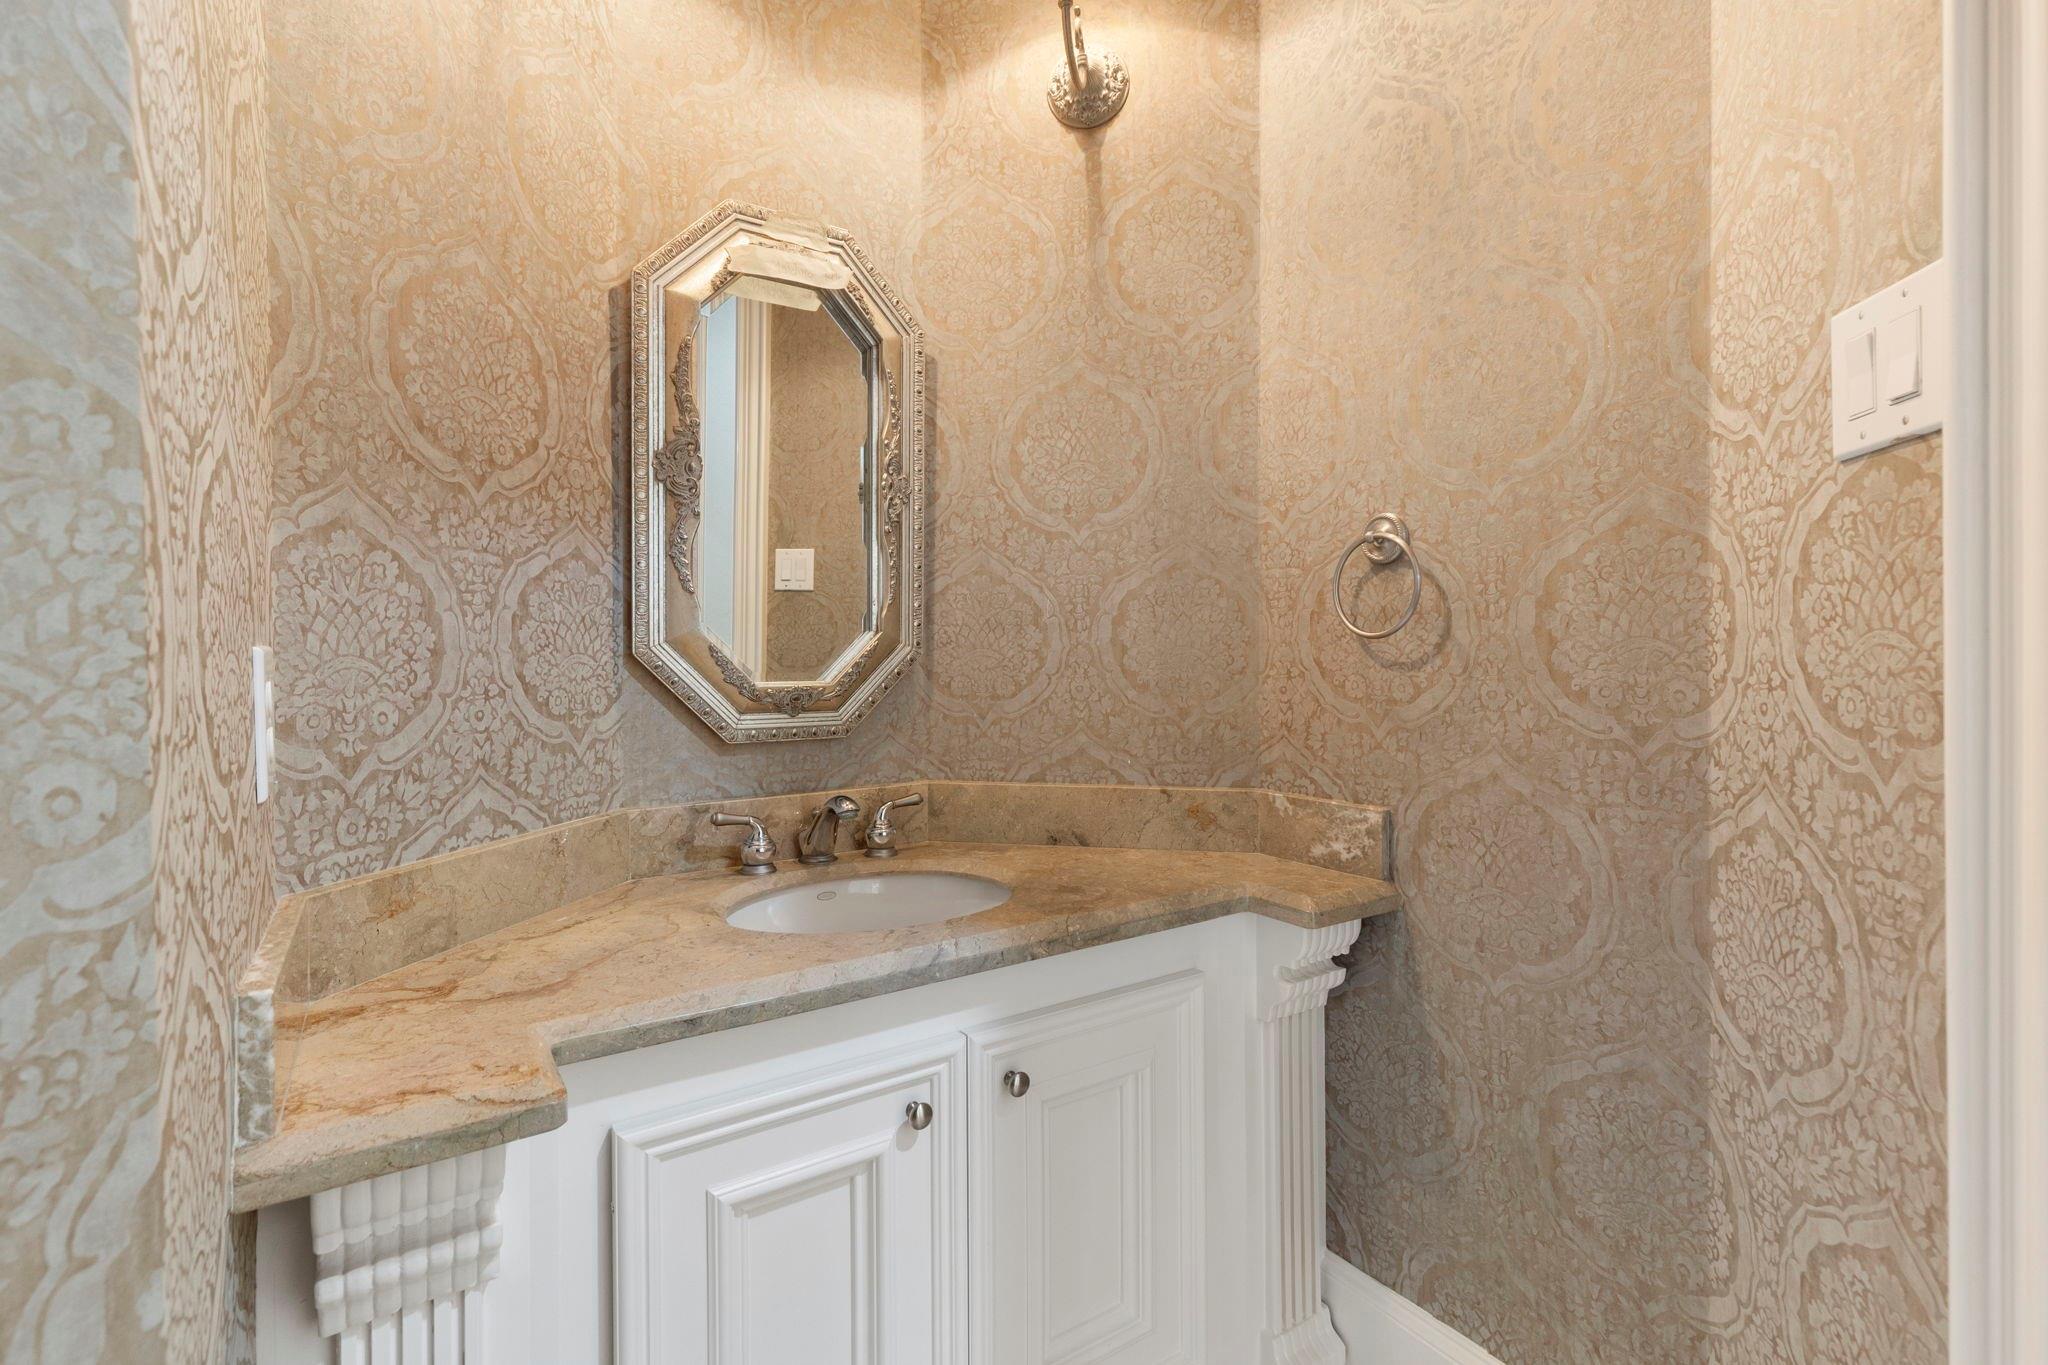
Bathroom vanity with beige stone countertop, ornate mirror, and patterned wallpaper.
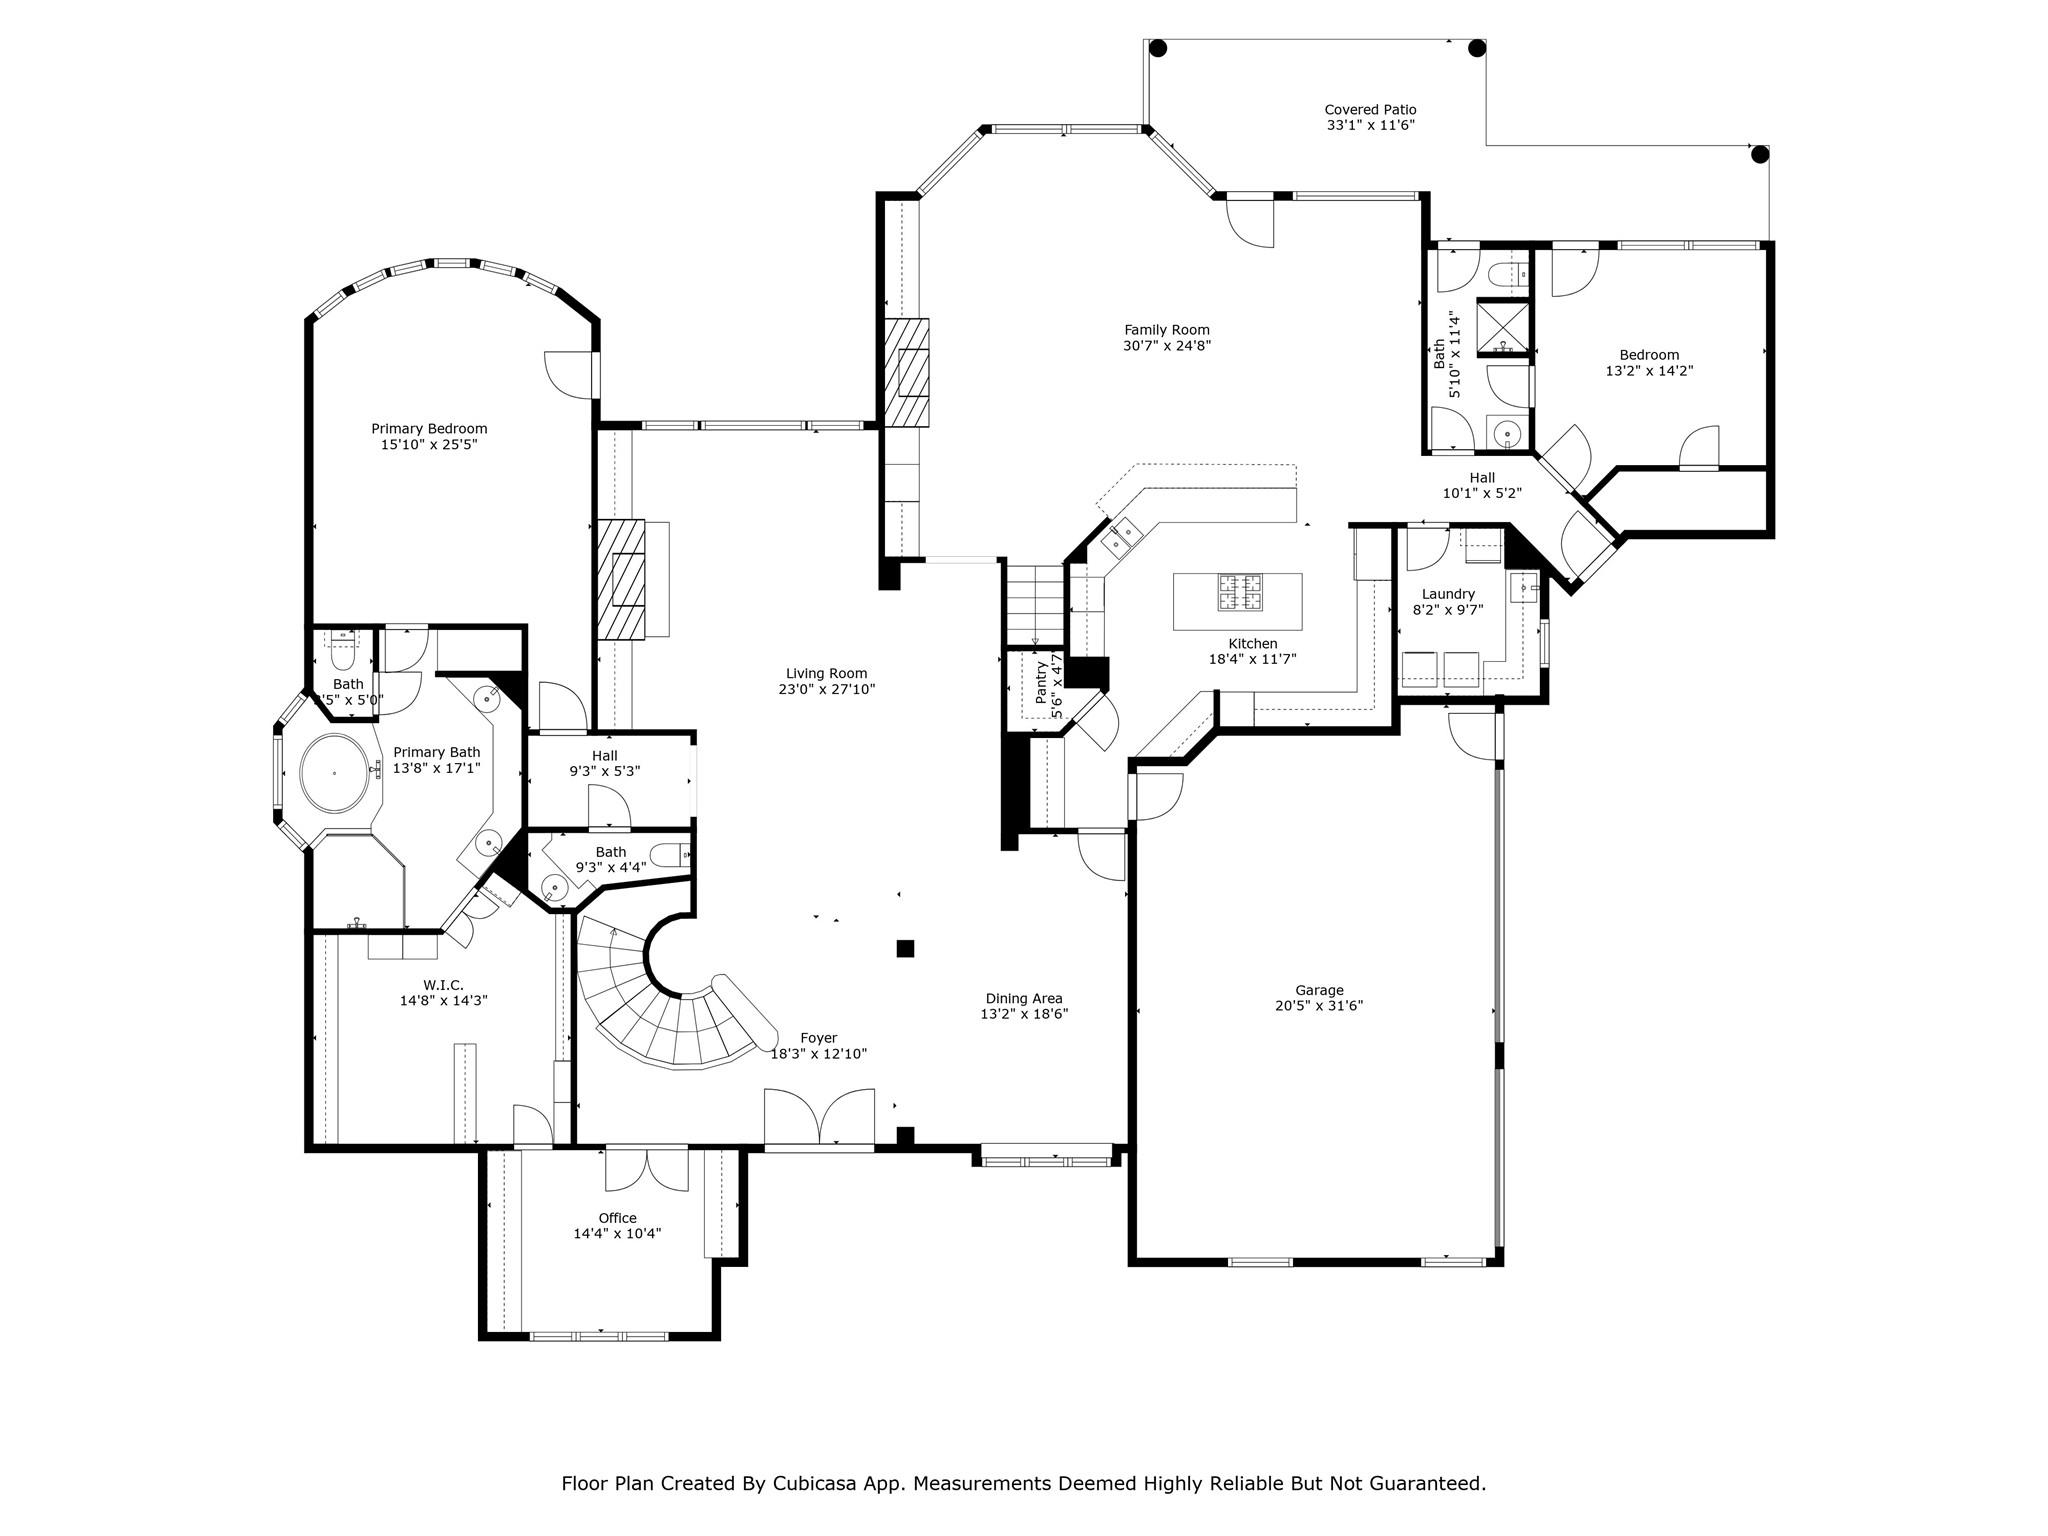
First-floor plan showing primary suite, office, living and family rooms, kitchen, garage, and covered patio.
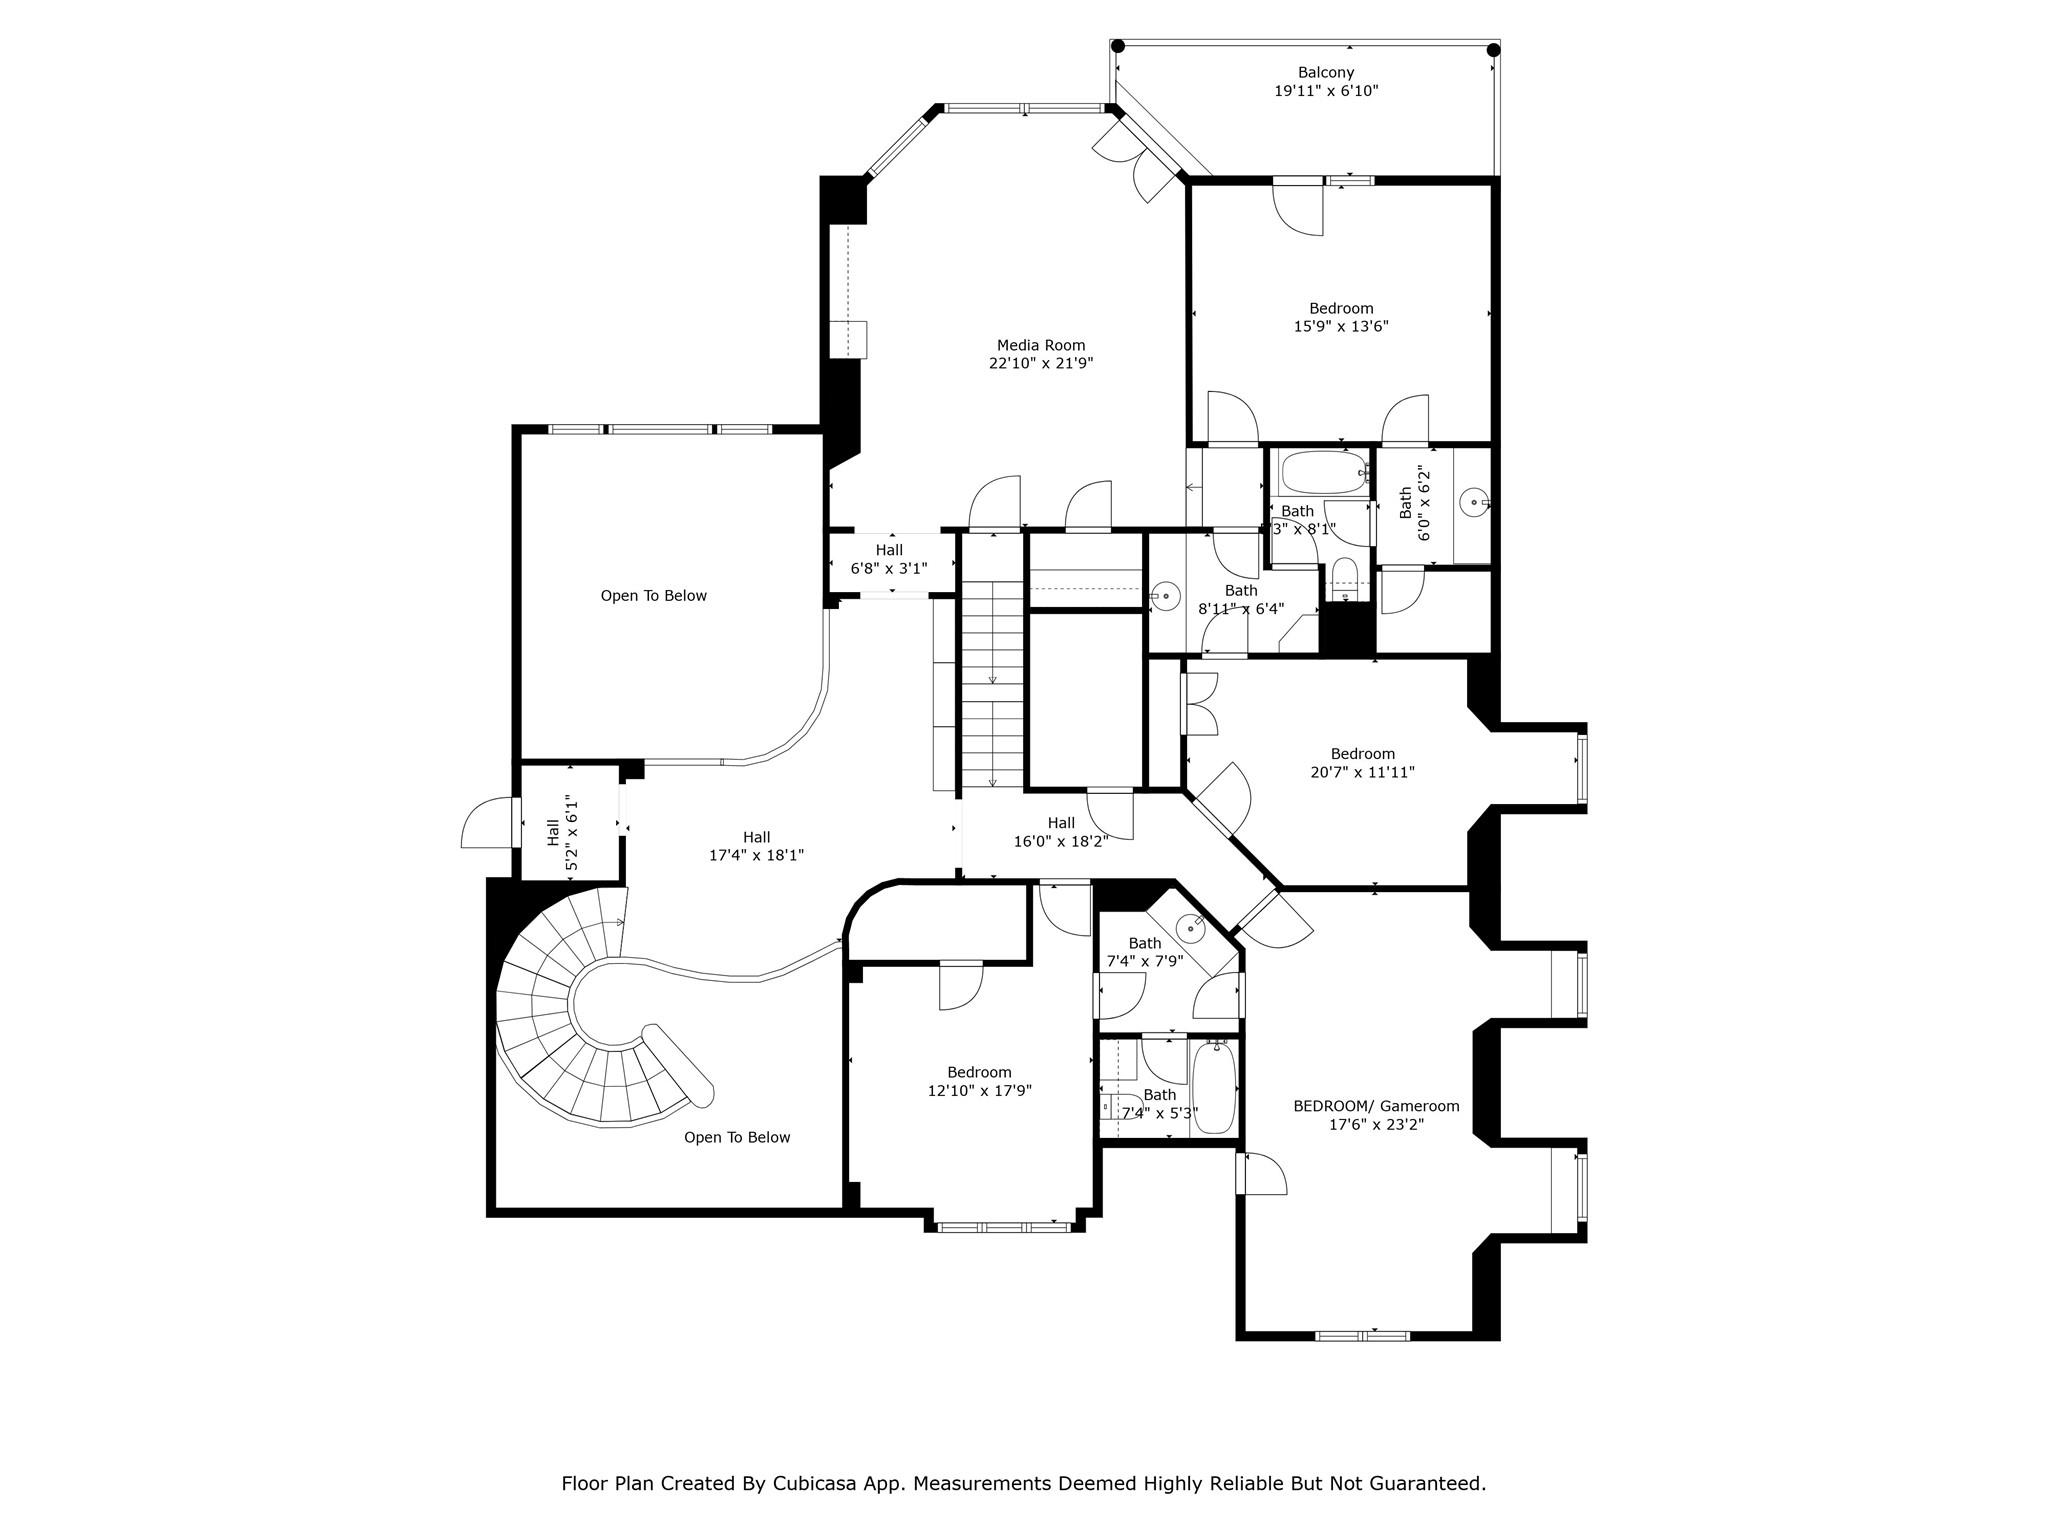
Second-floor plan with a media room, four bedrooms, balcony, and curved staircase.
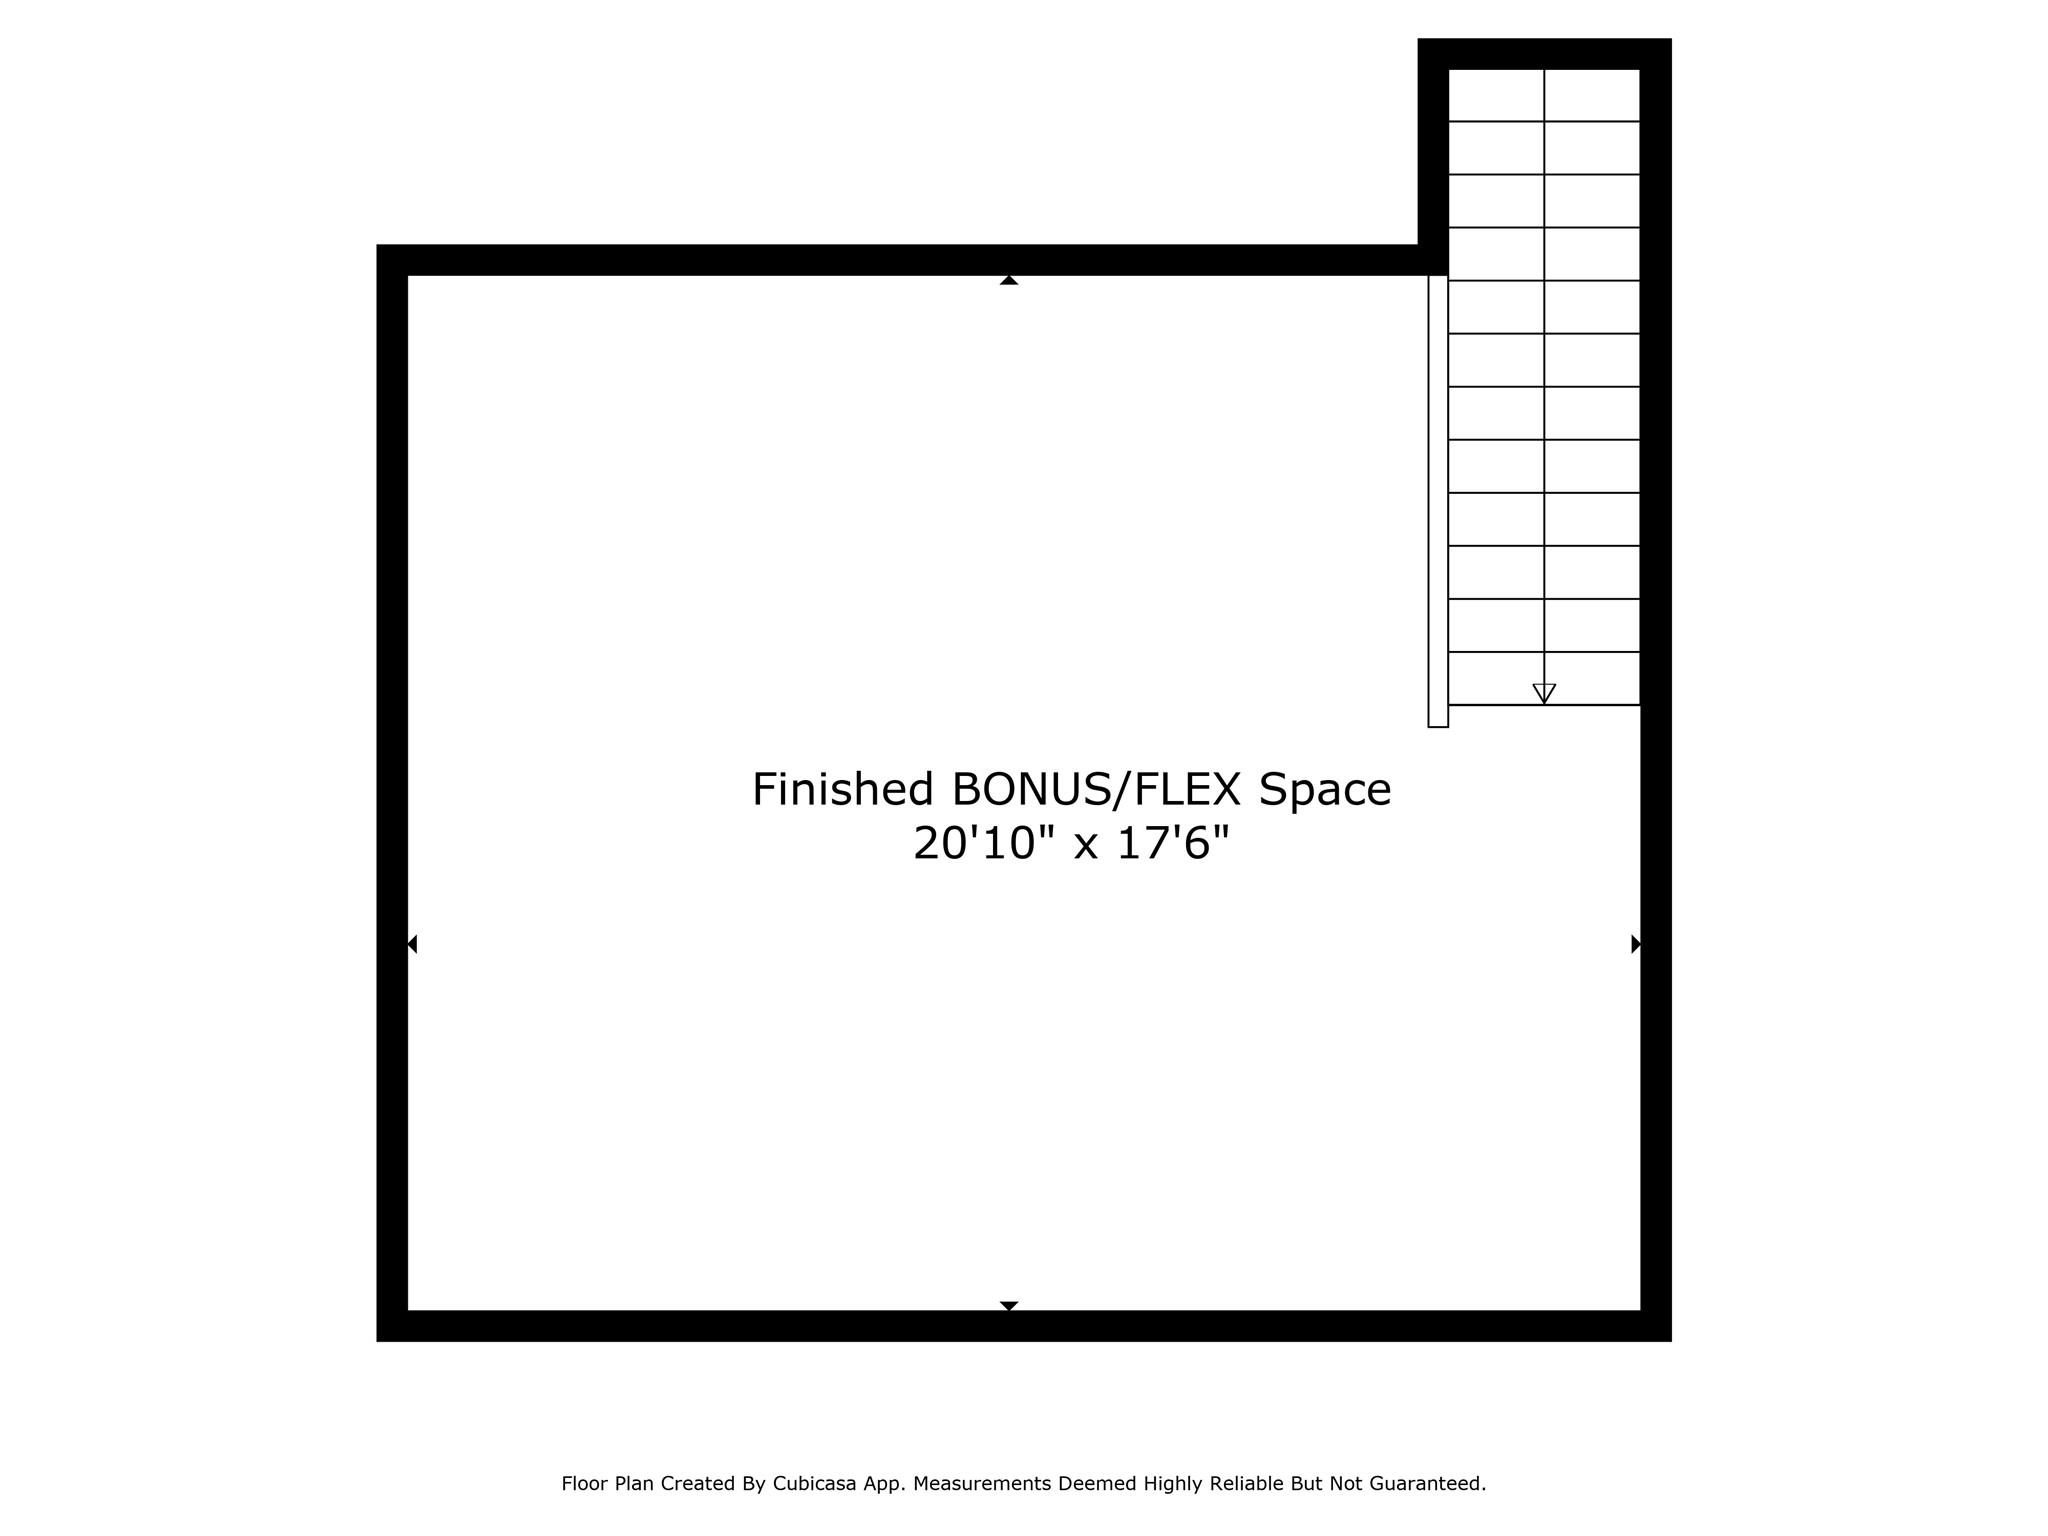
Floor plan of a finished bonus or flex space, 20 feet 10 inches by 17 feet 6 inches, with stairs.
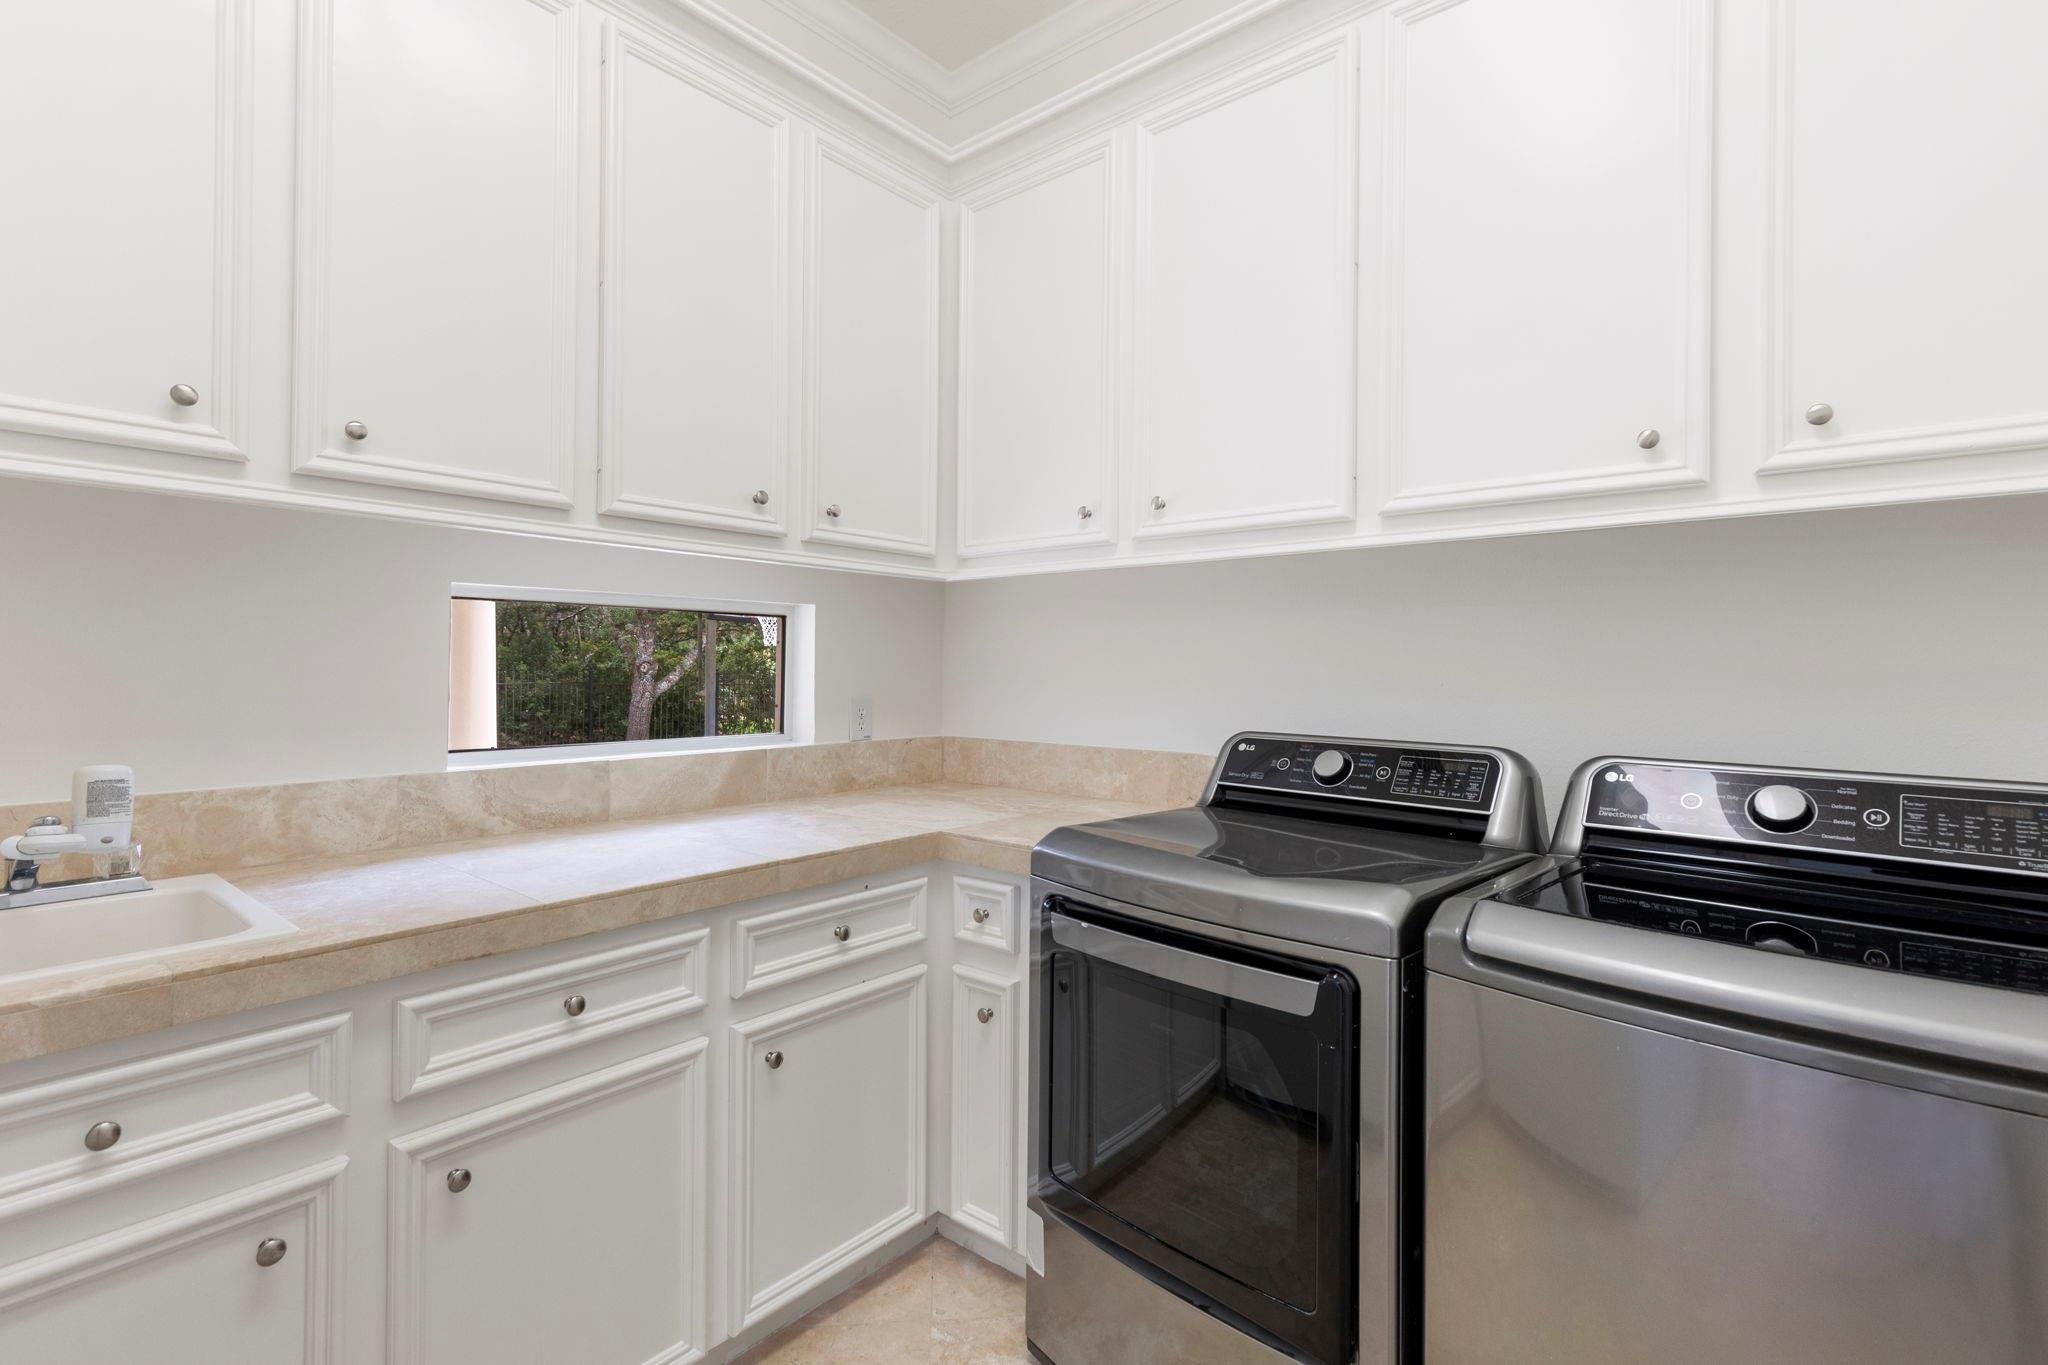
Laundry room with white paneled cabinets, stone counters, utility sink, and stainless steel washer and dryer.
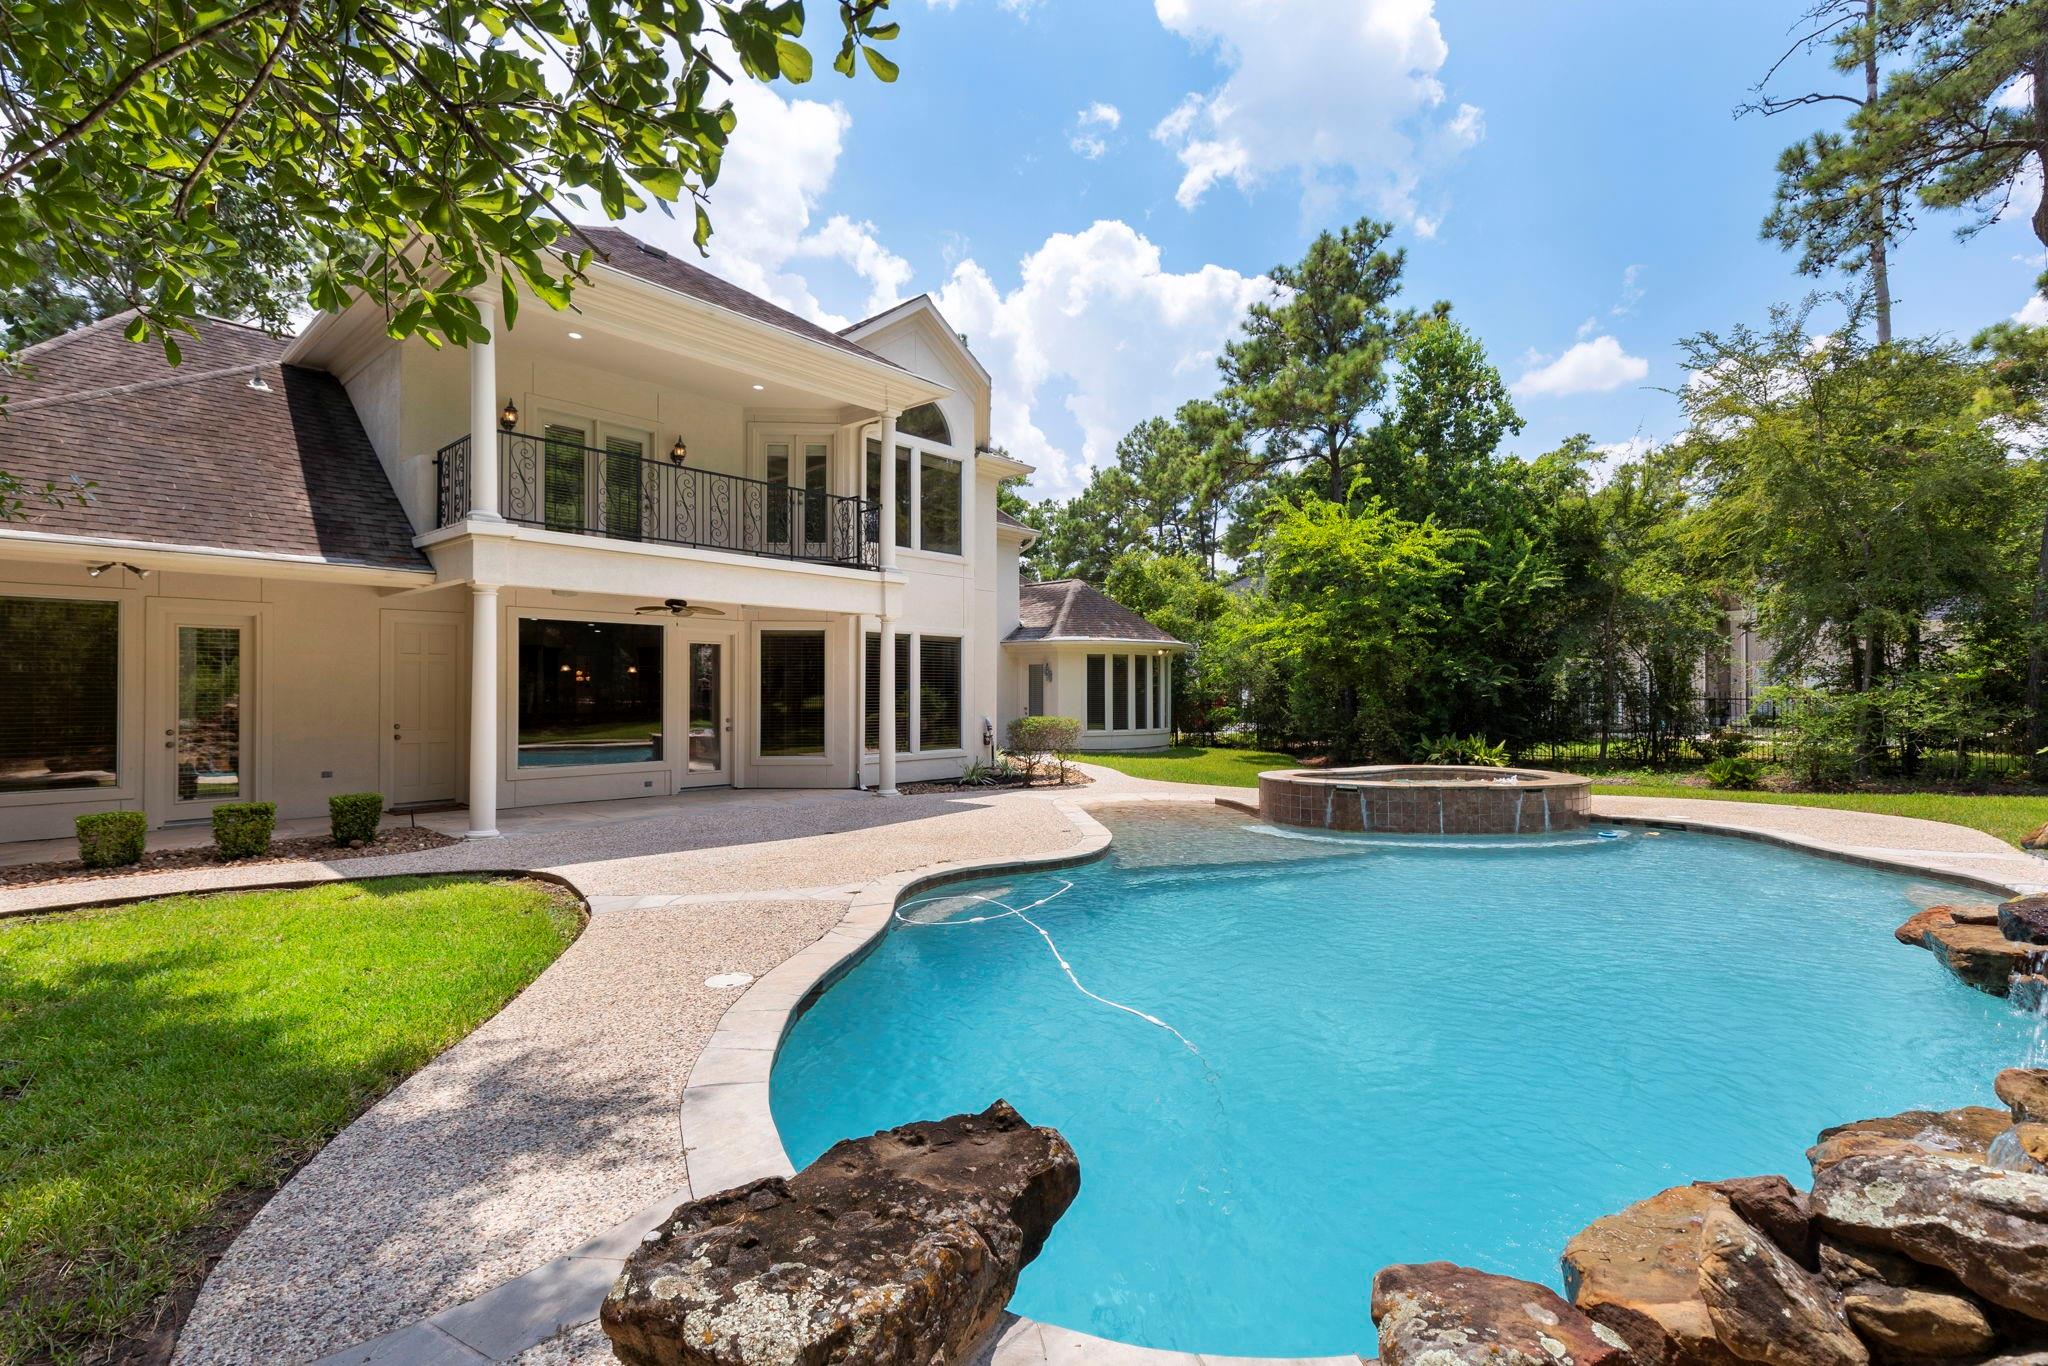
Two-story home and covered patio beside a curved pool with a raised spa and rock accents.
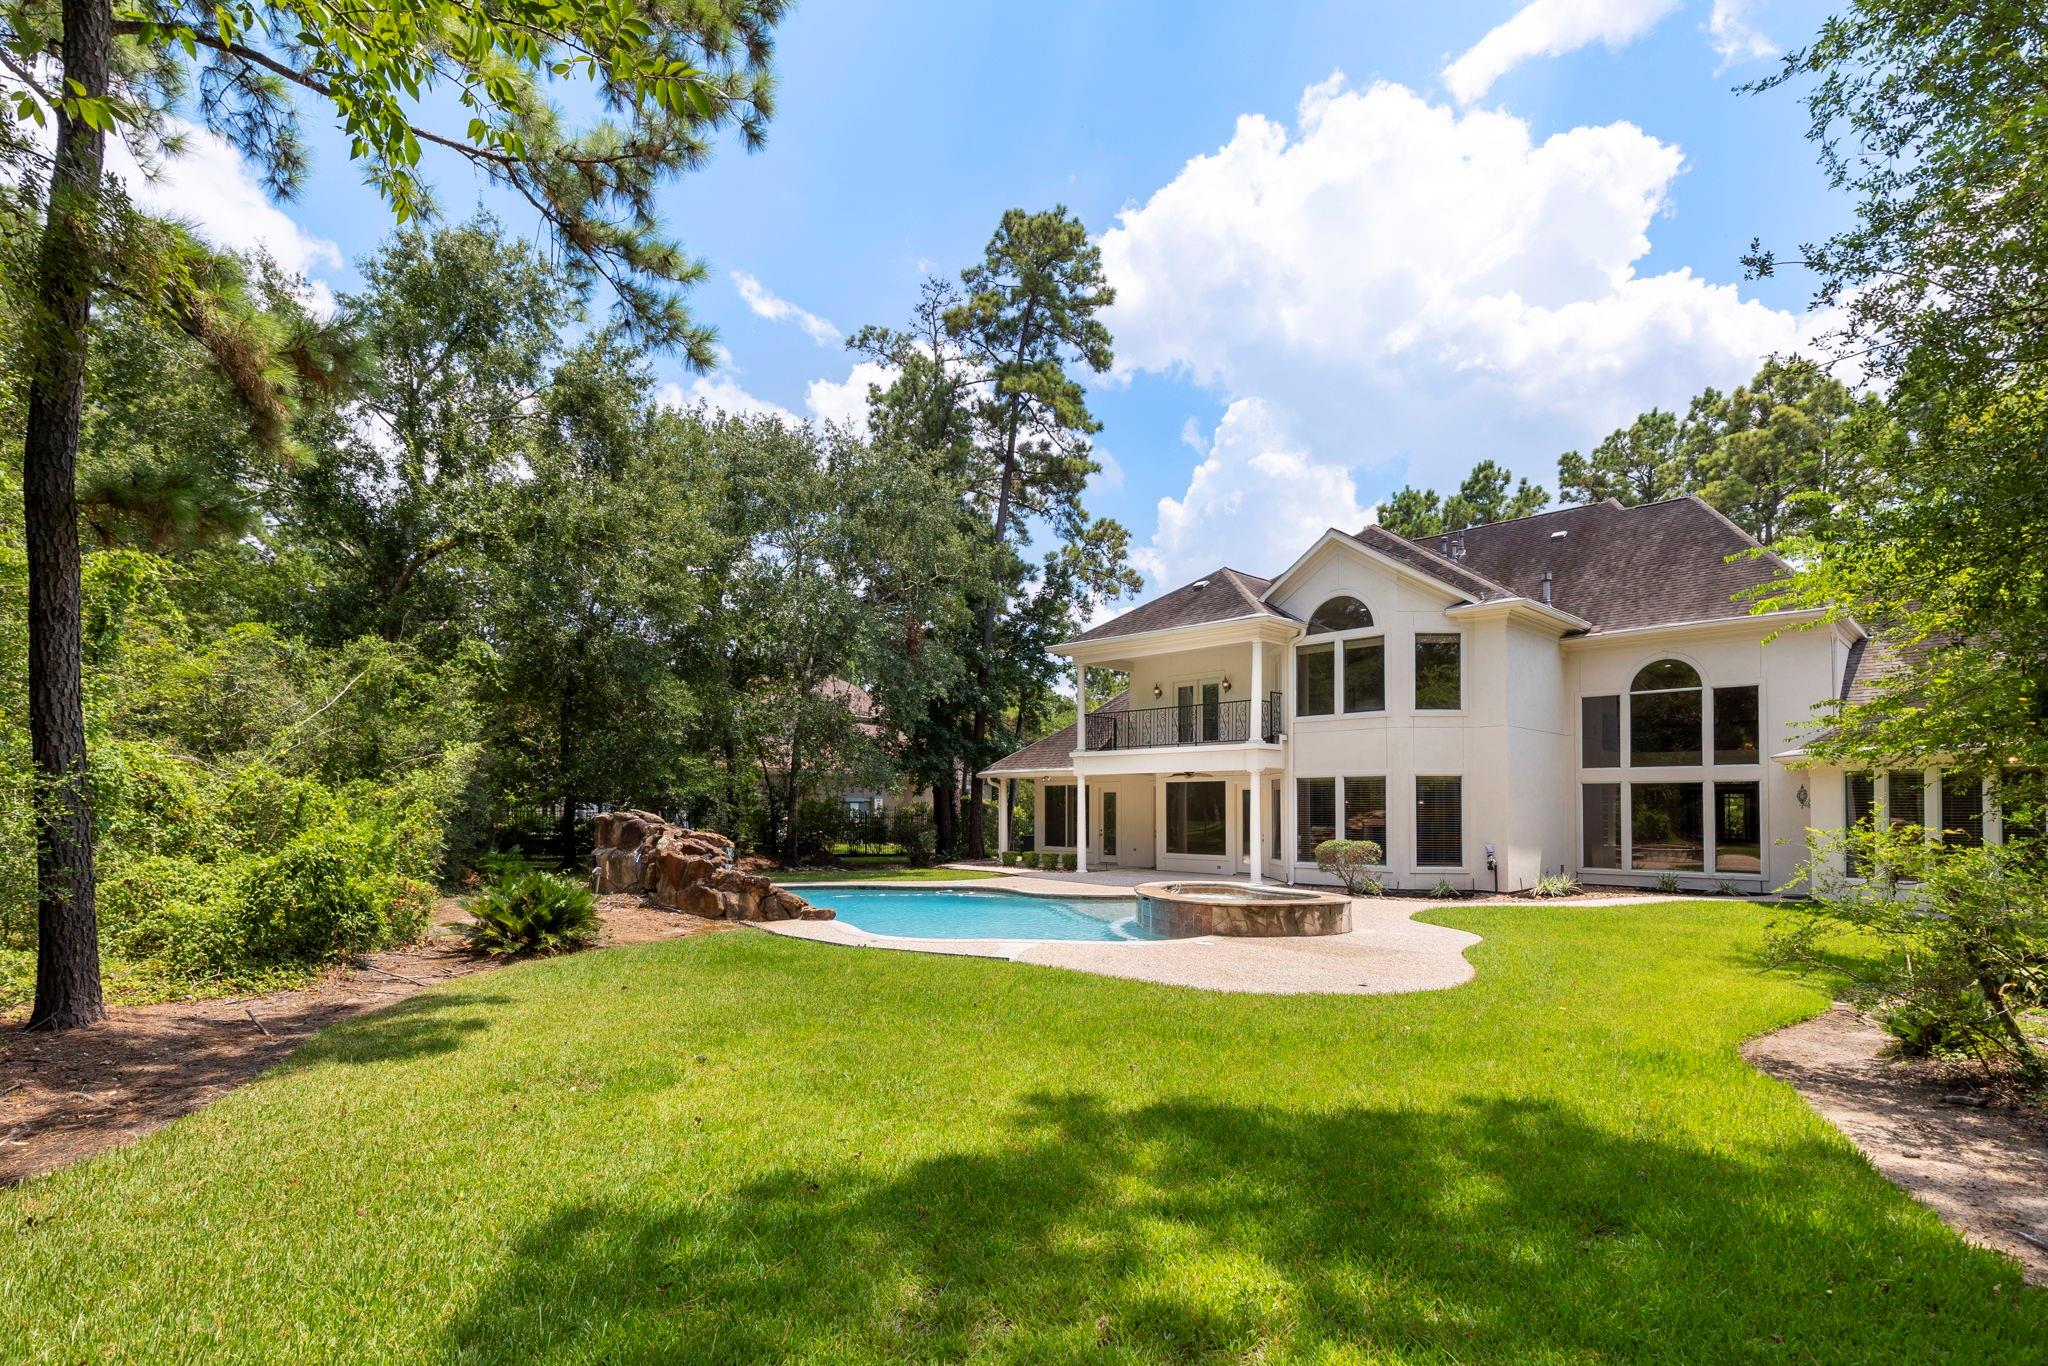
Two-story white house behind a backyard pool and raised spa, framed by mature trees.
Backyard pool and raised spa with a stone waterfall, surrounded by trees.
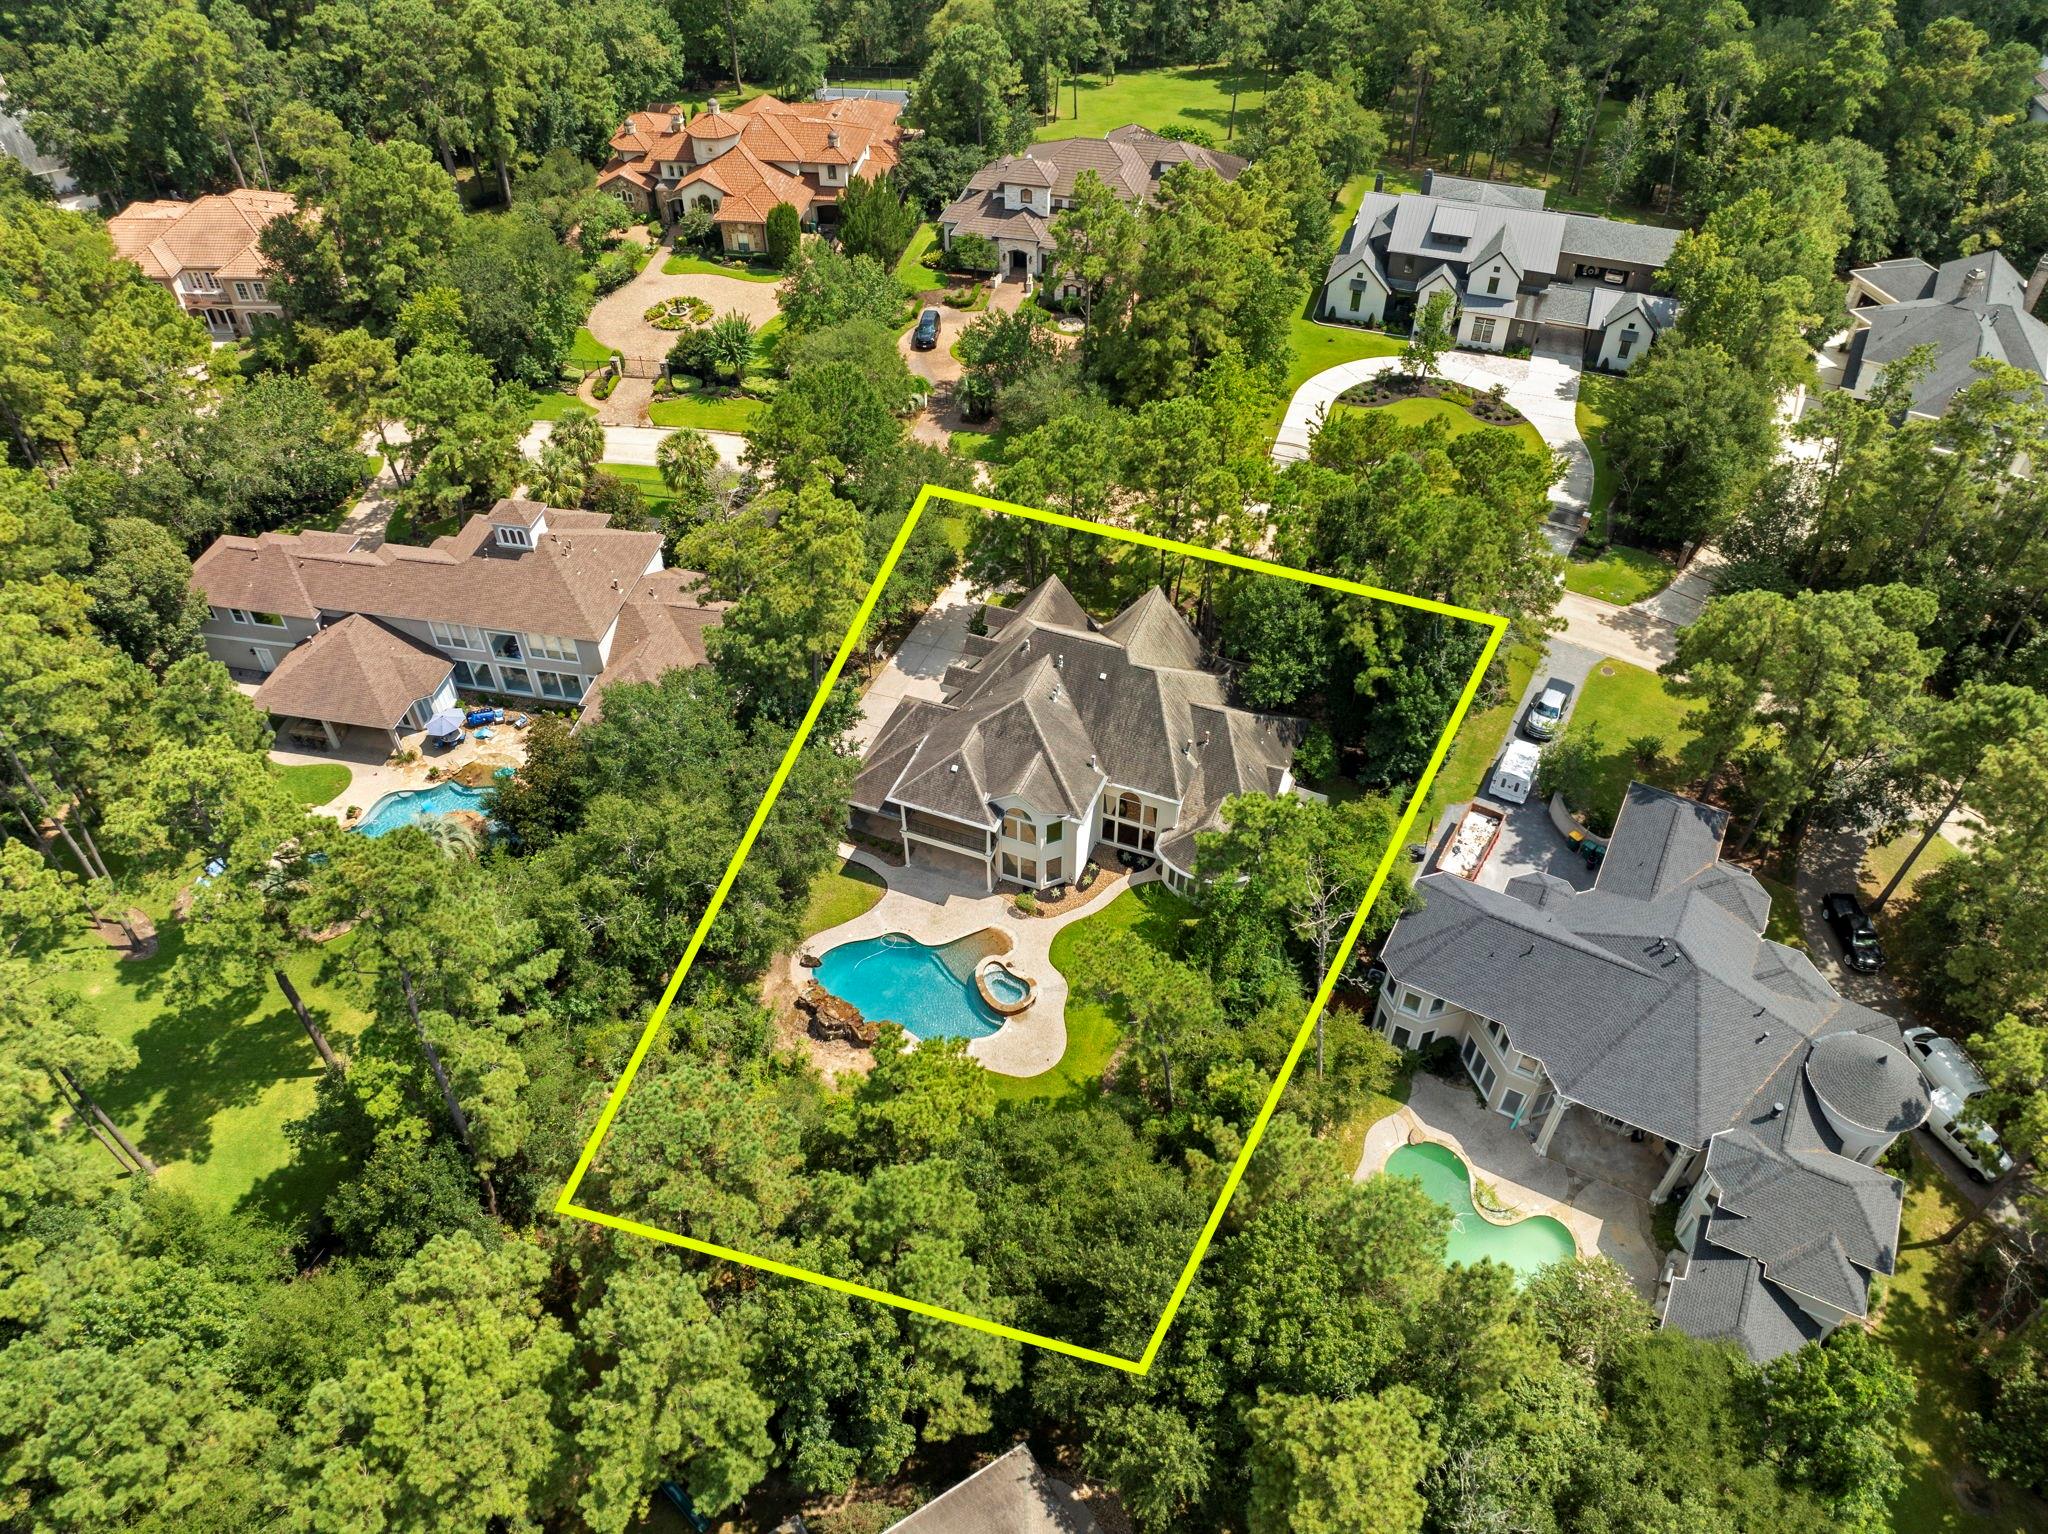
Aerial view of a wooded home and swimming pool, with the property boundary outlined in yellow.
SEE ALL PHOTOS
Stone-and-stucco home with steep gables, a walkway, and tall pine trees.
Stone-fronted home with steep gables, framed by tall pines at dusk.
Two-story white home with a balcony, pool, and raised spa at dusk.
Stone-fronted home with steep gables and lit windows among tall pine trees at dusk.
Backyard pool with an attached raised spa and rock waterfall, surrounded by mature trees.
Home with stone facade, three roof dormers, and a basketball hoop beside the driveway.
Backyard pool with raised spa and stone waterfall, surrounded by trees.
Backyard pool with raised spa and rock waterfall, surrounded by trees at dusk.
Two-story foyer with ornate curved iron staircase, wood floors, and large windows overlooking the yard.
Foyer with a curved iron-railed staircase and arched double entry doors.
Entry hall with arched wood-and-glass front door, light wood floors, and curved iron-railed staircase.
Entry foyer with an arched double front door, ornate curved staircase, and light wood floors.
Empty dining room with a brass chandelier, tall windows, and wide-plank wood flooring.
Empty dining room with light wood floors, a chandelier, and tall windows overlooking the yard.
Unfurnished home interior with a curved iron-railed staircase, wood floors, and a fireplace beneath tall windows.
Unfurnished paneled study with built-in bookshelves, plantation-shuttered windows, and light wood flooring.
Two-story living room with a lit fireplace, hardwood floors, and ornate wrought-iron balcony railing.
Empty foyer with light wood floors, arched double doors, and a curved wrought-iron balcony railing.
Bright living room with a stone fireplace and tall arched windows overlooking a landscaped backyard.
Living room with a cream fireplace and tall arched window overlooking the yard.
Living room with a wood built-in fireplace, cream seating, tall windows, and a tray ceiling.
Kitchen with a large marble island, brown cabinetry, blue cooktop island, and built-in fireplace.
Kitchen with a blue island and gas cooktop, surrounded by warm wood cabinetry and stainless-steel appliances.
Kitchen with dark wood cabinetry, stainless appliances, blue island, gas cooktop, and butcher-block counter.
Kitchen with a blue island, butcher-block top, dark wood cabinets, and windows overlooking a pool.
Kitchen with a navy-blue island, gas cooktop, dark wood cabinetry, and views of the backyard pool.
Empty tiled room with a glass door and large window overlooking a pool and wooded yard.
Primary bedroom with a white bed, tray ceiling, and tall windows overlooking greenery.
Primary bathroom with a glass shower, long vanity, and soaking tub beside a glass-block window.
Bathroom with a glass shower and oval soaking tub beneath large glass-block windows.
Bathroom with a white built-in vanity, expansive mirrors, tan stone counters, and a vaulted ceiling with an arched window.
Bright bedroom with a white upholstered bed and windows overlooking a leafy yard.
Empty carpeted room with a ceiling fan and windows overlooking trees and a glimpse of a pool.
Upstairs landing with arched built-in shelves and an ornate iron railing overlooking the yard.
Empty carpeted room with a ceiling fan and glass balcony door overlooking trees.
Bathroom vanity with beige tiled countertop, white oval sink, and large framed mirror.
Empty carpeted room with a ceiling fan, built-in window seat, and arched window.
Bathroom with a white built-in vanity and large mirror beside an open doorway to a carpeted room.
Empty carpeted room with a ceiling fan and three-panel window overlooking trees.
Carpeted room with built-in cabinetry, large windows, and glass doors overlooking trees.
Empty carpeted room with a tray ceiling, wood-blade fan, and staircase through an open doorway.
Bathroom vanity with beige stone countertop, ornate mirror, and patterned wallpaper.
First-floor plan showing primary suite, office, living and family rooms, kitchen, garage, and covered patio.
Second-floor plan with a media room, four bedrooms, balcony, and curved staircase.
Floor plan of a finished bonus or flex space, 20 feet 10 inches by 17 feet 6 inches, with stairs.
Laundry room with white paneled cabinets, stone counters, utility sink, and stainless steel washer and dryer.
Two-story home and covered patio beside a curved pool with a raised spa and rock accents.
Two-story white house behind a backyard pool and raised spa, framed by mature trees.
Backyard pool and raised spa with a stone waterfall, surrounded by trees.
Aerial view of a wooded home and swimming pool, with the property boundary outlined in yellow.
For Sale

39 W Bracebridge Circle

39 W Bracebridge Circle, The Woodlands, TX 77382

$1,950,000
WE ARE BACK! - after adding gorgeous new wood floors to entry, living, dining. This, plus the recent major kitchen renovation, makes this a rare find. This stunning custom estate is nestled on a private, over half-acre lot in one of the area's most sought-after neighborhoods. Wood floors extend from the entry through the study and into the elegant formal living and dining rooms, highlighted by a sweeping wrought iron staircase and rich designer finishes. The main level features a luxurious primary suite and an additional guest bedroom, while upstairs you'll find four more spacious bedrooms and a large game room with an outdoor balcony overlooking the beautifully landscaped backyard, complete with a sparkling pool, spa, and waterfall. A finished third-floor bonus room adds even more flexible living space. Two fireplaces, a dramatic cathedral ceiling in the formal living room, and a spacious three-car garage. New pictures with replaced wood floors coming soon.

5
beds

5
baths

6,280 Sq.Ft. LIVING AREA

0.7 Acres lot

Beth Ferester

Beth Ferester

Features & Amenities

Interior

  • total bedrooms5
  • Total bathrooms5
  • full bathrooms4
  • half bathroom1
  • Laundry room Electric Dryer Hookup, Gas Dryer Hookup, Washer Hookup
  • Flooring Carpet, Engineered Wood, Stone
  • Fireplace Gas Log
  • APPLIANCES Disposal, Refrigerator Included, Convection Oven, Double Oven, Microwave, Gas Cooktop, Dishwasher
  • other interior Features Balcony, Crown Molding, Formal Entry/Foyer, High Ceilings, 2 Bedrooms Down, En-Suite Bath, Primary Bed - 1st Floor, Walk-In Closet(s)

Area & Lot

  • Status For Sale
  • Living Area6,280 Sq.Ft.
  • Total Area6,280 Sq.Ft.
  • Lot Area0.7 Acres
  • MLS® ID64538339
  • TypeResidential
  • YEAR BUILT2001
  • NeighborhoodThe Woodlands
  • Architecture StylesTraditional
  • Elementary SchoolTough Elementary School
  • Middle SchoolMccullough Junior High School
  • High SchoolThe Woodlands High School
  • School District11 - Conroe

Exterior

  • STORIES3
  • Garage Space3.0
  • water SourceWater District
  • PoolGunite, Heated, In Ground, Pool With Hot Tub Attached
  • roofComposition
  • lot featuresBack Yard, Subdivided, Wooded, 1/2 Up to 1 Acre
  • parkingAttached, Oversized, Garage Door Opener
  • HEAT TYPENatural Gas, Zoned
  • AIR CONDITIONINGCeiling Fan(s), Electric, Zoned
  • SubstructureSlab
  • other exterior FeaturesSide Yard, Sprinkler System

Financial

  • Sales Price$1,950,000
  • Real Estate Tax $34,053/yr
View Virtual Tour
Stone-fronted home with steep gables, framed by tall pines at dusk.

Schedule a Showing

We would love to show you our beautiful property. Please select your preferred date and time below. An agent will be in touch shortly to confirm your appointment.

Schedule a Showing

We would love to show you our beautiful property. Please select your preferred date and time below. An agent will be in touch shortly to confirm your appointment.

Thank you for your interest in 39 W Bracebridge Circle, The Woodlands, TX 77382. We are reviewing your request and will be in touch shortly!

Mortgage Calculator

Estimate your monthly mortgage payment, including the principal and interest, property taxes, and HOA. Adjust the values to generate a more accurate rate.
All estimates are provided for informational purposes only. Actual amounts may vary.
$0,000 Your Payment 20 15 65
$0,000 Your Payment

The Woodlands

It offers a peaceful suburban lifestyle with easy access to urban amenities.

Explore
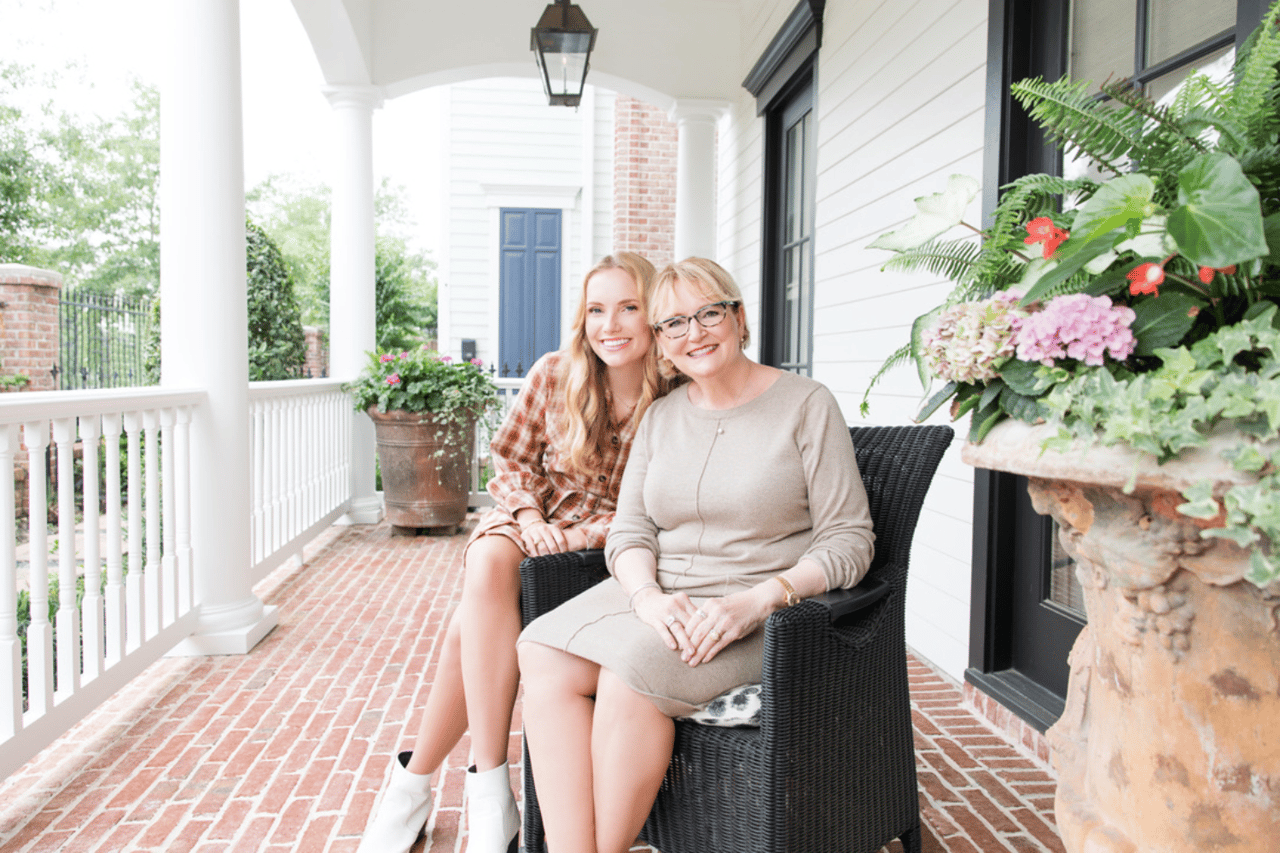
Image of Beth Ferester and Grace Petty seated on a brick-paved porch, smiling at the camera.

get in touch

work with us

Beth and Grace collaborate to ensure a smooth path to a successful transaction. They treat every client like family, making the home buying or selling experience not just rewarding but enjoyable as well.


Follow Us On Instagram

Follow Us On Instagram